This is a carousel with tiles that activate property listing cards. Use the previous and next buttons to navigate.
1/50
$459,900 Just Listed
This is a carousel with tiles that activate property listing cards. Use the previous and next buttons to navigate.
1/50
Property Description
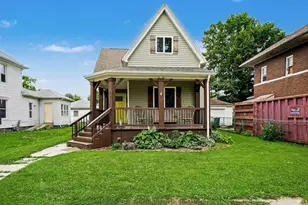
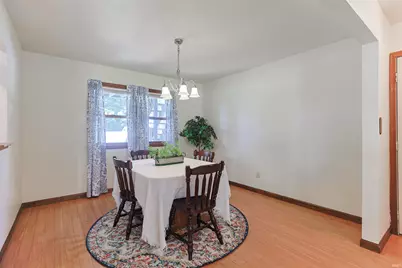
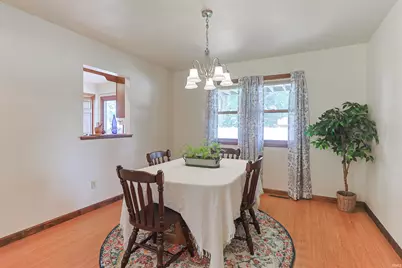
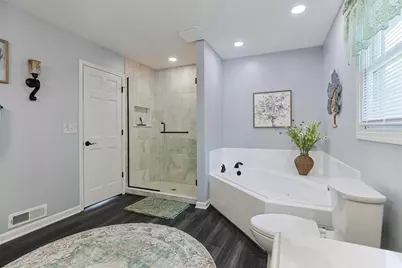
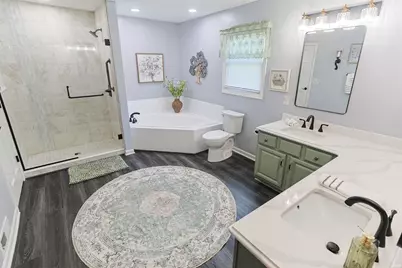
Welcome to this exceptional 4-bedroom, 3-bath home located in the highly sought-after Penn-Harris-Madison School District in Osceola! Situated on a spacious double lot, this home offers the perfect combination of luxury, comfort, and room to entertain. The main level features a warm and inviting living room with a fireplace, a formal dining room for hosting family gatherings and special occasions, and a well-appointed kitchen complete with new appliances, making meal preparation a delight. The true showstopper is the incredible 1,200-square-foot primary suite, designed as your own private retreat. Enjoy a cozy sitting room with a fireplace, an expansive updated ensuite bath featuring a relaxing soaking tub, custom-tiled walk-in shower, double vanity, and generous space to unwind. Step outside onto your private balcony overlooking the beautifully landscaped backyard and pool-perfect for morning coffee or evening relaxation. The finished basement provides additional living space ideal for a family room, game room, home theater, fitness area, or home office. A 3-car attached garage offers plenty of room for vehicles, storage, and hobbies. Outside, you'll love spending summers in your in-ground swimming pool, with the oversized double lot providing ample space for entertaining, play, and outdoor enjoyment. Homes offering this much space, luxury, and outdoor living in the PHM school district are hard to find. Schedule your private showing today and discover everything this remarkable Osceola property has to offer!
Full Property Details
Full Property Details for 10333 Dunn Rd
General
- Price: $459,900
- Taxes: $3,649 (2026)
- Status: Active
- Type: Single Family
- Source: Indiana_Regional_MLS
- MLS ID: 202628118
- Updated: Today (7/14/2026)
- Added to Site: Today
Interior
- Number of Rooms: 6
- Number of Fireplaces: 2
- Flooring: Carpet, Hardwood Floors, Laminate, Other, Vinyl
Rooms
Bathrooms
- Total Bathrooms: 3
- Full Bathrooms: 3
Additional Information
- Pool Description: Below Ground
Exterior
- Exterior Features: Vinyl
- Color: Vinyl
Parking
- Garage: Yes
- Attached garage: Yes
- Garage Description: Attached
Location
- Subdivision: 210X150
- Driving Directions: Co line/Ash rd to Dunn to home.
School Information
- Elementary School: Penn-Harris-Madison School Corp.
- Middle School: Schmucker
- High School: Penn
Community
- Optional Amenities: Cable Available, Ceiling Fan(s), Closet(s) Walk-in, Deck Open, Garage Door Opener, Garden Tub, Landscaped,
Heating & Cooling
- Cooling Type: Central Air
- Heating Type: Gas, Forced Air
- Heating Fuel: Gas, Forced Air
Utilities
- Sewer: Septic
Structural Information
- Architectural Style: Two Story
- Exterior Const.: Vinyl
- Basement Entrance: 46561
- Basement Desc.: Poured Concrete
- Below Ground: 30 Sq. Ft.
- Finished Above Grnd: 2,421 Sq. Ft.
- Finished Below Grnd: 1,089 Sq. Ft.
- Year Built: 1995
Lot Features
- Lot Size (Acres): 0.72
- Lot Size (Sq. Ft.): 31,500
- Lot Description: Level, 0-2.9999
Financial Considerations
- Price Per Sq. Ft.: $189.96
- Assoc Fee Freq.: Not Applicable
- Tax Amount: $3,649.9
- Tax Year: 2026
Listed by McKinnies Realty, LLC, Christine Simper
Get Pre-Approved Today
Get a Great Insurance Rate
Schools
Schools serving 10333 Dunn Rd
School District:Penn-Harris-Madison School Corporation
| Name | Grades | Distance |
|---|---|---|
Bittersweet Elementary School 55860 Bittersweet Road, Mishawaka, IN 46545 | K-5 | 2.4 mi |
Schmucker Middle School 56045 Bittersweet Road, Mishawaka, IN 46545 | 6-8 | 2.7 mi |
Penn High School 56100 Bittersweet Road, Mishawaka, IN 46545 | 9-12 | 2.5 mi |
Disclaimer:
School attendance boundaries provided by ATTOM Data Solutions and are for reference only. Contact the school directly to verify enrollment eligibility.
Price & Sales History for 10333 Dunn Rd
Date
Details
Price
Change
Source
7/14/2026
Listed
$459,900
—
MLS
Disclaimer: Historical sales information is derived from public records provided by the county offices. Information is not guaranteed and should be independently verified.

Tax History
Tax History for 10333 Dunn Rd
Year
Property Taxes
Change
Tax Assessment
Change
2024
$3,472
—
$442,000
20%
2024
$3,472
1%
$367,300
-2%
2023
$3,421
-34%
$374,700
—
2022
$5,181
94%
$374,700
44%
2020
$2,667
2%
$259,700
-1%
2019
$2,608
29%
$263,200
3%
2018
$2,029
-1%
$255,900
17%
2017
$2,043
18%
$219,400
2%
2016
$1,730
—
$215,100
-1%
2016
$1,730
—
$216,200
—
Disclaimer: Historical tax information is derived from public records provided by the county offices. Information is not guaranteed and should be independently verified.
Estimate the Cost
Estimate the Cost for 10333 Dunn Rd
10333 Dunn Road, Osceola, IN 46561 (MLS# 202628118) is a Single Family property with 0 bedrooms and 3 full bathrooms. 10333 Dunn Road is currently listed for $459,900 and was received on July 14, 2026. Want to learn more about 10333 Dunn Road? Do you have questions about finding other Single Family real estate for sale in Osceola? You can browse all Osceola real estate or contact a Coldwell Banker agent to request more information.