This is a carousel with tiles that activate property listing cards. Use the previous and next buttons to navigate.
1/1
$589,899
This is a carousel with tiles that activate property listing cards. Use the previous and next buttons to navigate.
1/1
Property Description
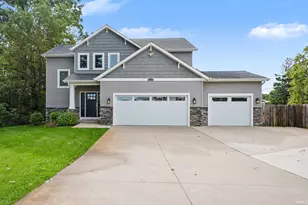
**OPEN HOUSE SUNDAY 1-3PM**MOVE-IN READY**SELLER IS OFFERING $3500 TOWARD BUYER CLOSING COSTS AND UP TO $5,000 TOWARD AN INTEREST RATE BUYDOWN WITH ACCEPTABLE OFFER**NBV 195--UNDER CONSTRUCTION Luxurious modern craftsman ranch home in popular Northbridge Valley in the PHM district! This is the smartly designed 'Lauren' floor plan by Devine Homes by Miller, one of Michiana's most highly respected builders. An open concept, split bedroom ranch that features 4 bedrooms and 3.5 bathrooms. Spacious living in the expansive great room with luxurious 10' ceilings, transom windows, and a 42" gas fireplace. Open kitchen has quartz counters, tile backsplash, generous 4-person island seating, dining area, and stainless appliance package. You'll love the large walk-in pantry, too. Slider to a 16'x16'' deck. The first-floor primary suite has 10' tray ceilings, a large walk-in closet with convenient access to the laundry room, and primary bath with double sink vanity and a walk-in tile shower. The additional bedrooms are situated in a private wing with a full bath and tub/shower combo. Mudroom and laundry with cabinetry off of the 2-car garage plus a convenient guest bath. Full basement has the 4th bedroom, full bath, and rec room. Fully sodded front yard, landscape package, and irrigation system included as well as a Ring doorbell!
Full Property Details
Full Property Details for 11303 Carson City Dr
General
- Sold For: $589,899
- HOA FEE: $17/month
- HOA FEE FREQ.: Annually
- Taxes: $12 (2025)
- Status: Closed
- Type: Single Family
- Source: Indiana_Regional_MLS
- MLS ID: 202527254
- Added to Site: 365 day(s) ago
Interior
- Number of Rooms: 8
- Number of Fireplaces: 1
- Flooring: Carpet, Tile, Vinyl
Rooms
Bathrooms
- Total Bathrooms: 4
- Full Bathrooms: 3
- Half Bathrooms: 1
Bedrooms
- Total Bedrooms: 1
Exterior
- Exterior Features: Stone, Vinyl
- Color: Stone, Vinyl
Parking
- Garage: Yes
- Attached garage: Yes
- Garage Description: Attached
Location
- Subdivision: 101X93.7
- Driving Directions: Heading East on Edison Road, north on Cheyenne Meadows at the stoplight intersection, follow around to Sacramento Meadows. Lot is on the corner of Sacramento Meadows and Carson City Dr.
School Information
- Elementary School: Penn-Harris-Madison School Corp.
- Middle School: Schmucker
- High School: Penn
Community
- Optional Amenities: Ceiling-9+, Closet(s) Walk-in, Countertops-Stone, Deck Open, Detector-Smoke, Disposal, Dryer Hook Up Gas, E
Heating & Cooling
- Cooling Type: Central Air
- Heating Type: Gas, Forced Air
- Heating Fuel: Gas, Forced Air
Utilities
- Sewer: City
Structural Information
- Architectural Style: One Story
- Exterior Const.: Stone, Vinyl
- Basement Entrance: 46561
- Basement Desc.: Poured Concrete
- Roof: Asphalt, Shingle
- Square Feet: 1
- Finished Above Grnd: 1,817 Sq. Ft.
- Finished Below Grnd: 900 Sq. Ft.
- Year Built: 2026
Lot Features
- Lot Size (Acres): 0.43
- Lot Size (Sq. Ft.): 18,731
- Driveway/Sidewalk: Concrete
- Lot Description: Level
Water Features
- Water Front: Yes
- Water View: Yes
- Water Access: Yes
- Water Front Type: Pond
Financial Considerations
- Price Per Sq. Ft.: $324.66
- Association Fee: $200
- Assoc Fee Freq.: Annually
- Tax Amount: $12.19
- Tax Year: 2025
Timeshare
- Fractional Own: Yes
Disclosures and Reports
- Restrictions: Yes
Listed by Coldwell Banker Real Estate Group, Tommy Kraemer
Sold by Re/Max 100, Carla Myers

Get Pre-Approved Today
Schools
Schools serving 11303 Carson City Dr
School District:Penn-Harris-Madison School Corporation
| Name | Grades | Distance |
|---|---|---|
Elsie Rogers Elementary School 56219 Currant Road, Mishawaka, IN 46545 | K-5 | 2.7 mi |
Schmucker Middle School 56045 Bittersweet Road, Mishawaka, IN 46545 | 6-8 | 1.9 mi |
Penn High School 56100 Bittersweet Road, Mishawaka, IN 46545 | 9-12 | 1.7 mi |
Disclaimer:
School attendance boundaries provided by ATTOM Data Solutions and are for reference only. Contact the school directly to verify enrollment eligibility.
Price & Sales History for 11303 Carson City Dr
Date
Details
Price
Change
Source
6/05/2026
Sold
$589,899
—
MLS
4/23/2026
Price Reduced
$589,899
-0.84%
MLS
1/01/2026
Price Reduced
$594,899
-0.02%
MLS
7/14/2025
Listed
$594,999
—
MLS
Disclaimer: Historical sales information is derived from public records provided by the county offices. Information is not guaranteed and should be independently verified.
11303 Carson City Drive, Osceola, IN 46561 (MLS# 202527254) is a Single Family property that was sold at $589,899 on June 05, 2026. Want to learn more about 11303 Carson City Drive? Do you have questions about finding other Single Family real estate for sale in Osceola? You can browse all Osceola real estate or contact a Coldwell Banker agent to request more information.