This is a carousel with tiles that activate property listing cards. Use the previous and next buttons to navigate.
1/1
$630,000
This is a carousel with tiles that activate property listing cards. Use the previous and next buttons to navigate.
1/1
Property Description
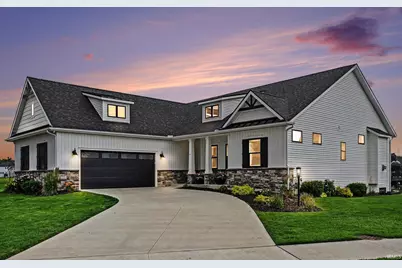
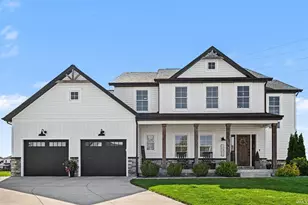
Discover this Northbridge Valley property, now featuring a stunning new swimming pool and custom retaining wall that elevates waterfront living. Crafted by Devine Homes by Miller (2021), this spacious open-concept ranch is situated on a prime corner lot with gorgeous water views and a heated, oversized side-load garage. The light-filled interior boasts 10-foot ceilings, elegant transom windows, and a gas fireplace in the main living area. The gourmet kitchen is designed for hosting, with a granite island and stainless steel appliances. The luxurious main-floor primary suite offers a peaceful retreat with a 6-foot walk-in tile shower. Two additional bedrooms, a well-appointed full bath, and a practical mudroom/laundry combo complete this thoughtful layout. The finished basement expands the opportunity to entertain with a family room and bar area, full bath, and a bedroom. This is a beautifully upgraded property that is ready for its next owner!
Full Property Details
Full Property Details for 11391 Carson City Dr
General
- Sold For: $630,000
- HOA FEE: $21/month
- HOA FEE FREQ.: Annually
- Taxes: $5,269 (2025)
- Status: Closed
- Type: Single Family
- Source: Indiana_Regional_MLS
- MLS ID: 202622973
- Added to Site: 59 day(s) ago
Interior
- Number of Rooms: 7
- Number of Fireplaces: 1
- Flooring: Vinyl
Rooms
Bathrooms
- Total Bathrooms: 3
- Full Bathrooms: 3
Bedrooms
- Total Bedrooms: 1
Additional Information
- Pool Description: Below Ground
Exterior
- Exterior Features: Stone, Vinyl
- Color: Stone, Vinyl
Parking
- Garage: Yes
- Attached garage: Yes
- Garage Description: Attached
Location
- Subdivision: 96X146
- Driving Directions: East on Day Rd. Day turns into Edison. At Birch Rd turn north into Northbridge Valley on Cheyenne Meadows, turn right on Sacramento Meadows Turn Left on Carson City Dr Home is on the right
School Information
- Elementary School: Penn-Harris-Madison School Corp.
- Middle School: Schmucker
- High School: Penn
Community
- Optional Amenities: 1st Bdrm En Suite, Ceiling-9+, Ceiling Fan(s), Closet(s) Walk-in, Countertops-Stone, Crown Molding, Deck O
Heating & Cooling
- Cooling Type: Central Air
- Heating Type: Gas, Forced Air
- Heating Fuel: Gas, Forced Air
Utilities
- Sewer: City
Structural Information
- Architectural Style: One Story
- Exterior Const.: Stone, Vinyl
- Basement Entrance: 46561
- Basement Desc.: Poured Concrete
- Roof: Asphalt, Shingle
- Square Feet: 1
- Finished Above Grnd: 1,882 Sq. Ft.
- Finished Below Grnd: 807 Sq. Ft.
- Year Built: 2021
Lot Features
- Lot Size (Acres): 0.32
- Lot Size (Sq. Ft.): 14,016
- Driveway/Sidewalk: Concrete
- Lot Description: Corner, Slope
Water Features
- Water Front: Yes
- Water View: Yes
- Water Access: Yes
- Water Front Type: Pond
Financial Considerations
- Price Per Sq. Ft.: $334.75
- Association Fee: $250
- Assoc Fee Freq.: Annually
- Assessment Year: 184
- Tax Amount: $5,269
- Tax Year: 2025
Disclosures and Reports
- Lot Number: 184
Listed by R1 Property Group LLC, Stephen Dregits
Sold by Cressy & Everett - South Bend, Alejandra Gomez

Get Pre-Approved Today
Schools
Schools serving 11391 Carson City Dr
School District:Penn-Harris-Madison School Corporation
| Name | Grades | Distance |
|---|---|---|
Elsie Rogers Elementary School 56219 Currant Road, Mishawaka, IN 46545 | K-5 | 2.6 mi |
Schmucker Middle School 56045 Bittersweet Road, Mishawaka, IN 46545 | 6-8 | 1.8 mi |
Penn High School 56100 Bittersweet Road, Mishawaka, IN 46545 | 9-12 | 1.7 mi |
Disclaimer:
School attendance boundaries provided by ATTOM Data Solutions and are for reference only. Contact the school directly to verify enrollment eligibility.
Price & Sales History for 11391 Carson City Dr
Date
Details
Price
Change
Source
7/23/2026
Sold
$630,000
-3.08%
MLS
6/12/2026
Listed
$650,000
—
MLS
Disclaimer: Historical sales information is derived from public records provided by the county offices. Information is not guaranteed and should be independently verified.
11391 Carson City Drive, Osceola, IN 46561 (MLS# 202622973) is a Single Family property that was sold at $630,000 on July 23, 2026. Want to learn more about 11391 Carson City Drive? Do you have questions about finding other Single Family real estate for sale in Osceola? You can browse all Osceola real estate or contact a Coldwell Banker agent to request more information.