This is a carousel with tiles that activate property listing cards. Use the previous and next buttons to navigate.
1/1
$720,000
This is a carousel with tiles that activate property listing cards. Use the previous and next buttons to navigate.
1/1
Property Description
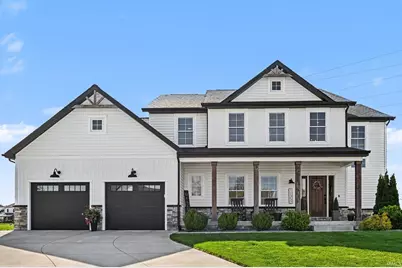
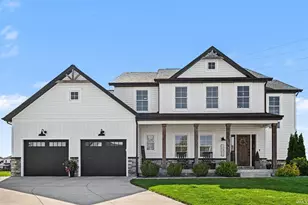
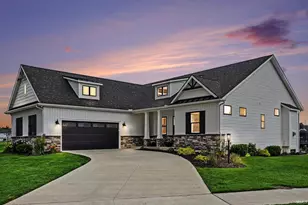
This stunning 3,574-square-foot residence offers a perfect blend of luxury and functional design. The main level welcomes you with a soaring two-story foyer leading to a gourmet kitchen with a walk-in pantry and a versatile office that could serve as a 6th bedroom. Upstairs, the primary ensuite provides a spa-like retreat alongside three additional bedrooms, while the finished basement features a fifth bedroom, full bath, and a spacious living room. The oversized two-stall garage includes a staircase leading to a 200-square-foot functional attic (think indoor shed). Modern comforts abound with a tankless water heater and a multi-stage, zoned HVAC system for optimal temperature control on every floor. The show-stopping backyard is a true private resort, featuring a fiberglass Aspen 1435 saltwater pool with an autocover, slide, and deck jets, all surrounded by versatile concrete patio space and a custom gazebo. This meticulously landscaped oasis is the ultimate setting for entertaining or a personal retreat. Schedule your showing today!
Full Property Details
Full Property Details for 11350 Denver Ridge Ct
General
- Sold For: $720,000
- HOA FEE: $17/month
- HOA FEE FREQ.: Annually
- Taxes: $5,700 (2025)
- Status: Closed
- Type: Single Family
- Source: Indiana_Regional_MLS
- MLS ID: 202617441
- Added to Site: 112 day(s) ago
Interior
- Number of Rooms: 9
- Number of Fireplaces: 1
- Flooring: Carpet, Vinyl
Rooms
Bathrooms
- Total Bathrooms: 4
- Full Bathrooms: 3
- Half Bathrooms: 1
Bedrooms
- Total Bedrooms: 1
Additional Information
- Pool Description: Below Ground
Exterior
- Exterior Features: Stone, Vinyl
- Color: Stone, Vinyl
Parking
- Garage: Yes
- Attached garage: Yes
- Garage Description: Attached
Location
- Subdivision: 249X96.6
- Driving Directions: Heading East on Edison Road, north on Cheyenne Meadows, right onto Pierre Trails, right onto Denver Ridge
School Information
- Elementary School: Penn-Harris-Madison School Corp.
- Middle School: Schmucker
- High School: Penn
Community
- Optional Amenities: 1st Bdrm En Suite, Attic-Walk-up, Built-In Bookcase, Ceiling-9+, Ceiling Fan(s), Closet(s) Walk-in, Counte
Heating & Cooling
- Cooling Type: Central Air
- Heating Type: Forced Air
- Heating Fuel: Forced Air
Utilities
- Sewer: City
Structural Information
- Architectural Style: Two Story
- Exterior Const.: Stone, Vinyl
- Basement Entrance: 46561
- Basement Desc.: Poured Concrete
- Roof: Asphalt, Shingle
- Square Feet: 1
- Finished Above Grnd: 2,564 Sq. Ft.
- Finished Below Grnd: 1,010 Sq. Ft.
- Year Built: 2020
Lot Features
- Lot Size (Acres): 0.78
- Lot Size (Sq. Ft.): 33,977
- Driveway/Sidewalk: Concrete
- Lot Description: Cul-De-Sac, Waterfront, 0-2.9999
Water Features
- Water Front: Yes
- Water View: Yes
- Water Access: Yes
- Water Front Type: Pond
Financial Considerations
- Price Per Sq. Ft.: $280.81
- Association Fee: $200
- Assoc Fee Freq.: Annually
- Tax Amount: $5,700
- Tax Year: 2025
Listed and Sold by R1 Property Group LLC, Stephen Dregits

Get Pre-Approved Today
Schools
Schools serving 11350 Denver Ridge Ct
School District:Penn-Harris-Madison School Corporation
| Name | Grades | Distance |
|---|---|---|
Elsie Rogers Elementary School 56219 Currant Road, Mishawaka, IN 46545 | K-5 | 2.7 mi |
Schmucker Middle School 56045 Bittersweet Road, Mishawaka, IN 46545 | 6-8 | 1.9 mi |
Penn High School 56100 Bittersweet Road, Mishawaka, IN 46545 | 9-12 | 1.8 mi |
Disclaimer:
School attendance boundaries provided by ATTOM Data Solutions and are for reference only. Contact the school directly to verify enrollment eligibility.
Price & Sales History for 11350 Denver Ridge Ct
Date
Details
Price
Change
Source
7/23/2026
Sold
$720,000
-3.34%
MLS
5/28/2026
Price Reduced
$744,900
-1.97%
MLS
5/14/2026
Listed
$759,900
—
MLS
Disclaimer: Historical sales information is derived from public records provided by the county offices. Information is not guaranteed and should be independently verified.
11350 Denver Ridge Court, Osceola, IN 46561 (MLS# 202617441) is a Single Family property that was sold at $720,000 on July 23, 2026. Want to learn more about 11350 Denver Ridge Court? Do you have questions about finding other Single Family real estate for sale in Osceola? You can browse all Osceola real estate or contact a Coldwell Banker agent to request more information.