This is a carousel with tiles that activate property listing cards. Use the previous and next buttons to navigate.
1/1
$820,000
This is a carousel with tiles that activate property listing cards. Use the previous and next buttons to navigate.
1/1
Property Description
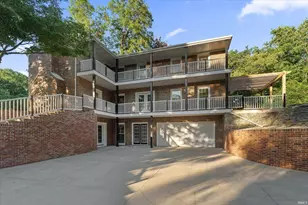
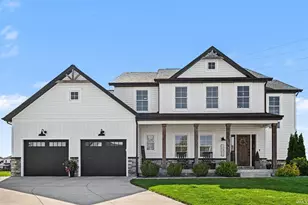
Welcome to this spacious two-story home in the desirable Northbridge Valley neighborhood, located within the PHM School District. Offering over 2,500 square feet plus additional finished living space in the basement, this home provides an impressive combination of comfort, functionality, and room to entertain. At the heart of the home, the kitchen features a large center island and ample cabinetry, providing plenty of workspace and storage. The inviting living room is centered around a fireplace with built-in shelving on either side, adding warmth and character to the space. Upstairs, you'll find four bedrooms, including a generous primary suite. The bedroom adjacent to the primary has been thoughtfully converted into an expansive walk-in closet and dressing room, creating exceptional storage and organization. The finished basement offers even more flexible living space with a family room, bar, additional bedroom, and full bath. It is a great setup for entertaining, overnight guests, a home office, or extended living space. Outside, a covered patio overlooks the large rear yard, providing a comfortable spot to relax or gather with friends and family. Want even more space? The neighboring lot is also available for purchase, creating a unique opportunity to expand your property. With its spacious interior, finished lower level, inviting outdoor areas, and desirable Northbridge Valley location, this home has so much to offer. Don't miss the opportunity to make it yours!
Full Property Details
Full Property Details for 54531 Pierre Trails Dr
General
- Sold For: $820,000
- Taxes: $5,395 (2026)
- Status: Closed
- Type: Single Family
- Source: Indiana_Regional_MLS
- MLS ID: 202634581
- Added to Site: 51 day(s) ago
Interior
- Number of Rooms: 12
- Number of Fireplaces: 1
- Flooring: Hardwood Floors, Carpet, Tile, Vinyl
Rooms
Bathrooms
- Total Bathrooms: 4
- Full Bathrooms: 3
- Half Bathrooms: 1
Bedrooms
- Total Bedrooms: 1
Exterior
- Exterior Features: Stone, Vinyl
- Color: Stone, Vinyl
Parking
- Garage: Yes
- Attached garage: Yes
- Garage Description: Attached
Location
- Subdivision: 82X135
- Driving Directions: From Edison, go north on Baton Rouge, east on Boise, then north on Pierre Trails.
School Information
- Elementary School: Penn-Harris-Madison School Corp.
- Middle School: Schmucker
- High School: Penn
Community
- Optional Amenities: 1st Bdrm En Suite, Ceilings-Vaulted, Countertops-Solid Surf, Pantry-Walk In, Formal Dining Room
Heating & Cooling
- Cooling Type: Central Air
- Heating Type: Gas, Forced Air
- Heating Fuel: Gas, Forced Air
Utilities
- Sewer: City
Structural Information
- Architectural Style: Two Story
- Exterior Const.: Stone, Vinyl
- Basement Entrance: 46561
- Basement Desc.: Poured Concrete
- Square Feet: 1
- Finished Above Grnd: 2,507 Sq. Ft.
- Finished Below Grnd: 1,100 Sq. Ft.
- Year Built: 2020
Lot Features
- Lot Size (Acres): 0.25
- Lot Size (Sq. Ft.): 11,070
- Lot Description: Level
Financial Considerations
- Price Per Sq. Ft.: $327.08
- Assoc Fee Freq.: Not Applicable
- Assessment Year: 52
- Tax Amount: $5,395
- Tax Year: 2026
Disclosures and Reports
- Lot Number: 52
Listed by Irish Realty, Stephen Smith
Sold by Howard Hanna SB Real Estate, Abram Christianson

Get Pre-Approved Today
Schools
Schools serving 54531 Pierre Trails Dr
School District:Penn-Harris-Madison School Corporation
| Name | Grades | Distance |
|---|---|---|
Elsie Rogers Elementary School 56219 Currant Road, Mishawaka, IN 46545 | K-5 | 2.6 mi |
Schmucker Middle School 56045 Bittersweet Road, Mishawaka, IN 46545 | 6-8 | 1.9 mi |
Penn High School 56100 Bittersweet Road, Mishawaka, IN 46545 | 9-12 | 1.7 mi |
Disclaimer:
School attendance boundaries provided by ATTOM Data Solutions and are for reference only. Contact the school directly to verify enrollment eligibility.
Price & Sales History for 54531 Pierre Trails Dr
Date
Details
Price
Change
Source
9/18/2026
Sold
$820,000
12.34%
MLS
8/24/2026
Listed
$729,900
—
MLS
Disclaimer: Historical sales information is derived from public records provided by the county offices. Information is not guaranteed and should be independently verified.
54531 Pierre Trails Drive, Osceola, IN 46561 (MLS# 202634581) is a Single Family property that was sold at $820,000 on September 18, 2026. Want to learn more about 54531 Pierre Trails Drive? Do you have questions about finding other Single Family real estate for sale in Osceola? You can browse all Osceola real estate or contact a Coldwell Banker agent to request more information.