This is a carousel with tiles that activate property listing cards. Use the previous and next buttons to navigate.
1/1
$400,000
This is a carousel with tiles that activate property listing cards. Use the previous and next buttons to navigate.
1/1
Property Description
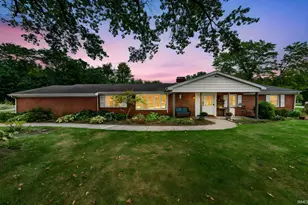
Welcome home to this beautifully maintained property with stunning brickwork that creates exceptional curb appeal! The desirable split-bedroom floor plan offers two spacious bedrooms with a shared full bath on one side of the home, while the private primary suite is tucked away on the opposite side. The primary suite features a tiled en-suite bath with dual vanities and a generous walk-in closet. The spacious kitchen flows seamlessly into the dining and living areas, creating the perfect space for everyday living and entertaining. Downstairs, you'll find a finished bonus room along with a large unfinished basement offering endless possibilities-including an egress window already in place for future expansion. Outside, enjoy a generously sized yard, an oversized driveway, and plenty of garage space. This move-in-ready home is one you won't want to miss!
Full Property Details
Full Property Details for 1604 Cobble Hill Dr
General
- Sold For: $400,000
- Taxes: $3,490 (2025 paid 206)
- Status: Closed
- Type: Single Family
- Source: Indiana_Regional_MLS
- MLS ID: 202626374
- Added to Site: 108 day(s) ago
Interior
- Number of Rooms: 9
- Flooring: Carpet, Laminate, Tile
Rooms
Bathrooms
- Total Bathrooms: 2
- Full Bathrooms: 2
Exterior
- Exterior Features: Brick, Vinyl
- Color: Brick, Vinyl
Parking
- Garage: Yes
- Attached garage: Yes
- Garage Description: Attached
Location
- Subdivision: 129'X74'
- Driving Directions: From Vistula; west on Cloudmont; north on Big Sky; Wet on Champery that turns into Cobble Hill; home on the right
School Information
- Elementary School: Penn-Harris-Madison School Corp.
- Middle School: Grissom
- High School: Penn
Community
- Optional Amenities: Attic Storage, Breakfast Bar, Ceiling-Cathedral, Ceiling Fan(s), Closet(s) Walk-in, Countertops-Laminate,
Heating & Cooling
- Cooling Type: Central Air
- Heating Type: Gas, Forced Air
- Heating Fuel: Gas, Forced Air
Utilities
- Sewer: City
Structural Information
- Architectural Style: One Story
- Exterior Const.: Brick, Vinyl
- Basement Entrance: 46561
- Roof: Shingle
- Finished Above Grnd: 1,768 Sq. Ft.
- Finished Below Grnd: 342 Sq. Ft.
- Year Built: 2020
Lot Features
- Lot Size (Acres): 0.21
- Lot Size (Sq. Ft.): 9,148
- Driveway/Sidewalk: Concrete
- Lot Description: Level
Financial Considerations
- Price Per Sq. Ft.: $226.24
- Assoc Fee Freq.: Not Applicable
- Tax Amount: $3,490
- Tax Year: 2025 paid 206
Listed by Howard Hanna SB Real Estate, Maggie Thompson
Sold by Brick Built Real Estate, Chelssie Urankar

Get Pre-Approved Today
Schools
Schools serving 1604 Cobble Hill Dr
School District:Penn-Harris-Madison School Corporation
| Name | Grades | Distance |
|---|---|---|
Moran Elementary School 305 North Beech Road, Osceola, IN 46561 | K-5 | 0.5 mi |
Virgil I Grissom Middle School, Mishawaka, IN 13881 Kern Road, Mishawaka, IN 46544 | 6-8 | 4.6 mi |
Penn High School 56100 Bittersweet Road, Mishawaka, IN 46545 | 9-12 | 1.2 mi |
Disclaimer:
School attendance boundaries provided by ATTOM Data Solutions and are for reference only. Contact the school directly to verify enrollment eligibility.
Price & Sales History for 1604 Cobble Hill Dr
Date
Details
Price
Change
Source
9/04/2026
Sold
$400,000
0.03%
MLS
7/22/2026
Price Reduced
$399,900
-3.62%
MLS
7/09/2026
Price Reduced
$414,900
-1.21%
MLS
7/02/2026
Listed
$420,000
—
MLS
Disclaimer: Historical sales information is derived from public records provided by the county offices. Information is not guaranteed and should be independently verified.
1604 Cobble Hill Drive, Osceola, IN 46561 (MLS# 202626374) is a Single Family property that was sold at $400,000 on September 04, 2026. Want to learn more about 1604 Cobble Hill Drive? Do you have questions about finding other Single Family real estate for sale in Osceola? You can browse all Osceola real estate or contact a Coldwell Banker agent to request more information.