This is a carousel with tiles that activate property listing cards. Use the previous and next buttons to navigate.
1/1
$335,000
This is a carousel with tiles that activate property listing cards. Use the previous and next buttons to navigate.
1/1
Property Description
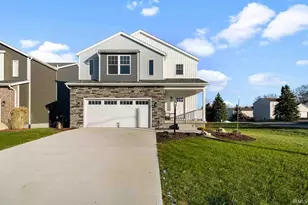
Welcome to your dream home in the highly sought-after Shepherds Cove subdivision, where modern design, thoughtful upgrades, and exceptional functionality come together to create the perfect place to call home. Step inside and be greeted by soaring vaulted ceilings, abundant natural light, and an open-concept floor plan that creates a bright, spacious, and welcoming atmosphere. The neutral color palette provides the perfect backdrop for any decorating style, while custom blinds throughout add both style and convenience. The desirable split-bedroom floor plan offers privacy and comfort, with a spacious primary suite featuring a walk-in shower and generous closet space. You'll be amazed by the abundance of storage throughout the home, from the oversized closets to the thoughtfully designed storage areas. The conveniently located main-floor laundry and mudroom make everyday living effortless.The beautifully finished lower level expands your living space with endless possibilities. Whether you're hosting guests, creating a recreation room, or enjoying family movie nights, this level has it all. A built-in speaker system creates the ultimate entertainment experience, while the additional bedroom with an egress window and full bathroom makes it ideal for guests or multi-generational living. Even downstairs, you'll find plenty of additional storage space. Outside, relax with your morning coffee on the charming front porch or enjoy the beautifully maintained lawn made easy with the in-ground sprinkler system. Every detail of this home has been carefully considered to maximize both comfort and convenience. Built in 2019, this home offers all the advantages of newer construction without the wait. Meticulously maintained and truly move-in ready, this is a rare opportunity to own a home that perfectly combines modern finishes, functional design, and timeless appeal. From the spacious layout to the exceptional storage and thoughtful upgrades, this home is sure to exceed your expectations.
Full Property Details
Full Property Details for 421 Shepherds Way
General
- Sold For: $335,000
- Taxes: $3,944 (2026)
- Status: Closed
- Type: Single Family
- Source: Indiana_Regional_MLS
- MLS ID: 202627245
- Added to Site: 48 day(s) ago
Interior
- Number of Rooms: 6
- Flooring: Carpet, Vinyl
Rooms
Bathrooms
- Total Bathrooms: 3
- Full Bathrooms: 3
Bedrooms
- Total Bedrooms: 1
Exterior
- Exterior Features: Brick, Vinyl
- Color: Brick, Vinyl
Parking
- Garage: Yes
- Attached garage: Yes
- Garage Description: Attached
Location
- Subdivision: 70X125
- Driving Directions: Vistula to Shepherds Way
School Information
- Elementary School: Penn-Harris-Madison School Corp.
- Middle School: Grissom
- High School: Penn
Community
- Optional Amenities: Built-In Speaker System, Ceilings-Vaulted, Irrigation System, Kitchen Island, Patio Open, Main Level Bedr
Heating & Cooling
- Cooling Type: Central Air
- Heating Type: Forced Air
- Heating Fuel: Forced Air
Utilities
- Sewer: City
Structural Information
- Architectural Style: One Story
- Exterior Const.: Brick, Vinyl
- Basement Entrance: 46561
- Basement Desc.: Poured Concrete
- Roof: Shingle
- Square Feet: 1
- Finished Above Grnd: 1,872 Sq. Ft.
- Finished Below Grnd: 1,700 Sq. Ft.
- Year Built: 2019
Lot Features
- Lot Size (Acres): 0.2
- Lot Size (Sq. Ft.): 8,668
- Driveway/Sidewalk: Concrete
- Lot Description: Level
Financial Considerations
- Price Per Sq. Ft.: $178.95
- Assoc Fee Freq.: Not Applicable
- Assessment Year: 67
- Tax Amount: $3,944
- Tax Year: 2026
Disclosures and Reports
- Lot Number: 67
Listed and Sold by Berkshire Hathaway HomeServices Northern Indiana Real Estate, Tara Vinson

Get Pre-Approved Today
Schools
Schools serving 421 Shepherds Way
School District:Penn-Harris-Madison School Corporation
| Name | Grades | Distance |
|---|---|---|
Moran Elementary School 305 North Beech Road, Osceola, IN 46561 | K-5 | 0.5 mi |
Virgil I Grissom Middle School, Mishawaka, IN 13881 Kern Road, Mishawaka, IN 46544 | 6-8 | 4.8 mi |
Penn High School 56100 Bittersweet Road, Mishawaka, IN 46545 | 9-12 | 1.2 mi |
Disclaimer:
School attendance boundaries provided by ATTOM Data Solutions and are for reference only. Contact the school directly to verify enrollment eligibility.
Price & Sales History for 421 Shepherds Way
Date
Details
Price
Change
Source
8/25/2026
Sold
$335,000
-28.57%
MLS
8/04/2026
Price Reduced
$469,000
-1.24%
MLS
7/09/2026
Listed
$474,900
—
MLS
Disclaimer: Historical sales information is derived from public records provided by the county offices. Information is not guaranteed and should be independently verified.
421 Shepherds Way, Osceola, IN 46561 (MLS# 202627245) is a Single Family property that was sold at $335,000 on August 25, 2026. Want to learn more about 421 Shepherds Way? Do you have questions about finding other Single Family real estate for sale in Osceola? You can browse all Osceola real estate or contact a Coldwell Banker agent to request more information.