This is a carousel with tiles that activate property listing cards. Use the previous and next buttons to navigate.
1/51
$599,900 Sale Pending
This is a carousel with tiles that activate property listing cards. Use the previous and next buttons to navigate.
1/51
Property Description
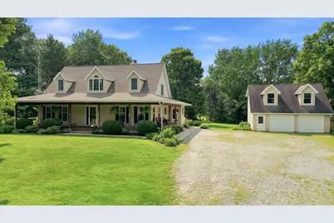
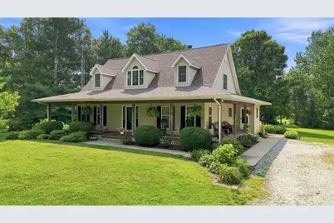
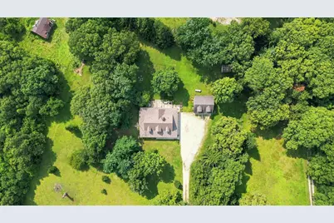
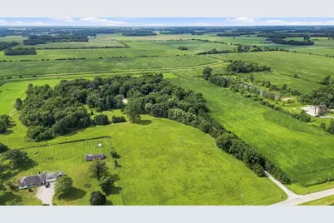
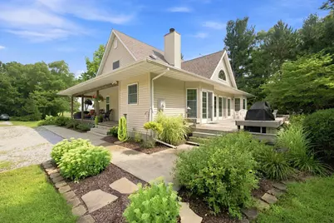
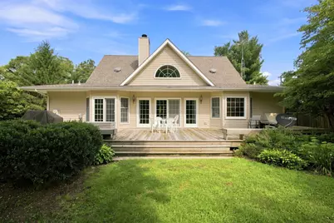
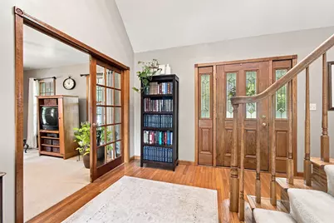
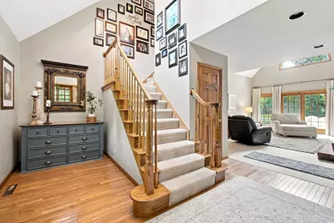
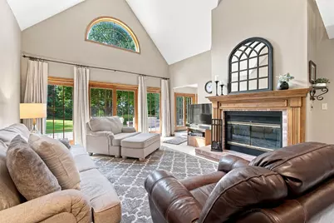
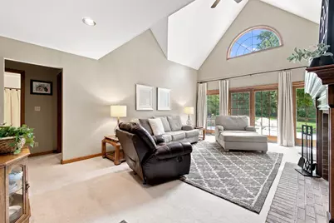
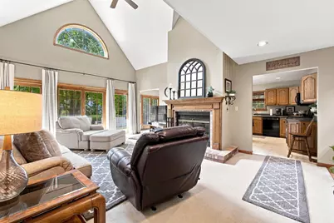
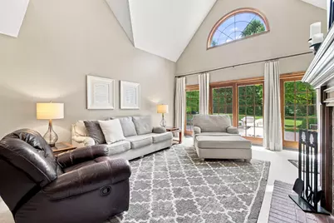
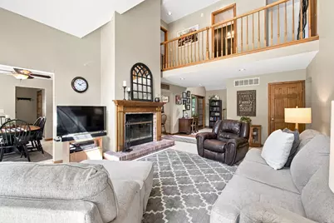
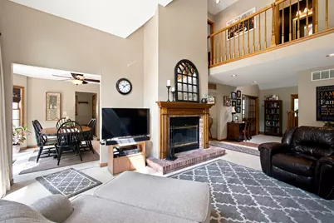
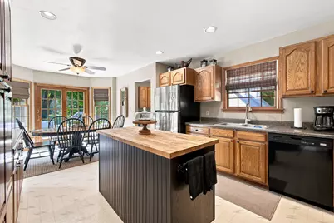
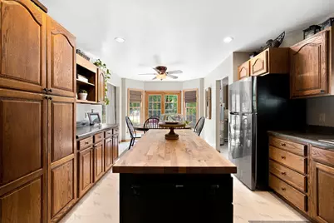
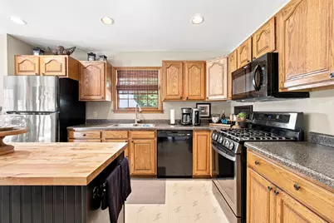
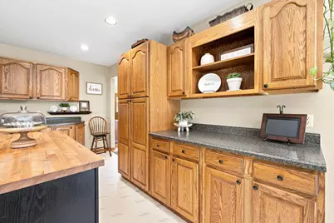
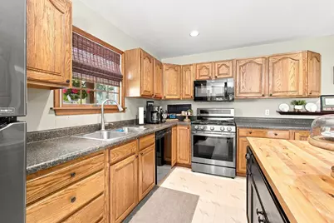
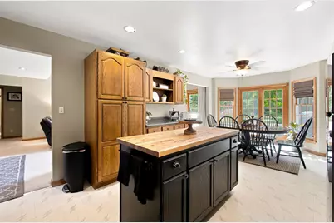
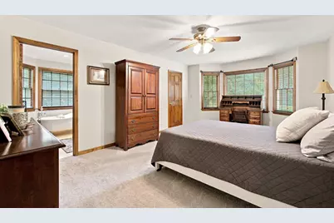
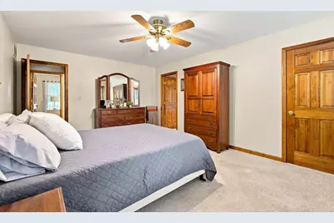
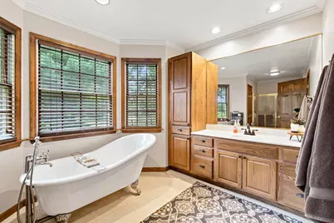
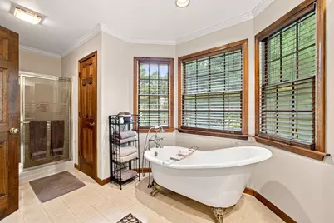
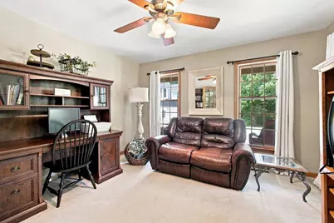
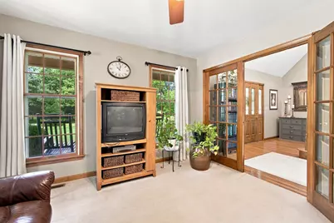
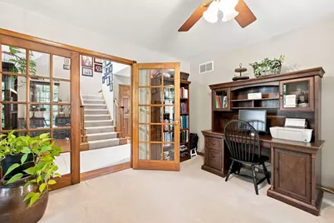
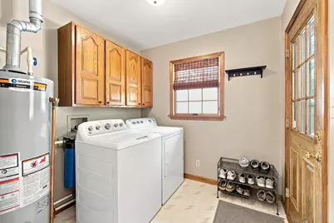
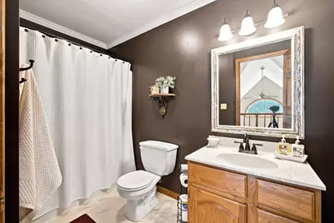
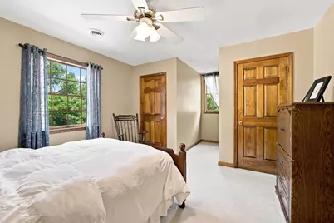
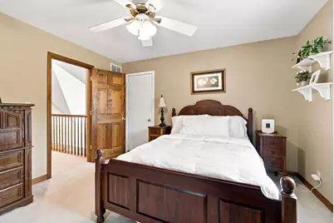
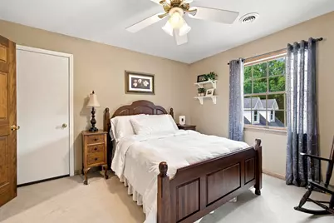
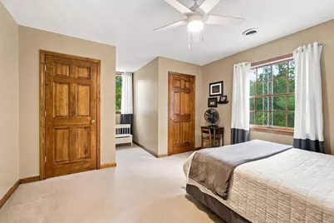
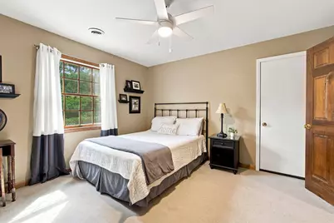
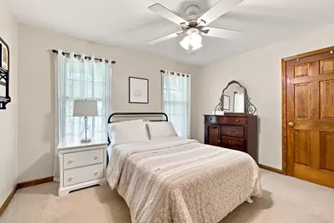
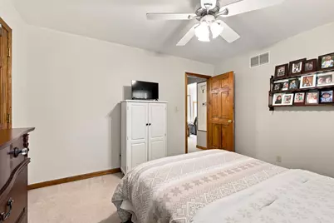
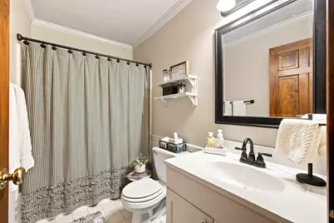
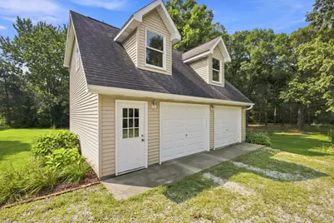
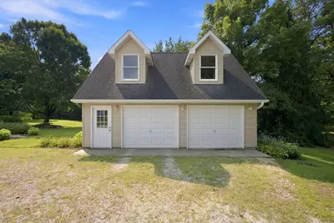
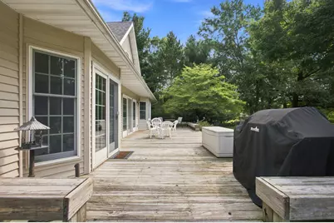
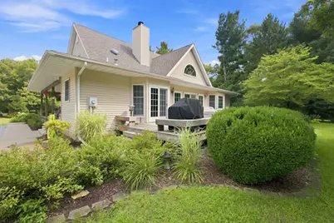
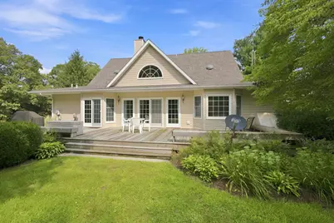
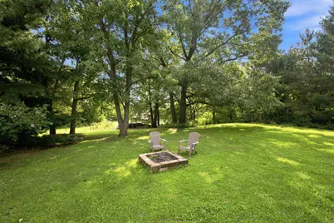
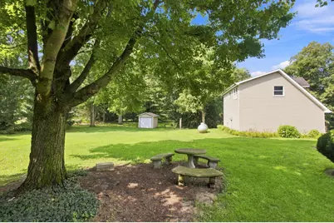
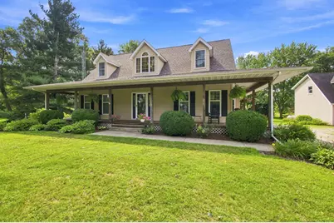
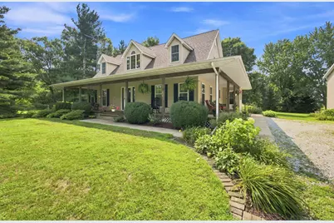
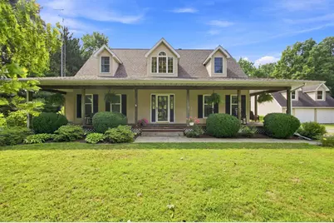
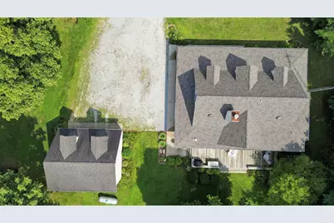
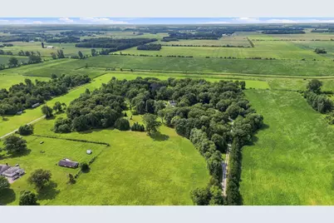
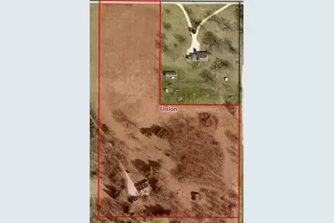
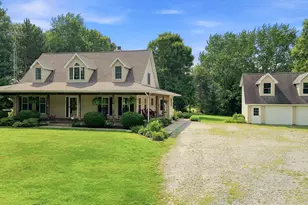
This estate truly has it all! Tucked away at the back of a private 11.22-acre parcel, this beautiful 4-bedroom, 3-bathroom farmhouse offers the ultimate country retreat complete with a classic, covered wrap-around porch. The grand front foyer makes a spectacular first impression with its soaring ceilings and a stunning oak staircase. Nearby, a den/office enclosed by French doors provides the perfect quiet flex space. The expansive living room is anchored by a cozy fireplace and wrapped in massive windows and doors that offer serene backyard views. The main floor also features a convenient mudroom/laundry combo right off the side entrance. The chef's kitchen boasts ample counter space, a huge central island, a full appliance package, and a sun-drenched breakfast nook. Both the living room and breakfast nook open directly to a massive, 550+ sq. ft. rear deck--creating an incredible outdoor oasis for entertaining. Main-level accommodations include a spacious guest bedroom with a walk-in closet and full bath, alongside the luxurious primary suite. The primary retreat features a generous layout, a walk-in closet, and a spa-like bathroom complete with a walk-in shower and a classic clawfoot tub. Upstairs, two identical bedrooms are joined by a catwalk looking down into the living room. Each upper bedroom offers dual closets, charming dormer alcoves, and full-sized doors leading to expansive attic storage. Outside, the property includes a 10x14 storage shed and a 24x28 detached garage featuring a framed-in bonus loft ideal for a future guest suite or studio. Farms of this caliber are a rare find--schedule your private tour today!
Full Property Details
Full Property Details for 6209 W 550 N
General
- Price: $599,900
- Taxes: $1,751 (2025)
- Status: Pending
- Type: Single Family
- Source: GNIAR
- MLS ID: 843913
- Updated: 8/17/2026
- Added to Site: 10 day(s) ago
Interior
- Number of Rooms: 10
- Interior Features: Cathedral Ceiling(s), Vaulted Ceiling(s), Soaking Tub, Recessed Lighting, Kitchen Island, High Ceilings, Eat-in Kitchen, Entrance Foyer, Ceiling Fan(s)
- Fireplace: Yes
- Number of Fireplaces: 1
- Appliances: Dryer, Washer, Refrigerator, Microwave, Gas Range, Dishwasher
Rooms
Bathrooms
- Total Bathrooms: 3
- Full Bathrooms: 3
Bedrooms
- Total Bedrooms: 4
Exterior
- Exterior Features: Fire Pit, Private Yard
Parking
- Garage Spaces: 2.5
- Parking Features: Detached, Gravel, Garage Faces Front, Driveway
Location
- County: Jasper
- Township: Union
- Subdivision: N/A
- Driving Directions: Take US 231 to CR 550 N. Go west on 550 N roughly 0.8 miles to home on the south side of the road. (stay left on drive)
School Information
- High School District: Kankakee Valley
Heating & Cooling
- Heating Type: Forced Air, Propane
Structural Information
- Square Feet: 2,370
- Year Built: 1995
Lot Features
- Lot Size (Acres): 11.22
- Lot Size (Sq. Ft.): 488,743.2
- Lot Features: Back Yard, Horses Allowed, Front Yard, Few Trees
- Zoning: residential
Financial Considerations
- Tax Amount: $1,751
- Tax Year: 2025
- Terms: Cash, VA Loan, USDA Loan, FHA, Conventional
Disclosures and Reports
- Legal Description: PT N 1/2 SE 36 31 7, 11.22A
- Property ID: 371236000015000030
Listed by Countryside Realty
Get Pre-Approved Today
Get a Great Insurance Rate
Schools
Schools serving 6209 W 550 N
School District:Kankakee Valley School Corporation
| Name | Grades | Distance |
|---|---|---|
Kankakee Valley Intermediate School 12345 North 550 West, Wheatfield, IN 46392 | 4-5 | 6.7 mi |
Demotte Elementary School 1000 S Halleck, De Motte, IN 46310 | PK-3 | 7.1 mi |
Kankakee Valley Middle School 5258 W Sr 10, Wheatfield, IN 46392 | 6-8 | 6.7 mi |
Kankakee Valley High School 3923 W Sr 10, Wheatfield, IN 46392 | 9-12 | 6.8 mi |
Disclaimer:
School attendance boundaries provided by ATTOM Data Solutions and are for reference only. Contact the school directly to verify enrollment eligibility.
Price & Sales History for 6209 W 550 N
Date
Details
Price
Change
Source
8/17/2026
Listed
$599,900
—
MLS
Disclaimer: Historical sales information is derived from public records provided by the county offices. Information is not guaranteed and should be independently verified.

Tax History
Tax History for 6209 W 550 N
Year
Property Taxes
Change
Tax Assessment
Change
2025
$1,751
-9%
$364,800
10%
2024
$1,917
30%
$331,400
16%
2023
$1,472
-2%
$286,100
8%
2022
$1,508
-4%
$265,700
8%
2020
$1,570
11%
$245,100
-2%
2019
$1,413
1%
$249,600
6%
2018
$1,400
13%
$235,800
2%
2017
$1,236
19%
$230,900
2%
2016
$1,038
—
$226,200
4%
2016
$1,038
—
$217,100
—
Disclaimer: Historical tax information is derived from public records provided by the county offices. Information is not guaranteed and should be independently verified.
Estimate the Cost
Estimate the Cost for 6209 W 550 N
6209 W 550 N, Rensselaer, IN 47978 (MLS# 843913) is a Single Family property with 4 bedrooms and 3 full bathrooms. 6209 W 550 N is currently listed for $599,900 and was received on August 17, 2026. Want to learn more about 6209 W 550 N? Do you have questions about finding other Single Family real estate for sale in Rensselaer? You can browse all Rensselaer real estate or contact a Coldwell Banker agent to request more information.