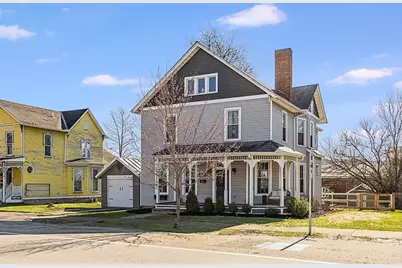
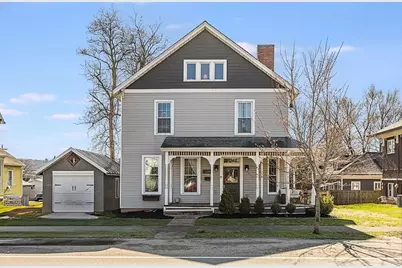
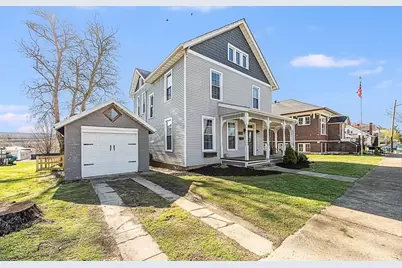
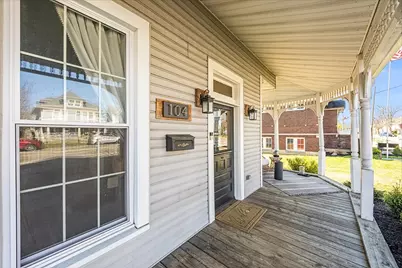
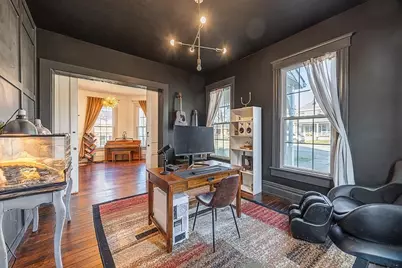
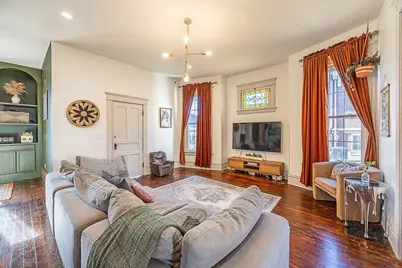
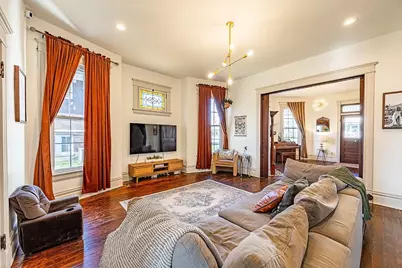
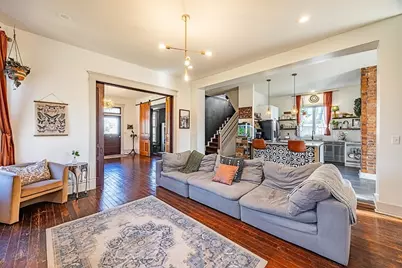
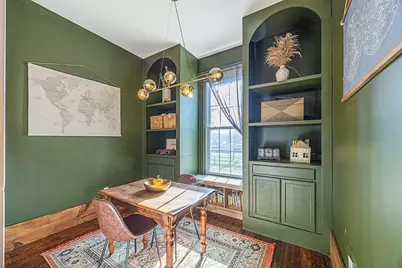
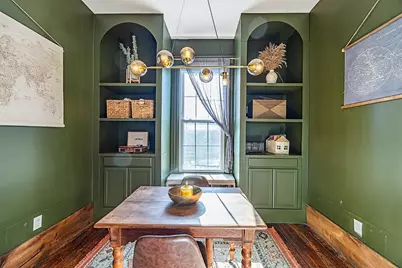
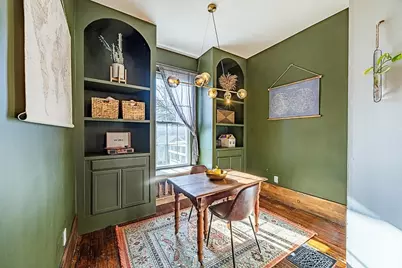
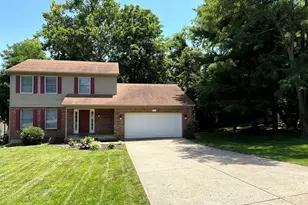
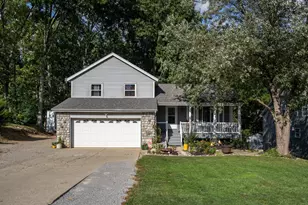
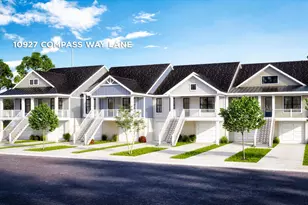
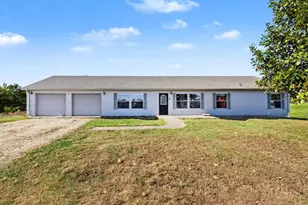
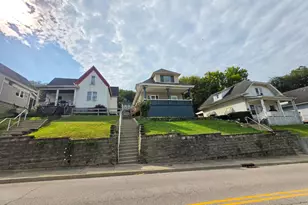
Full Property Details for 104 N High St
General
- Price: $335,900
- Status: Active
- Type: Single Family
- Source: SE_Indiana
- MLS ID: 208619
- Updated: 10/29/2026
- Added to Site: 1 day(s) ago
Interior
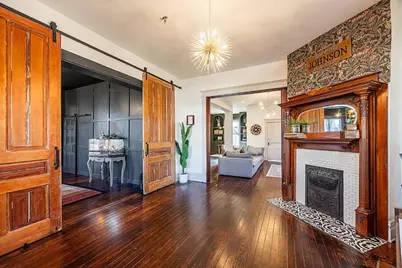
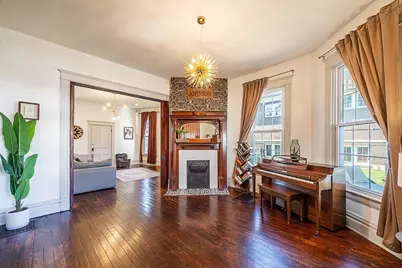
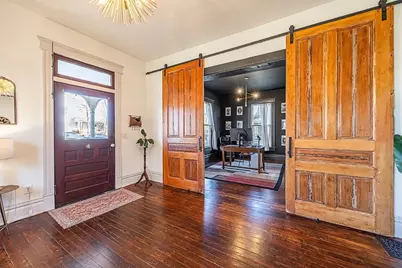
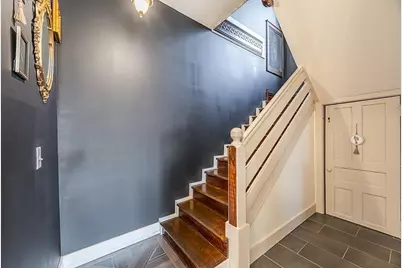
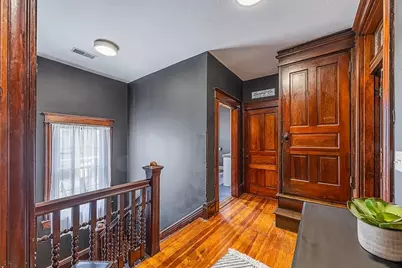
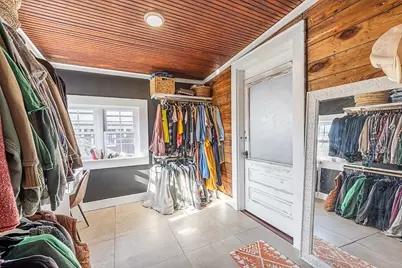
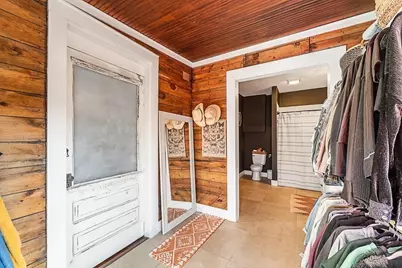
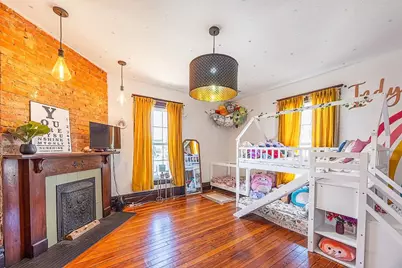
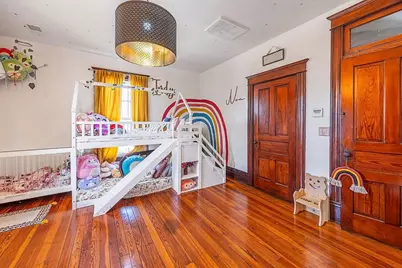
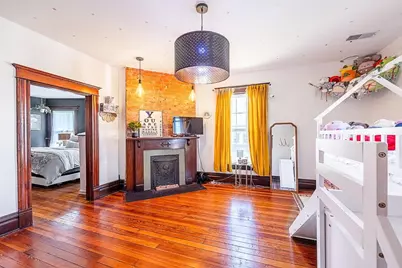
- Interior Features: 9Ft + Ceiling, Cathedral Ceiling, Crown Molding, Natural Woodwork, Walk-In Closet(s)
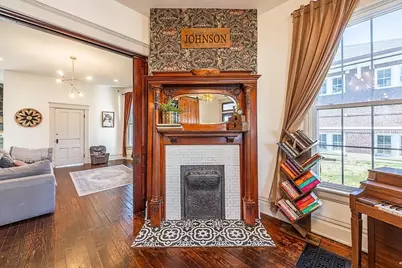
- Fireplace: Yes
- Fireplace(s): Insert, Decorative
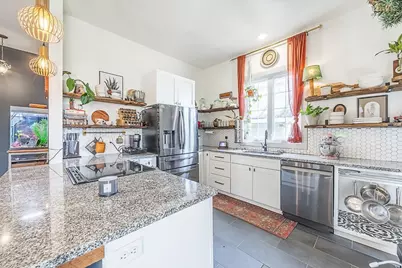
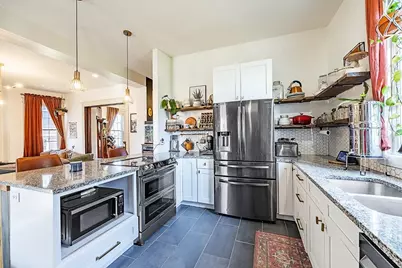
- Appliances: Water Softener, Dishwasher, Dryer, Microwave, Oven/Range, Refrigerator, Washer
Rooms
- Total Bathrooms: 3
- Full Bathrooms: 2
- Half Bathrooms: 1
- Bathrooms-L1: Yes
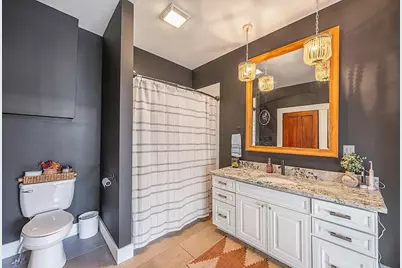
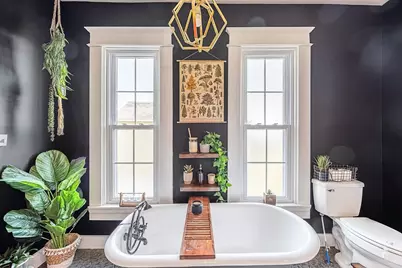
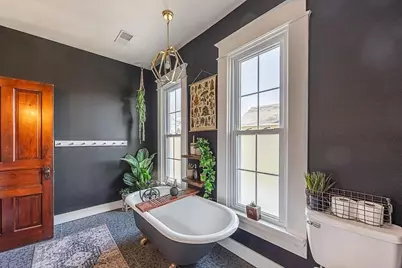
- Primary Bathroom: Tile Floor, Tub w/Shower, Vaulted Ceiling
- Bathroom 1: Partial
- Bathroom 2: Full, Level 2
- Bathroom 3: Level 2
- Total Bedrooms: 5
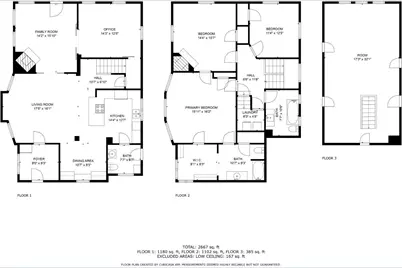
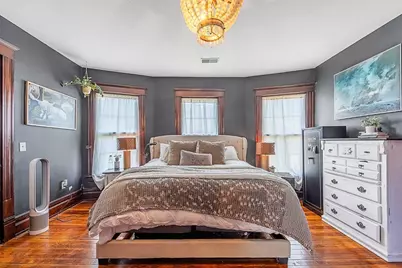
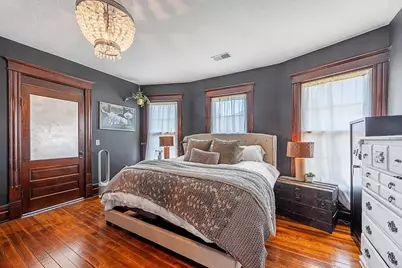
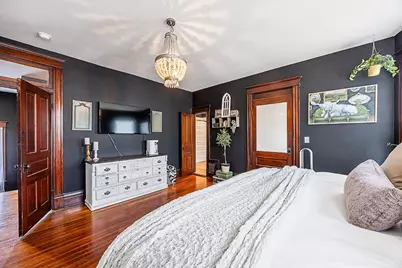
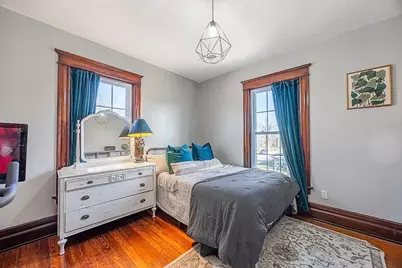
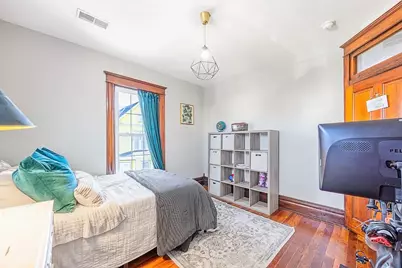
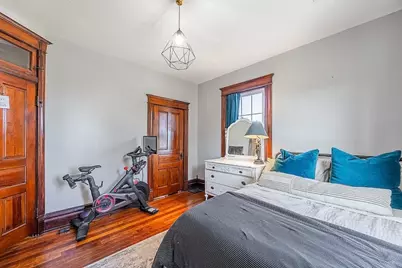
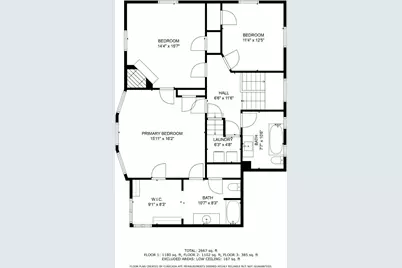
- Primary Bedroom: 15.00 x 16.00, Level: 2, 240 Sq. Ft.
- Bedroom 1: Yes
- Bedroom 2: 14.00 x 15.00, Level: 2, 210 Sq. Ft.
- Bedroom 3: 11.00 x 12.00, Level: 2, 132 Sq. Ft.
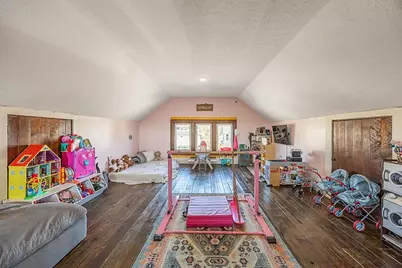
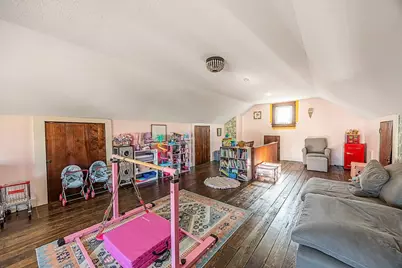
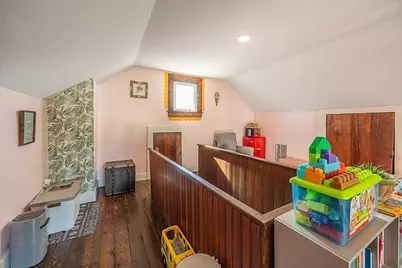
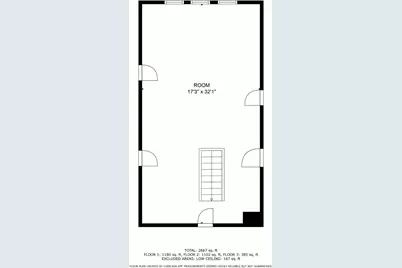
- Bedroom 4: 17.00 x 32.00, Level: 3, 544 Sq. Ft.
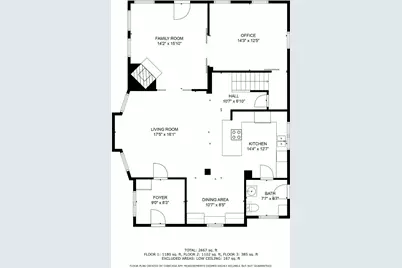
- Bedroom 5: 14.00 x 12.00, Level: 1, 168 Sq. Ft.
- Living Room: 24.00 x 15.00, 360 Sq. Ft.
- Family Room: 14.00 x 15.00, Level: 1, 210 Sq. Ft.
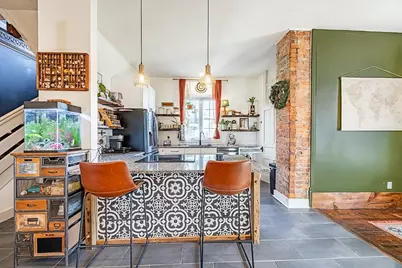
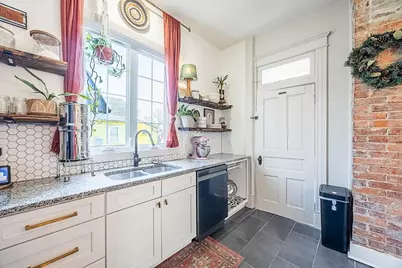
- Kitchen: 14.00 x 12.00, Level: 1, 168 Sq. Ft.
- Dining Room: 10.00 x 8.00, Level: 1, 80 Sq. Ft.
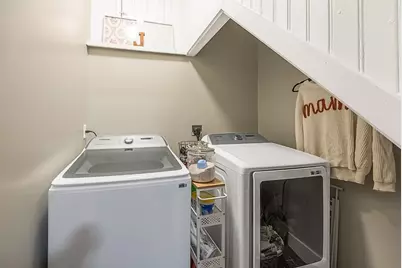
- Laundry: 6.00 x 4.00, Level: 2, 24 Sq. Ft.
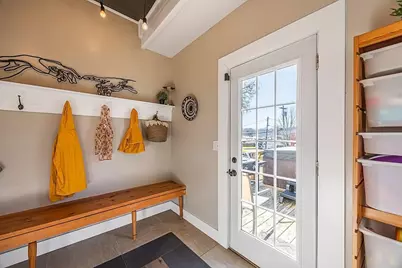
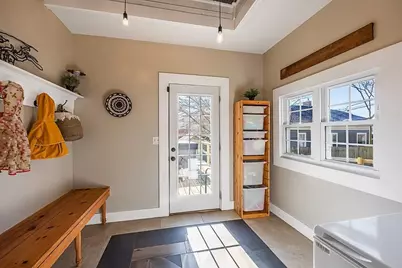
- Mud Room: 9.00 x 8.00
Parking
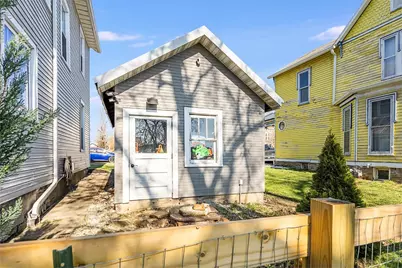
- Garage: Yes
- Other Parking Type: On Street, Driveway
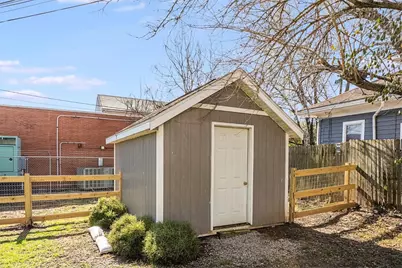
- Parking: Front, Garage Detached
- Garage Description: Front, Garage Detached
Location
- County: Ohio
- Township: Randolph
School Information
- School District: Rising Sun - Ohio Co
- Elementary School: Ohio County Elementa
- High School: Rising Sun High Scho
Heating & Cooling
- Cooling Type: Ceiling Fans, Central Air Conditioning
- Heating Type: Forced Air, Gas
- Water Heater: Electric
Utilities
- Gas: Natural
- Sewer: Public Sewer
- Water: Public
Structural Information
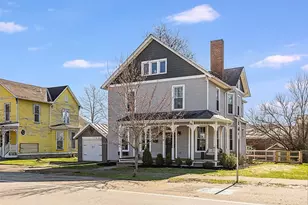
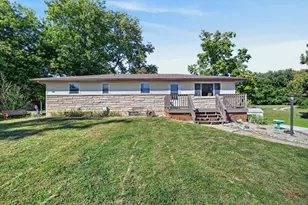
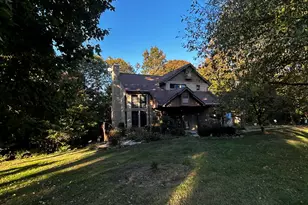
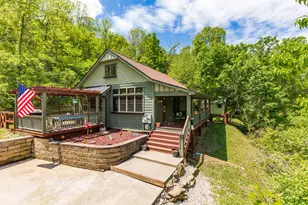
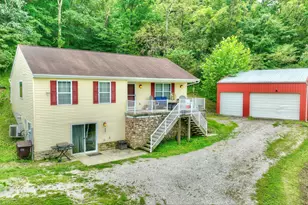
- Architectural Style: Traditional
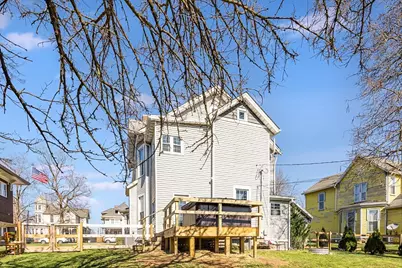
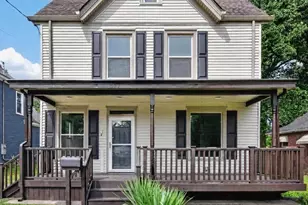
- Exterior Const.: Vinyl Siding
- Basement: Yes
- Basement Desc.: Unfinished, Cellar
- Foundation: Block, Stone
- Roof: Shingle
- Windows: Double-Pane, Vinyl
- Stories/Levels: Three or More
- Square Feet: 2,937
- Living Area: 2,937 Sq. Ft.
- Year Built: 1897
Lot Features
- Property View: City
- Lot Size (Acres): 0.21
- Lot Size (Sq. Ft.): 9,148
- Frontage: City Street
- Street/Road Desc.: Blacktop
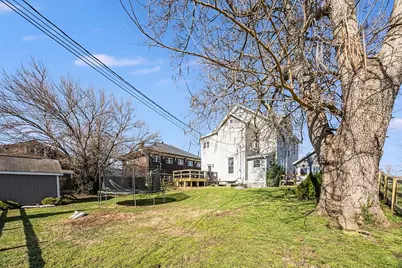
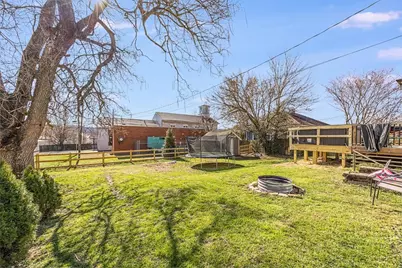
- Fence: Yes
- Fencing (Description): Wood
Disclosures and Reports
- APN: 58-06-02-002-014.000-004
Listed by Lohmiller Real Estate, Cody Hurley and Lohmiller Real Estate