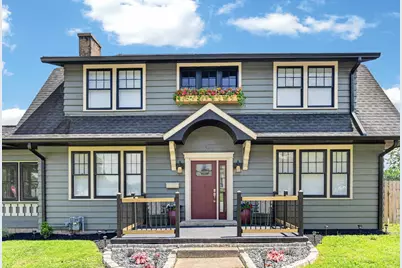
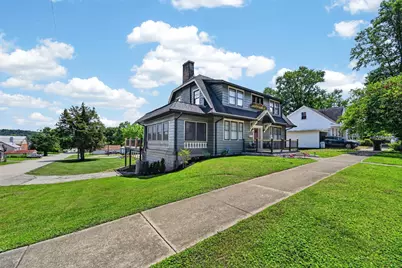
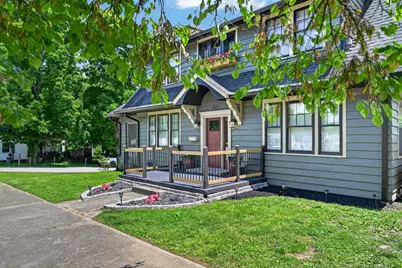
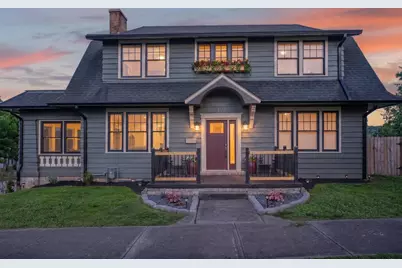
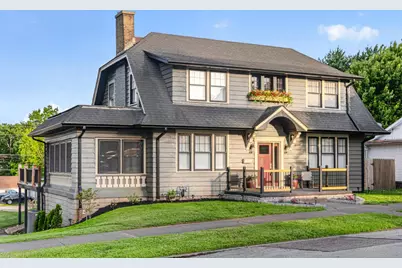
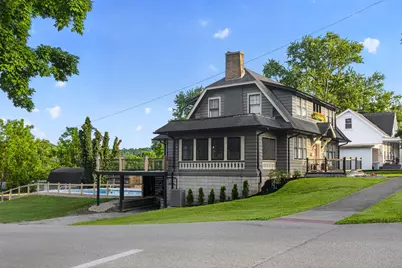
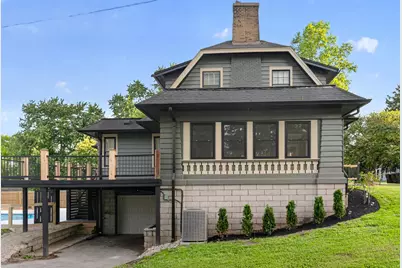
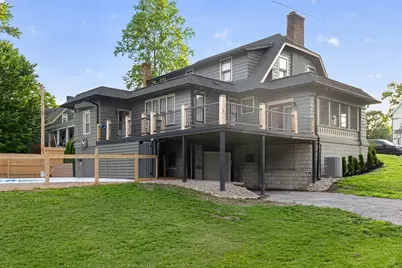
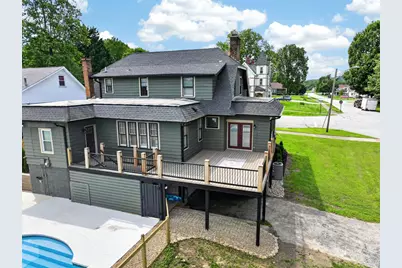
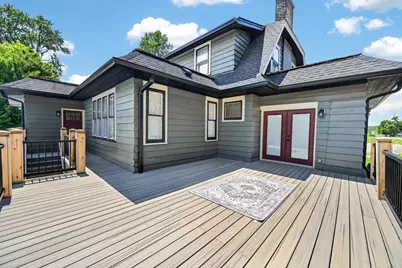
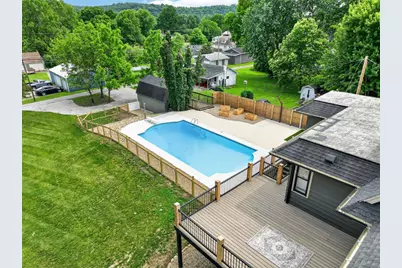
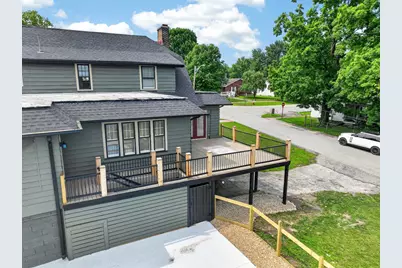
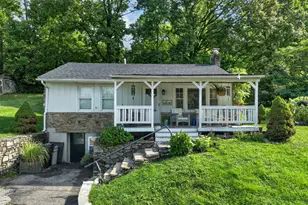
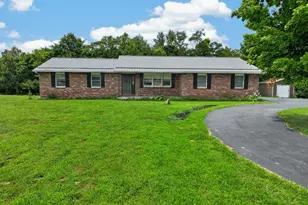
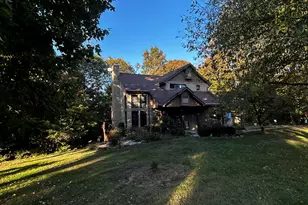
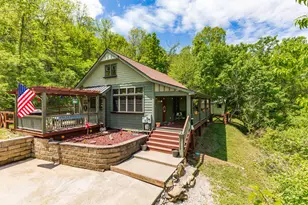
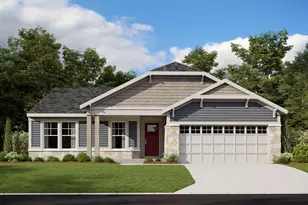
Full Property Details for 301 S High St
General
- Price: $415,000
- Status: Active
- Type: Single Family
- Source: SE_Indiana
- MLS ID: 207580
- Updated: 9/1/2026
- Added to Site: 128 day(s) ago
Interior
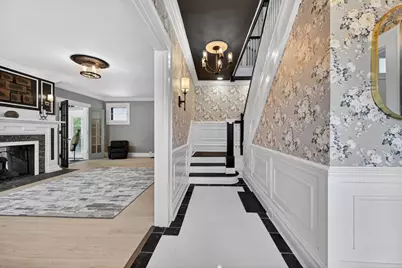
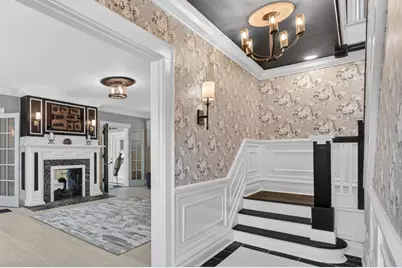
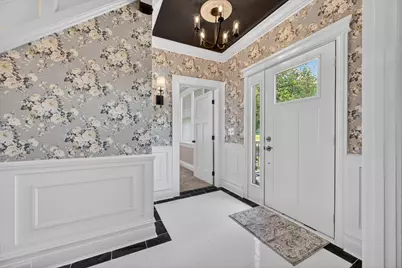
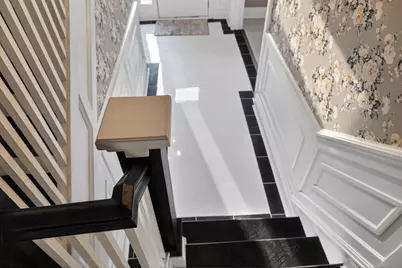
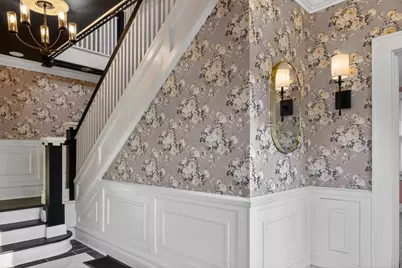
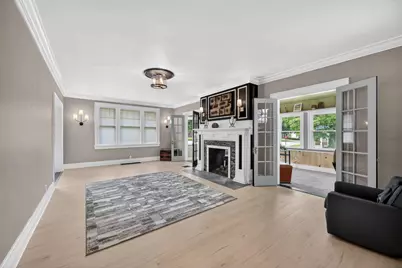
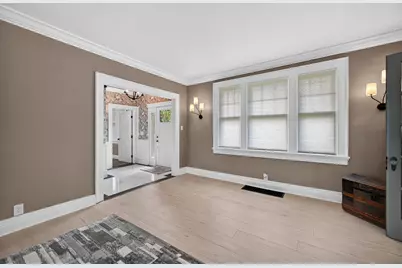
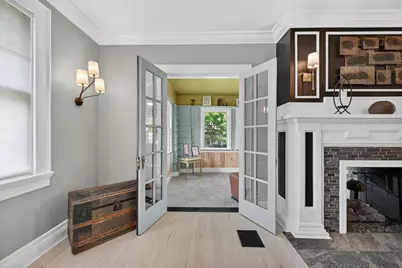
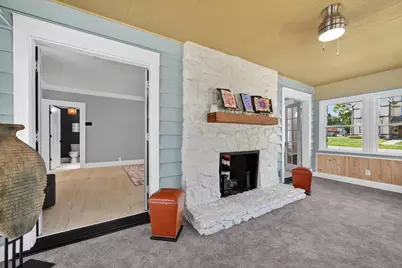
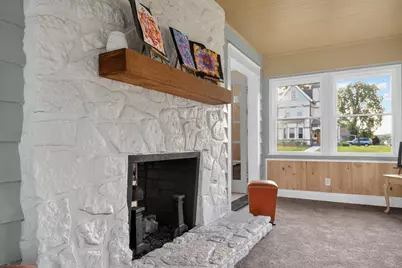
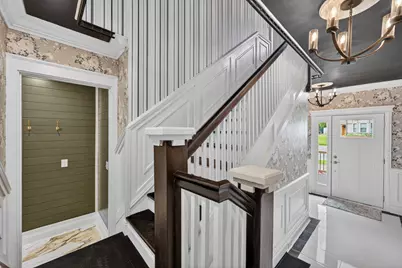
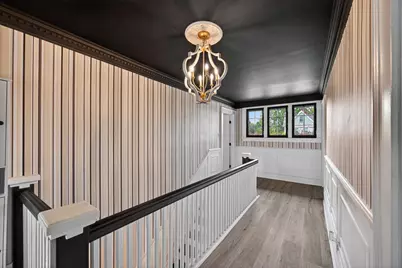
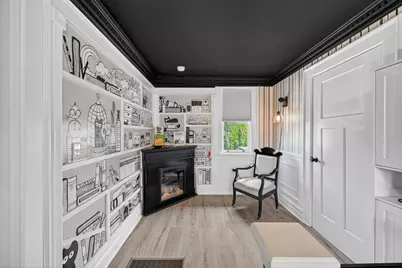
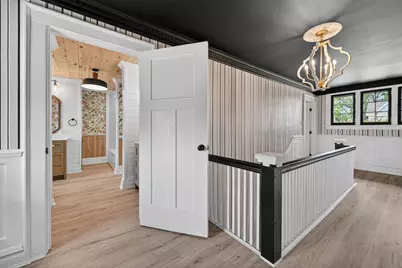
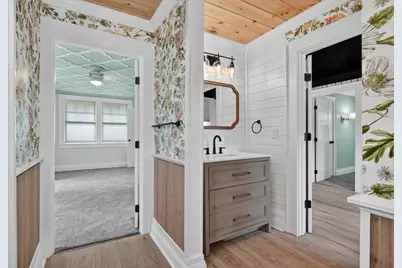
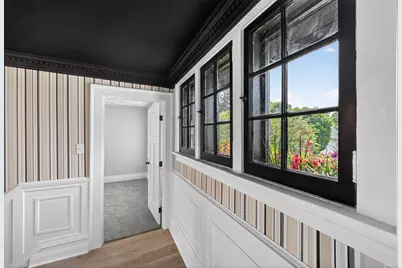
- Interior Features: 9Ft + Ceiling, Built-Ins, Crown Molding, Multi Panel Doors, Natural Woodwork, Other, Sunroom, Wainscoting
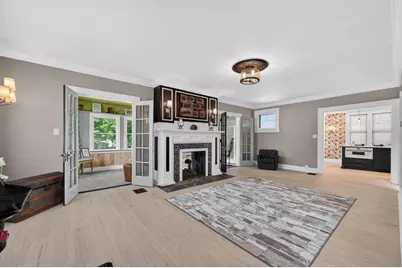
- Fireplace: Yes
- Fireplace(s): Inoperable, Double-Sided, Stone
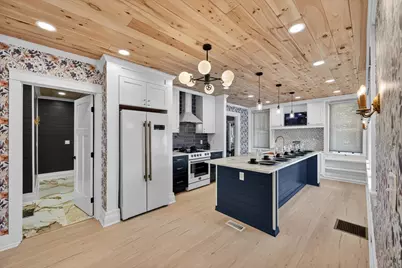
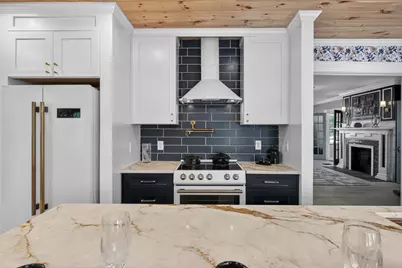
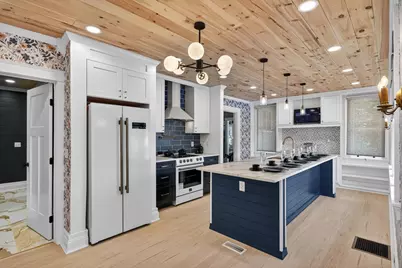
- Appliances: Dishwasher, Dryer, ENERGY STAR, Garbage Disposal, Microwave, Other, Oven/Range, Refrigerator, Washer
Rooms
- Total Bathrooms: 5
- Full Bathrooms: 2
- Half Bathrooms: 3
- Bathrooms-L1: Yes
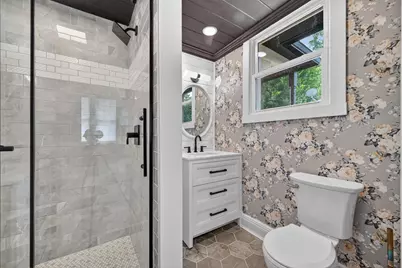
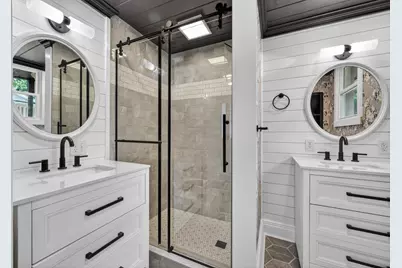
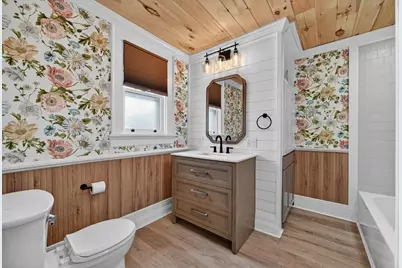
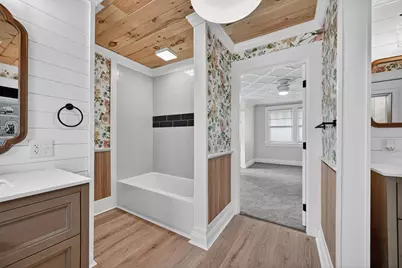
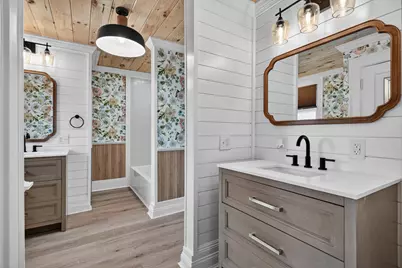
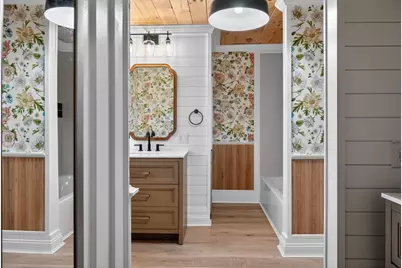
- Primary Bathroom: Built-Ins, Double Vanity, Other, Shower, Window Treatment
- Bathroom 1: Full
- Bathroom 2: Partial, Level 1
- Bathroom 3: Upper
- Bathroom 4: Basement
- Total Bedrooms: 4
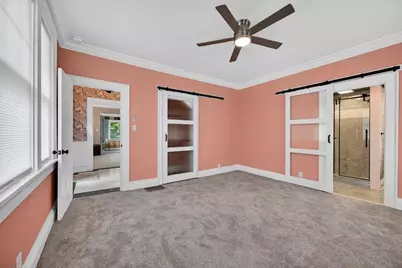
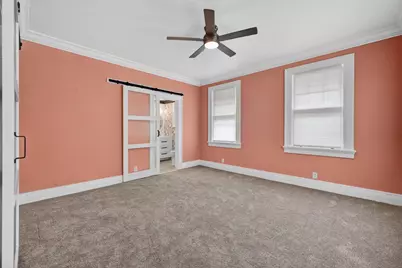
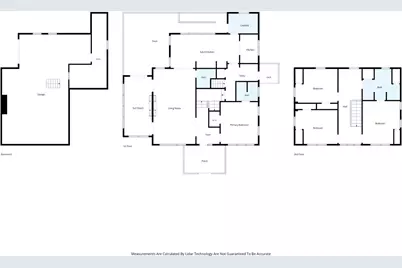
- Primary Bedroom: 14.00 x 13.00, Level: 1, 182 Sq. Ft.
- Bedroom 1: Yes
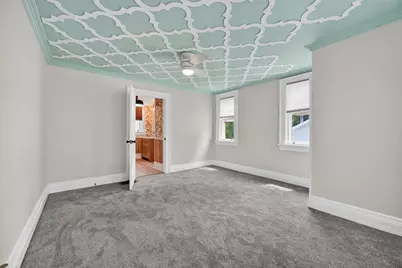
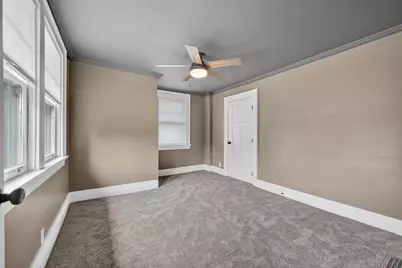
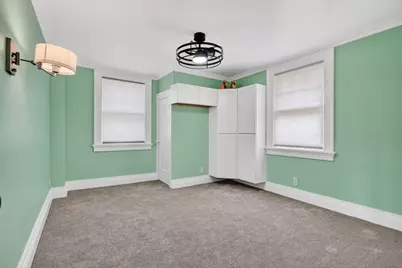
- Bedroom 2: 14.00 x 11.00, Level: 2, 154 Sq. Ft.
- Bedroom 3: 15.00 x 13.00, Level: 2, 195 Sq. Ft.
- Bedroom 4: 15.00 x 11.00, Level: 2, 165 Sq. Ft.
- Living Room: 25.00 x 14.00, 350 Sq. Ft.
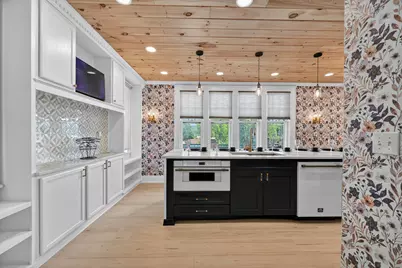
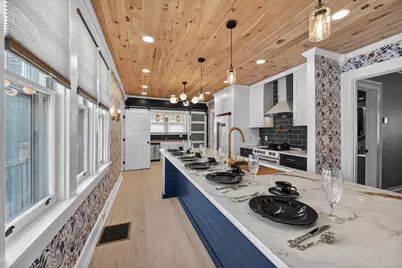
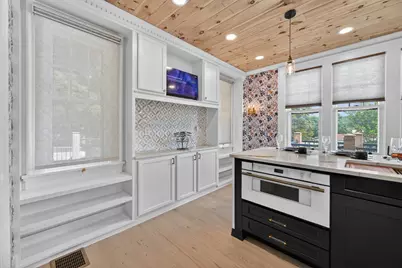
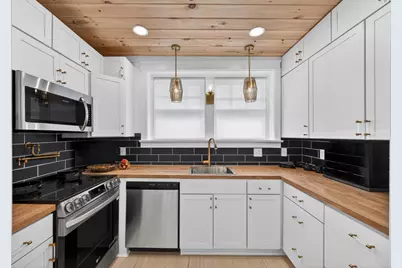
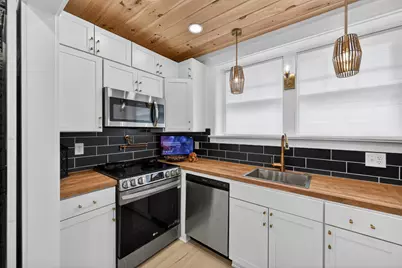
- Kitchen: 23.00 x 12.00, Level: 1, 276 Sq. Ft.
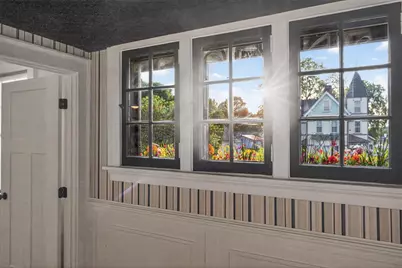
- Sun Room/Solarium: 20.00 x 9.00
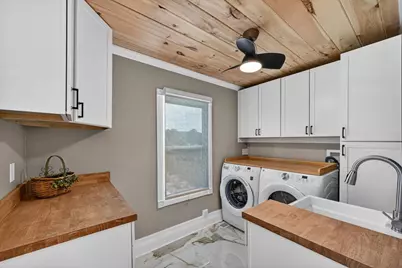
- Laundry: 10.00 x 7.00, Level: 1, 70 Sq. Ft.
- Other Room 1: 8.00 x 8.00, Level: 2, 64 Sq. Ft.
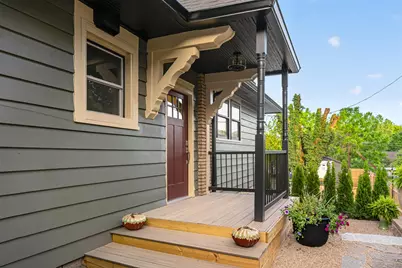
- Mud Room: 8.00 x 4.00
Additional Information
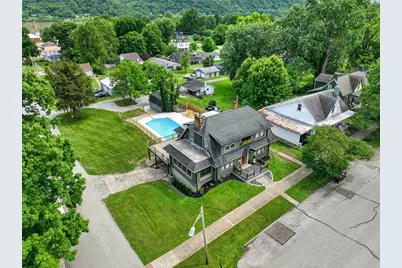
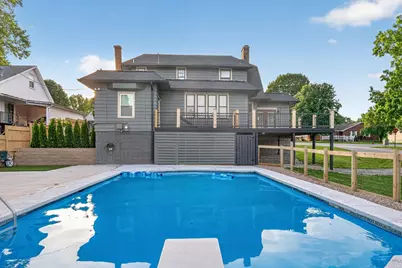
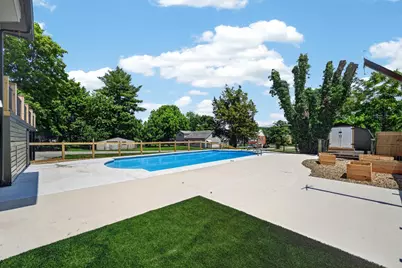
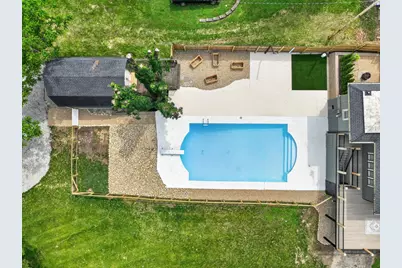
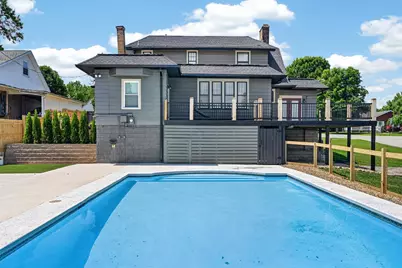
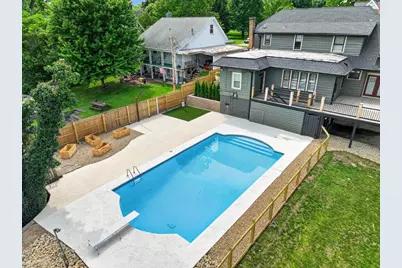
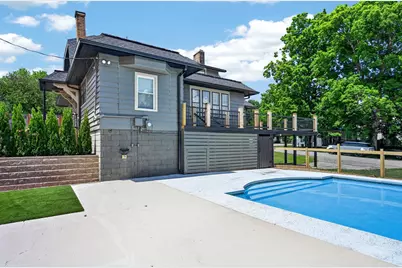
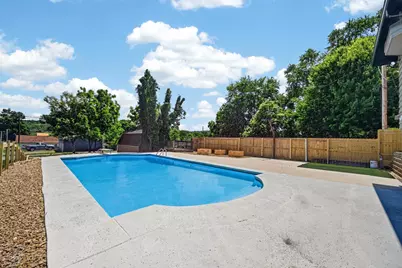
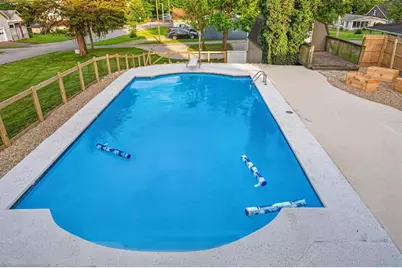
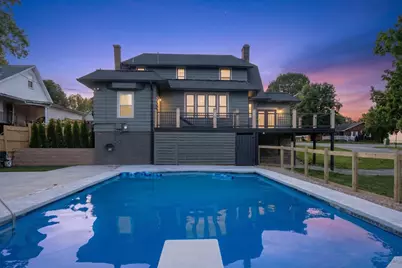
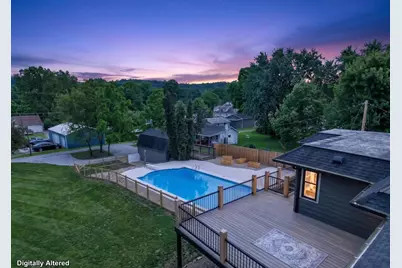
- Pool: Yes
- Pool Description: In-Ground
Exterior
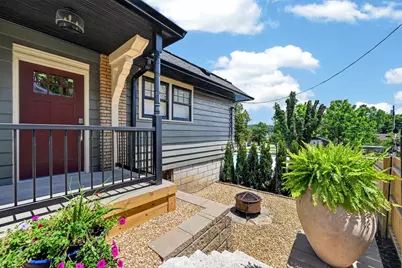
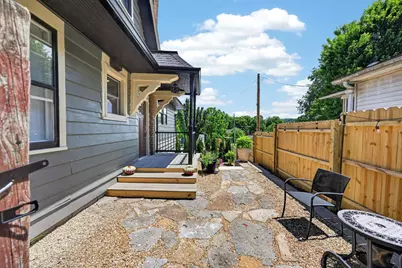
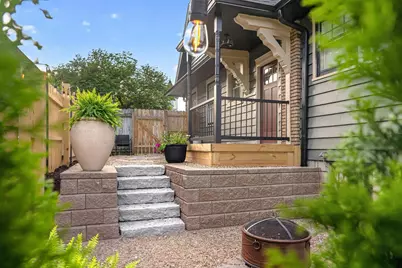
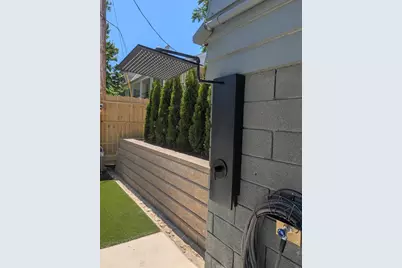
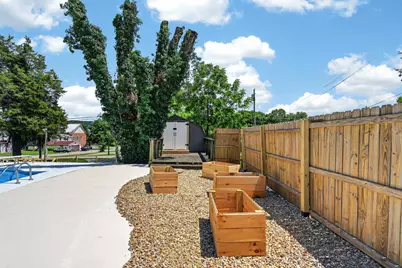
- Exterior Features: Fire Pit, Other
Parking
- Garage: Yes
- Attached garage: Yes
- Other Parking Type: On Street, Driveway
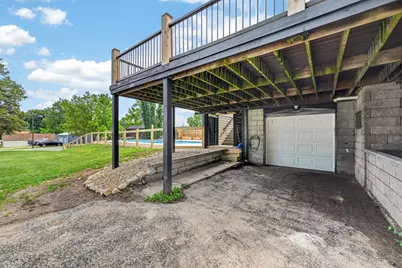
- Parking: Built in, Concrete Floor, Side, Garage Attached, With Workshop
- Garage Description: Built-In, Concrete Floor, Side, Garage Attached, With Workshop
Location
- County: Ohio
- Township: Randolph
School Information
- School District: Rising Sun - Ohio Co
- Elementary School: Ohio County Elementa
- High School: Rising Sun High Scho
Community
- Community Type: Boating, Other, Fishing, River, Golf Course, Golf Cart
Heating & Cooling
- Cooling Type: Ceiling Fans, Central Air Conditioning, Dual Fuel, ENERGY STAR
- Heating Type: Dual Fuel, ENERGY STAR, Forced Air, Gas
- Water Heater: Electric
Utilities
- Gas: Natural
- Sewer: Public Sewer
- Water: Public
Structural Information
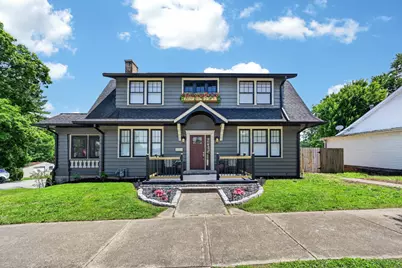
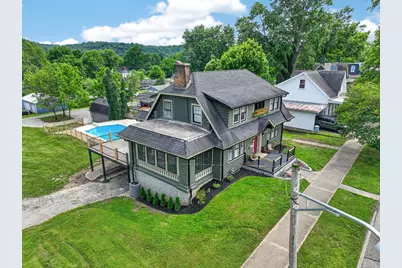
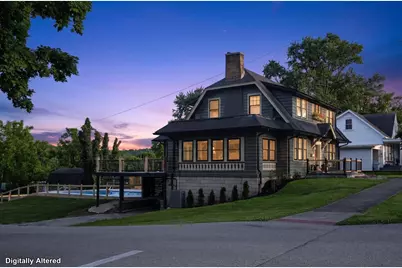
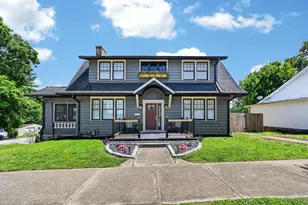
- Architectural Style: Traditional, Transitional
- Exterior Const.: Aluminum Siding, Other, Wood Siding
- Basement: Yes
- Basement Desc.: Bath Rough-In, Concrete Floor, Other, Unfinished, Walkout, Crawl, Partial
- Foundation: Block, Poured
- Roof: Shingle
- Windows: Other, Single Hung, Vinyl, Wood
- Stories/Levels: Two
- Square Feet: 2,826
- Living Area: 2,826 Sq. Ft.
- Year Built: 1925
Manufactured Home
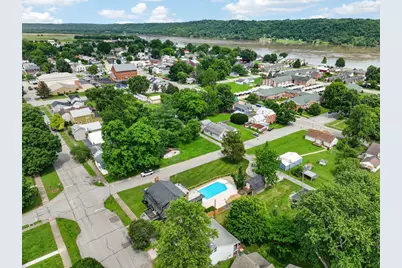
- Land Information: Corner Lot, Other
Lot Features
- Property View: City, Other
- Lot Size (Acres): 0.29
- Lot Size (Sq. Ft.): 12,632
- Frontage: City Street, Other
- Street/Road Desc.: Asphalt
Disclosures and Reports
- APN: 58-06-03-005-030.000-004
Listed by Keller Williams Realty Services, Blake Haag