This is a carousel with tiles that activate property listing cards. Use the previous and next buttons to navigate.
1/76
$1,350,000
This is a carousel with tiles that activate property listing cards. Use the previous and next buttons to navigate.
1/76
Property Description
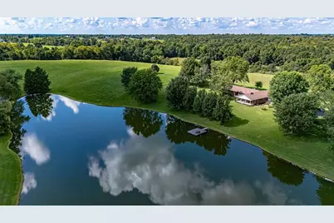
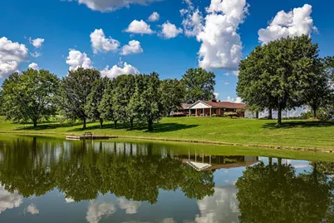
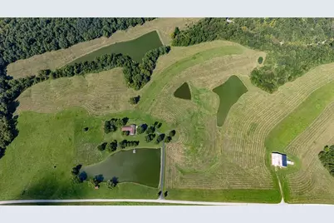
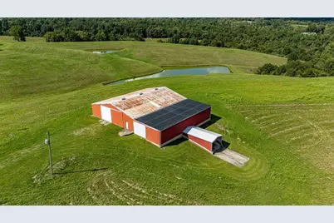
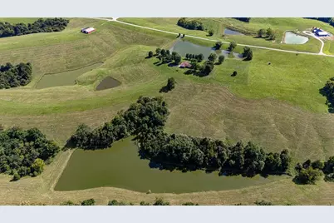
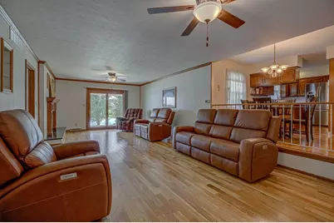
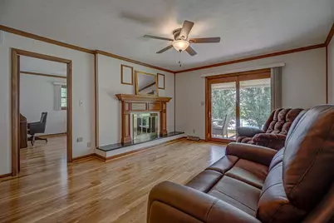
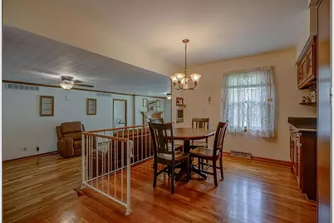
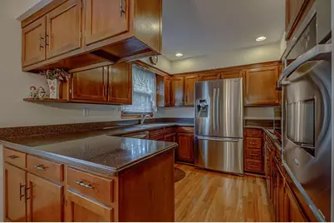
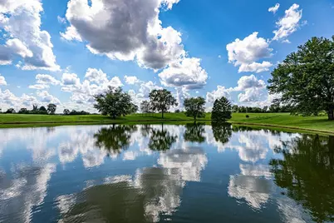
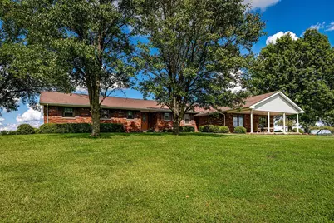
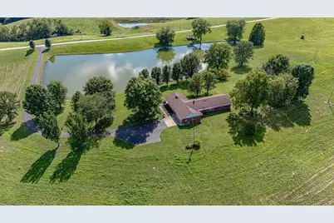
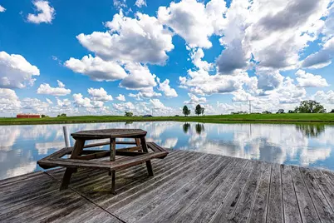
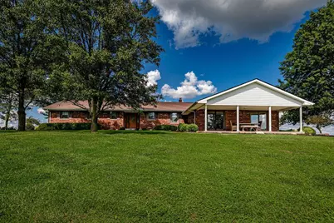
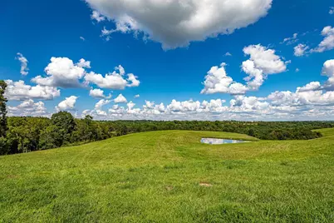
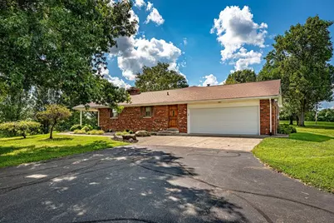
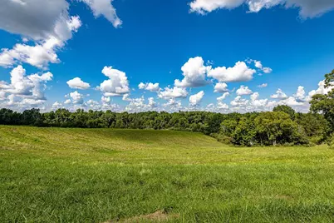
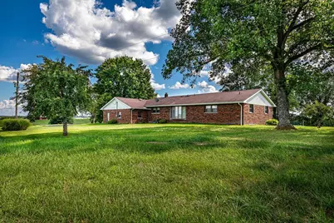
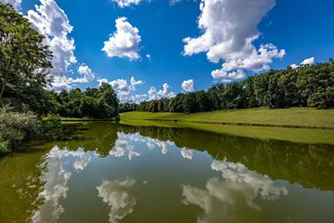
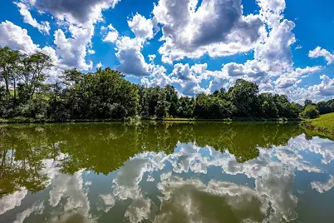
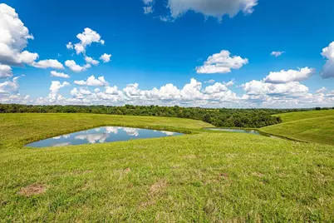
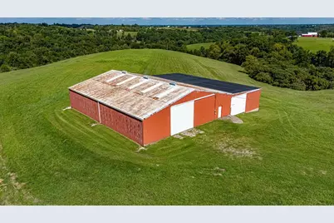
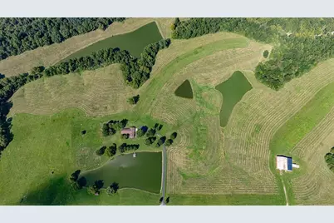
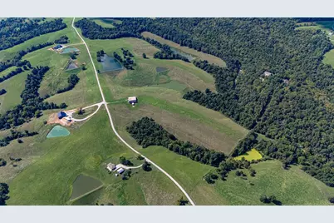
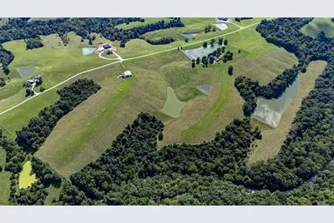
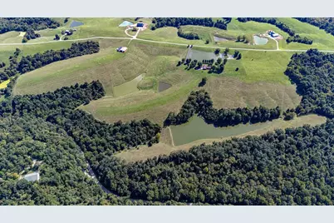
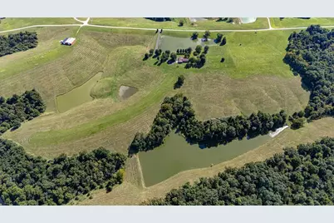
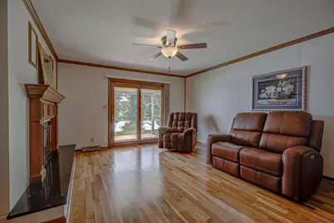
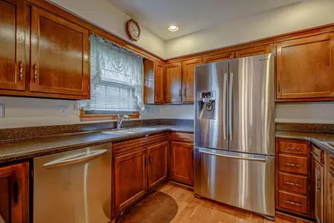
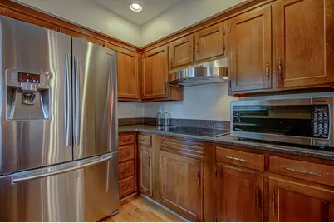
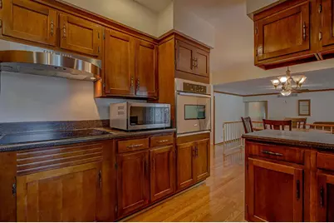
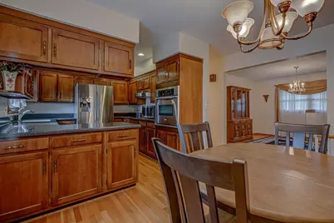
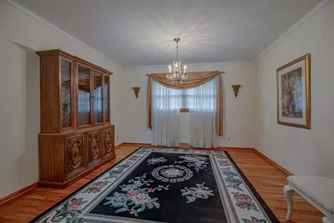
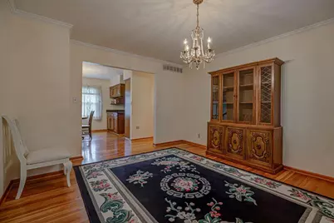
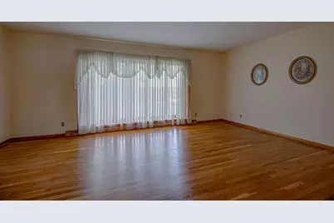
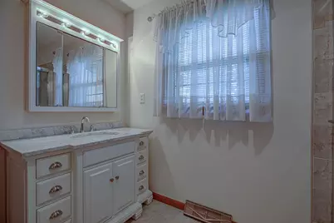
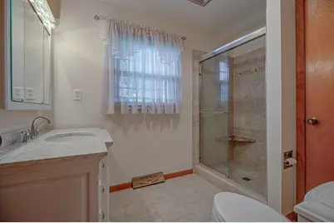
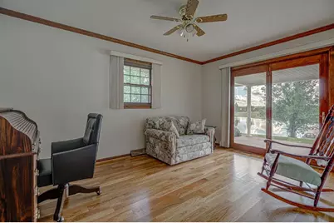
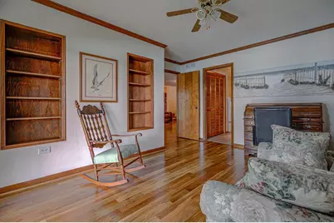
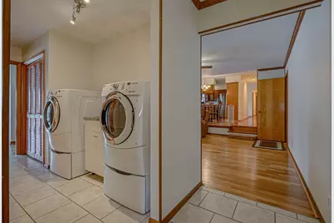
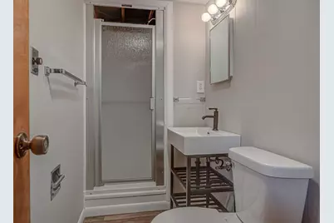
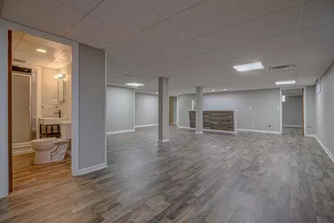
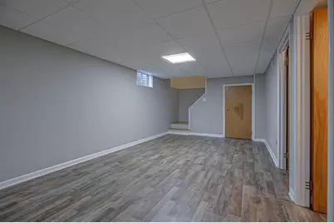
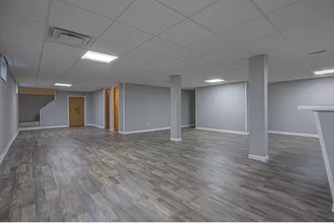
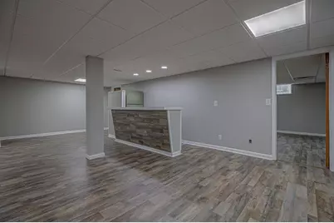
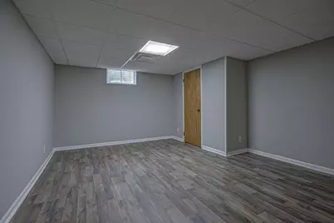
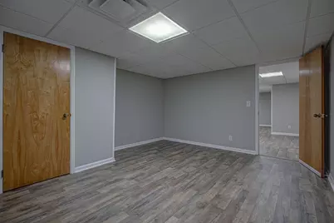
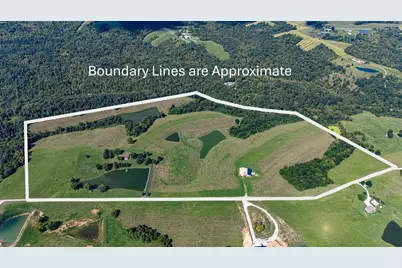
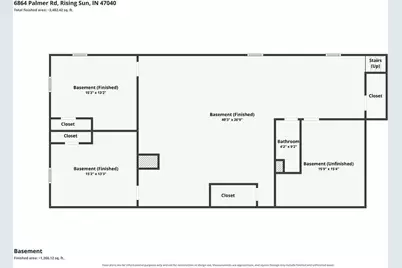
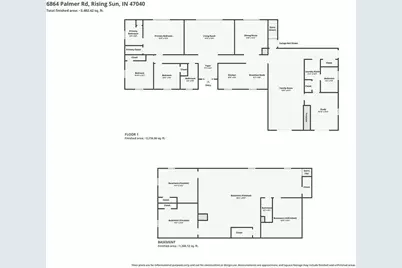
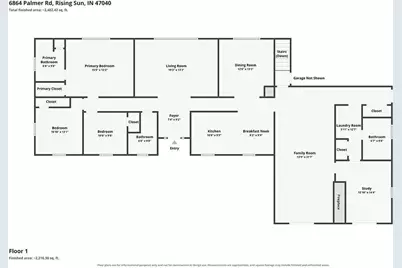
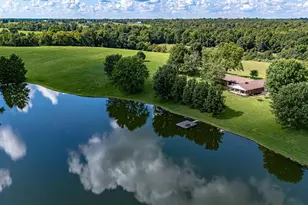
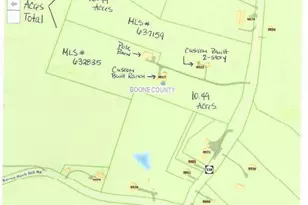
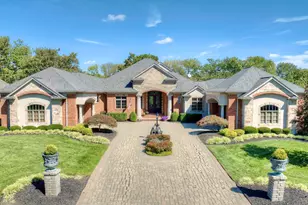
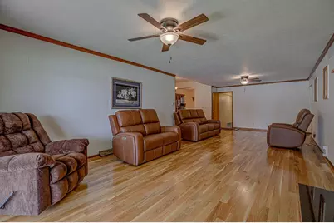
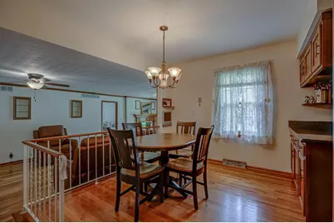
Some properties offer acreage. This one offers an entire country estate. Nearly 85 acres of pasture, hay ground, woods & water create a peaceful, private setting with beautiful views. A tree-lined drive leads to the brick ranch overlooking one of 3 lakes, featuring an 18'x18' dock & 12'x18' lakeside shelter. A pond adds another scenic water feature. Inside, approx. 3,725 SF of finished living space includes a 31'x13' family room with WBFP, formal dining room, separate living room, hardwood floors & equipped eat-in kitchen with Corian counters. The finished lower level offers a huge family room, full bath & 2 additional rooms. An office offers possible 4th BR flexibility. The impressive 90'x75' enclosed barn features concrete floors, electric, 13' sliding doors & a 14'x75' basement. A 10'x28' covered porch overlooks the lake. With 2,800+ ft. of road frontage, this exceptional estate offers a rare combination of land, water, privacy & tranquility. Call today for your private showing!
Full Property Details
Full Property Details for 6864 Palmer Rd
General
- Price: $1,350,000
- Status: Active
- Type: Farms/Ranches
- Source: SE_Indiana
- MLS ID: 208140
- Updated: 9/29/2026
- Added to Site: 52 day(s) ago
Interior
- Interior Features: Built-Ins, Crown Molding, Natural Woodwork
- Fireplace: Yes
- Fireplace(s): Wood
- Appliances: Water Softener, Dishwasher, Dryer, Electric Cooktop, Microwave, Oven/Range, Refrigerator, Washer
Rooms
Bathrooms
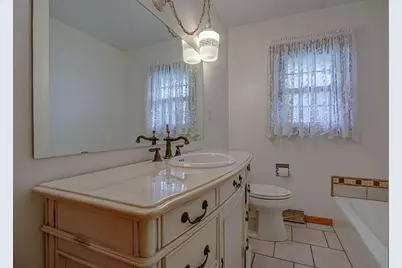
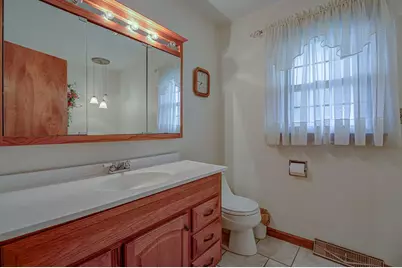
- Total Bathrooms: 4
- Full Bathrooms: 4
- Bathrooms-L1: Yes
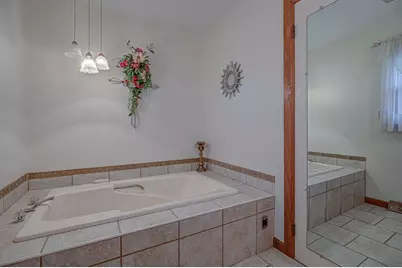
- Primary Bathroom: Built-In Shower Seat, Shower, Tile Floor
- Bathroom 1: Full
- Bathroom 2: Full, Level 1
- Bathroom 3: Level 1
- Bathroom 4: Lower
Bedrooms
- Total Bedrooms: 3
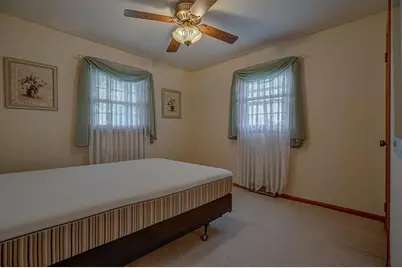
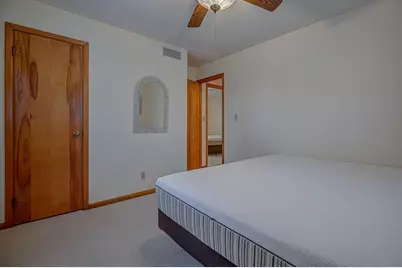
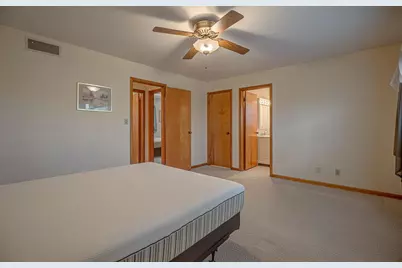
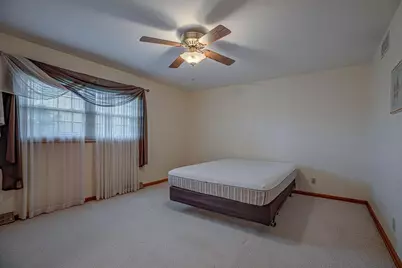
- Primary Bedroom: 15.00 x 13.00, Level: 1, 195 Sq. Ft.
- Bedroom 1: Yes
- Bedroom 2: 10.00 x 10.00, Level: 1, 100 Sq. Ft.
- Bedroom 3: 9.00 x 9.00, Level: 1, 81 Sq. Ft.
Other Rooms
- Living Room: 19.00 x 13.00, 247 Sq. Ft.
- Great Room: 31.00 x 13.00, Level: 1, 403 Sq. Ft.
- Family Room: 26.00 x 23.00, 598 Sq. Ft.
- Kitchen: 18.00 x 9.00, Level: 1, 162 Sq. Ft.
- Dining Room: 13.00 x 12.00, Level: 1, 156 Sq. Ft.
- Formal Dining Room: Yes
- Office/Den/Study: 14.00 x 12.00, 168 Sq. Ft.
- Study: Level: 1
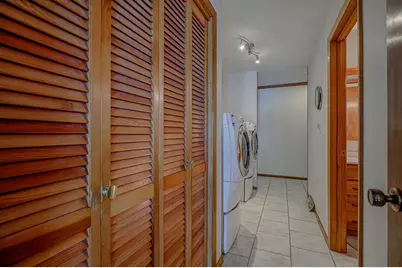
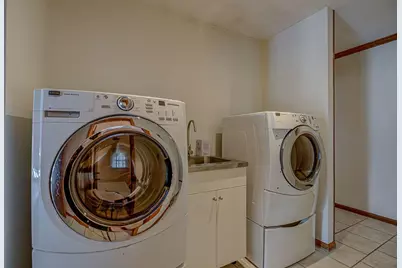
- Laundry: 7.00 x 5.00, Level: 1, 35 Sq. Ft.
- Other Room 1: 15.00 x 13.00, 195 Sq. Ft.
- Other Room 2: 14.00 x 13.00, 182 Sq. Ft.
- Other Room 3: 9.00 x 6.00, Level: 1, 54 Sq. Ft.
- Other Room 4: 9.00 x 6.00, Level: 1, 54 Sq. Ft.
- Other Room 5: 9.00 x 6.00, Level: 1
- Other Room 6: 9.00 x 4.00
Exterior
- Exterior Features: Dock, Other
Parking
- Garage: Yes
- Attached garage: Yes
- Other Parking Type: Driveway
- Parking: Side, Garage Attached, With 220 Electric
- Garage Description: Side, Garage Attached, With 220 Electric
Location
- County: Ohio
- Township: Randolph
School Information
- School District: Rising Sun - Ohio Co
- Elementary School: Ohio County Elementa
- High School: Rising Sun High Scho
Heating & Cooling
- Cooling Type: Geothermal
- Heating Type: Forced Air, Geothermal
- Water Heater: Electric
Utilities
- Gas: None
- Sewer: Septic Tank
- Water: Public
Structural Information
- Architectural Style: Ranch
- Exterior Const.: Brick Veneer
- Basement: Yes
- Basement Desc.: Finished, Vinyl Plank, Partial
- Foundation: Poured
- Roof: Shingle
- Windows: Double Hung, Vinyl
- Stories/Levels: One
- Square Feet: 3,725
- Living Area: 3,725 Sq. Ft.
- Year Built: 1969
Manufactured Home
- Land Information: Landscaping, Lake/Pon
Additional Structures
- Other Structures: Cattle Barn, Tractor Barn
Lot Features
- Property View: Pond, Lake, Valley, Wooded
- Lot Size (Acres): 84.8
- Lot Size (Sq. Ft.): 3,693,888
- Frontage: County Road
- Street/Road Desc.: Paved
- Topography: Rolling
- Land Use: Cattle, Horse, Other, Recreational
- Trees/Vegetation: Wooded-Partial
Water Features
- Lake Front: Yes
Disclosures and Reports
- APN: 58-05-12-200-002.000-003
Listed by RE/MAX Victory + Affiliates, Eric Ginder

Get Pre-Approved Today
Schools
Schools serving 6864 Palmer Rd
School District:Rising Sun-Ohio County Community Schools
| Name | Grades | Distance |
|---|---|---|
Ohio County Elementary-Middle School 436 South Mulberry Street, Rising Sun, IN 47040 | K-5 | 4.6 mi |
Ohio County Middle School 436 South Mulberry Street, Rising Sun, IN 47040 | 6-8 | 4.6 mi |
Rising Sun High School 120 South Henrietta Street, Rising Sun, IN 47040 | 9-12 | 4.8 mi |
Disclaimer:
School attendance boundaries provided by ATTOM Data Solutions and are for reference only. Contact the school directly to verify enrollment eligibility.
Price & Sales History for 6864 Palmer Rd
Date
Details
Price
Change
Source
9/29/2026
Price Reduced
$1,350,000
-3.57%
MLS
8/21/2026
Listed
$1,400,000
21.74%
MLS
10/22/2024
Sold
$1,150,000
—
Public Record
Disclaimer: Historical sales information is derived from public records provided by the county offices. Information is not guaranteed and should be independently verified.
Tax History
Tax History for 6864 Palmer Rd
Year
Property Taxes
Change
Tax Assessment
Change
2025
$5,961
4%
$411,000
3%
2024
$5,750
56%
$398,700
8%
2023
$3,687
22%
$368,300
9%
2022
$3,028
20%
$336,900
25%
2020
$2,533
-8%
$270,000
6%
2019
$2,766
7%
$255,100
-6%
2018
$2,591
2%
$272,100
7%
2017
$2,551
2%
$253,300
—
2016
$2,511
—
$253,100
-2%
2016
$2,511
—
$259,300
—
Disclaimer: Historical tax information is derived from public records provided by the county offices. Information is not guaranteed and should be independently verified.
Estimate the Cost
Estimate the Cost for 6864 Palmer Rd
6864 Palmer Road, Rising Sun, IN 47040 (MLS# 208140) is a Farms/Ranches property with 3 bedrooms and 4 full bathrooms. 6864 Palmer Road is currently listed for $1,350,000 and was received on August 21, 2026. Want to learn more about 6864 Palmer Road? Do you have questions about finding other Farms/Ranches real estate for sale in Rising Sun? You can browse all Rising Sun real estate or contact a Coldwell Banker agent to request more information.