This is a carousel with tiles that activate property listing cards. Use the previous and next buttons to navigate.
1/1
$589,900
This is a carousel with tiles that activate property listing cards. Use the previous and next buttons to navigate.
1/1
Property Description
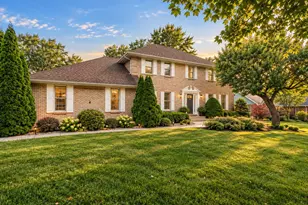
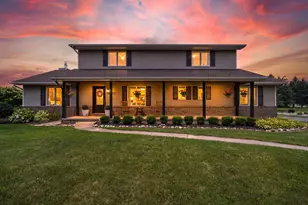
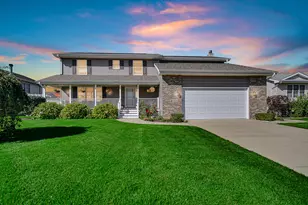
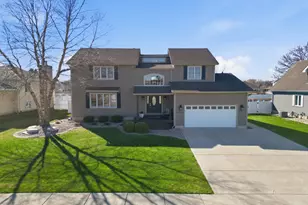
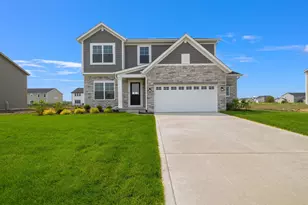
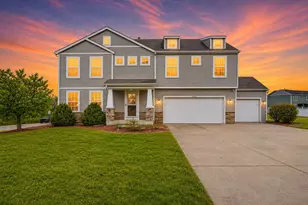
STUNNING AND UPDATED 4 BEDROOM, 3 BATH 1 1/2 STORY HOME IN DISIRED WESTON RIDGE SUBDIVISION. This recently renovated Home has all the Bells and Whistles ... Enter into the Open 2 Story Foyer that leads to the Dining Rm. or the sun-drenched Den with vaulted ceilings or the Living Rm. with Hardwood Floors and a Gas fireplace w/ stone. The Spacious Kitchen is loaded with Cabinetry, Granite Counters, Stainless Steel Appliances and open eating area that leads out to a 25 x 18 Trek Deck with a covered Pergola. The Upper-Level Boosts 4 Large Bedrooms with the Primary Bedroom having its own sitting room, massive 14x8 walk-in closet and Bath w/ double bowl sink and separate jacuzzi tub. The 2nd Bedroom has vaulted ceilings and arch window for extra lighting. The 43x33 Basement is ready to customize with 9ft ceilings, Day-light Windows, reverse osmosis, water softener and roughed in for a future Bath and a Wet Bar .. in addition, the Basement has a 17x11 Private finished Rm that can be made or converted into many ideas: such as 5th Bedroom, Office, Workout or even a Playroom. The Exterior of this Beautiful Home is over half Brick with an oversized 3 Car Garage w/ 3 separate doors. The Backyard is Covered with mature trees for seclusion and an oversized Trek Deck that steps down to a concrete patio and is fully Fenced. The side yard offers a full Vegetable Garden with its own Irrigation in addition to the yard having its own Irrigation. This Incredible Home has been completely remodeled Inside and has its own Whole House Generator! This Home is within walking distance or Town approved Golf Cart ride and Blocks away from the Elementary School, Golf Course, Baseball/Softball Fields, NEW St. John Splash Pad & Amphitheater, Ice Arena, Parks and Ponds, Bike Bath, St. John Church and famous Prayer Path .. and that's all just in walking distance!! Minutes from Shopping and Restaurant's and 30 minutes from Chicago! If all that is not enough .. Look at the LOW Taxes and NEW ROOF!!
Full Property Details
Full Property Details for 12376 W 107th Ln
General
- Sold For: $589,900
- HOA FEE: $180
- Taxes: $4,041 (2025)
- Status: Closed
- Type: Single Family
- Source: GNIAR
- MLS ID: 842314
- Added to Site: 48 day(s) ago
Interior
- Number of Rooms: 11
- Interior Features: Cathedral Ceiling(s), Country Kitchen, Walk-In Closet(s), Vaulted Ceiling(s), Tray Ceiling(s), Recessed Lighting, High Ceilings, Granite Counters, Eat-in Kitchen, Entrance Foyer, Double Vanity, Ceiling Fan(s)
- Fireplace: Yes
- Number of Fireplaces: 1
- Appliances: Dryer, Water Softener Owned, Washer, Stainless Steel Appliance(s), Refrigerator, Microwave, Gas Water Heater, Gas Range, Dishwasher, Disposal
Rooms
Bathrooms
- Total Bathrooms: 3
- Full Bathrooms: 2
- Half Bathrooms: 1
Bedrooms
- Total Bedrooms: 4
Additional Information
- Spa Description: Bath
Exterior
- Exterior Features: Lighting, Rain Gutters, Private Yard
Parking
- Garage Spaces: 3.5
- Parking Features: Attached, Oversized, Kitchen Level, Garage Faces Side, Driveway, Concrete, Garage Door Opener
Location
- County: Lake
- Township: Hanover
- Subdivision: WESTON RIDGE
- Driving Directions: Exchange St./101st Ave East to White Oak Ave. South to W. 107th Ave. East to Northcote Dr. South to property on the NE corner of Northcote Dr. and W. 107th Ln.
School Information
- High School District: Hanover
Community
- Association: Yes
- Assoc. Fees Include: Maintenance Grounds, Other
Heating & Cooling
- Heating Type: Forced Air, Natural Gas
Structural Information
- Square Feet: 2,802
- Year Built: 2006
Lot Features
- Lot Size (Acres): 0.361
- Lot Size (Sq. Ft.): 15,725
- Lot Features: Back Yard, Sprinklers In Rear, Sprinklers In Front, Landscaped, Front Yard, Few Trees, Corner Lot
- Zoning: residential
Financial Considerations
- Association Fee: $180
- Tax Amount: $4,041.8
- Tax Year: 2025
- Terms: Cash, VA Loan, FHA, Conventional
Disclosures and Reports
- Legal Description: WESTON RIDGE UNIT 2 LOT 46
- Property ID: 451505381006000015
Listed by @properties/Christie's Intl RE
Sold by Advanced Real Estate, LLC

Get Pre-Approved Today
Schools
Schools serving 12376 W 107th Ln
School District:Hanover Community School Corporation
| Name | Grades | Distance |
|---|---|---|
Lincoln Elementary School, Cedar Lake, IN 12245 West 109th Avenue, Cedar Lake, IN 46303 | K-5 | 0.2 mi |
Hanover Central Middle School 10631 West 141st Avenue, Cedar Lake, IN 46303 | 6-8 | 4.8 mi |
Hanover Central High School 10120 West 133rd Place, Cedar Lake, IN 46303 | 9-12 | 3.6 mi |
Disclaimer:
School attendance boundaries provided by ATTOM Data Solutions and are for reference only. Contact the school directly to verify enrollment eligibility.
Price & Sales History for 12376 W 107th Ln
Date
Details
Price
Change
Source
8/19/2026
Sold
$589,900
—
MLS
7/15/2026
Listed
$589,900
—
MLS
Disclaimer: Historical sales information is derived from public records provided by the county offices. Information is not guaranteed and should be independently verified.
12376 W 107th Lane, Saint John, IN 46373 (MLS# 842314) is a Single Family property that was sold at $589,900 on August 19, 2026. Want to learn more about 12376 W 107th Lane? Do you have questions about finding other Single Family real estate for sale in Saint John? You can browse all Saint John real estate or contact a Coldwell Banker agent to request more information.