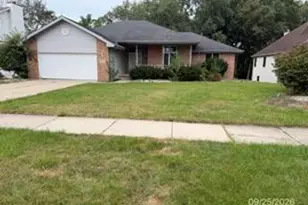
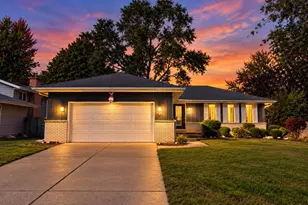
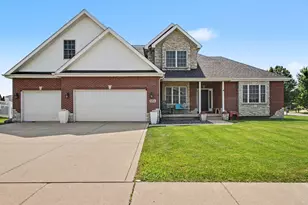
This is a carousel with tiles that activate property listing cards. Use the previous and next buttons to navigate.
1/1
$550,000
This is a carousel with tiles that activate property listing cards. Use the previous and next buttons to navigate.
1/1
Property Description
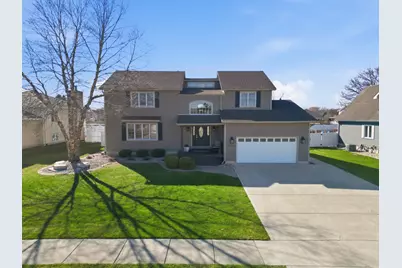
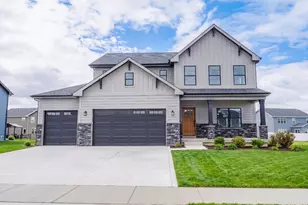
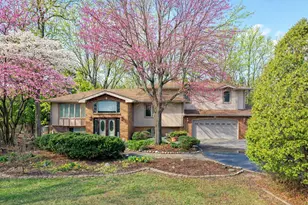
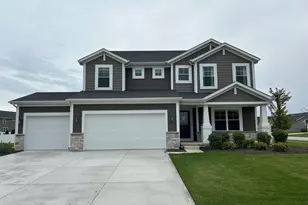
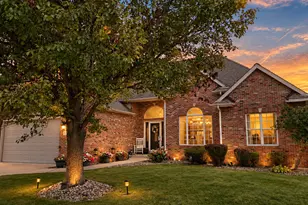
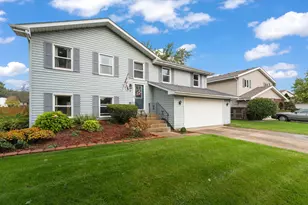
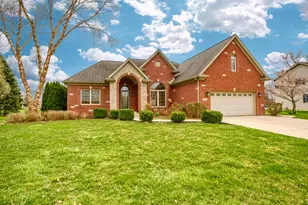
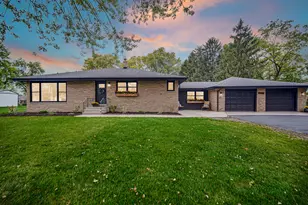
Beautifully maintained St. John gem offering generous living spaces and standout architectural details throughout. A true focal point of the home is the impressive two-story kitchen gathering room, filled with natural light, featuring soaring windows, double glass doors to the exterior, and a striking wood-planked vaulted ceiling that creates an unforgettable space for gatherings. This home offers both a living room and a family room, providing flexible living areas. The inviting family room features a gas fireplace, built-in bookshelves and cabinetry, and another set of glass double doors leading to the backyard. All bedrooms include California Closet systems and ceiling fans, while the Primary suite features its own balcony retreat. The Primary ensuite delivers a spa-inspired experience with a rain shower, body jets, handheld wand on separate controls, corner whirlpool tub with heater, double sinks, and an exhaust fan with light and heat. The kitchen is equipped with under-cabinet lighting, and includes all appliances (dishwasher, refrigerator, stove, microwave, and garbage disposal). The finished basement expands the living space and is currently set up as an in-home salon, complete with a 3/4 bathroom, kitchenette, and laundry room. Additional basement features include a large egress window, dual sump pump pits, water softener, and crawl space for storage. Outdoor living shines with a large concrete patio surrounding the 20x40 in-ground pool, which includes a diving board, slide, and stair jets. The fully fenced yard offers durable PVC fencing, sprinkler system, and storage shed. Additional exterior highlights include a 3-car-wide concrete driveway with shaved curb, newer LP siding and gutters, and a whole-house generator.
Full Property Details
Full Property Details for 10106 Belmont Ct
General
- Sold For: $550,000
- Taxes: $3,700 (2024)
- Status: Closed
- Type: Single Family
- Source: MRED
- MLS ID: 12601713
- Added to Site: 61 day(s) ago
Interior
- Interior Features: Cathedral Ceiling(s), Built-in Features, Walk-In Closet(s), Bookcases, Separate Dining Room
- Fireplace: Yes
- Fireplace(s): Family Room
- Appliances: Range, Microwave, Dishwasher, Refrigerator
- Flooring: Hardwood, Carpet
Rooms
Bathrooms
- Total Bathrooms: 4
- Full Bathrooms: 3
- Half Bathrooms: 1
- Basement Baths: Yes
Bedrooms
- Total Bedrooms: 3
Parking
- Garage: Yes
- Attached garage: Yes
- Garage Spaces: 2.5
- Total Spaces: 2
- Parking Features: Concrete, Garage Door Opener, Yes, Attached, Garage
Location
- Area: Indiana - St. John
- County: Lake
- Driving Directions: Rt.41 to 109th (231). West to Olcott Ave. North to 101st, West to Northcote Ct. North to Belmont ct. West to address - Belmont Ct curves north and property is on the West side of the road.
Community
- Assoc. Fees Include: None
Heating & Cooling
- Cooling Type: Central Air Conditioning
- Heating Type: Natural Gas
Utilities
- Water: Shared Well
Structural Information
- Construction: Other
- Exterior Const.: Other
- Basement Desc.: Finished, Crawl Space, Partial
- Sub-Flooring: Hardwood, Carpet
- Square Feet: 3,433
- Sq. Ft. Source: Assessor
- Year Built: 1989
Lot Features
- Lot Size Range: .25 to .49 Acre
- Lot Dimensions: 80 x 160 x 66 x 12 x 18 x 160
Financial Considerations
- Assessment Year: 1989
- Tax Amount: $3,700
- Tax Year: 2024
Disclosures and Reports
- Ownership: Fee Simple
- Property ID: 451505126001000015
Listed by McColly Real Estate
Sold by Hoffman Realtors LLC

Get Pre-Approved Today
Schools
Schools serving 10106 Belmont Ct
School District:Lake Central School Corporation
| Name | Grades | Distance |
|---|---|---|
Kolling Elementary School 8801 Wicker Avenue, Saint John, IN 46373 | K-4 | 1.8 mi |
Hal E Clark Middle School 8915 West 93rd Avenue, Saint John, IN 46373 | 5-8 | 2.3 mi |
Lake Central High School 8400 Wicker Avenue, Saint John, IN 46373 | 9-12 | 2.2 mi |
Disclaimer:
School attendance boundaries provided by ATTOM Data Solutions and are for reference only. Contact the school directly to verify enrollment eligibility.
Price & Sales History for 10106 Belmont Ct
Date
Details
Price
Change
Source
5/04/2026
Sold
$550,000
3.79%
MLS
3/26/2026
Listed
$529,900
—
MLS
Disclaimer: Historical sales information is derived from public records provided by the county offices. Information is not guaranteed and should be independently verified.
10106 Belmont Court, Saint John, IN 46373 (MLS# 12601713) is a Single Family property that was sold at $550,000 on May 04, 2026. Want to learn more about 10106 Belmont Court? Do you have questions about finding other Single Family real estate for sale in Saint John? You can browse all Saint John real estate or contact a Coldwell Banker agent to request more information.