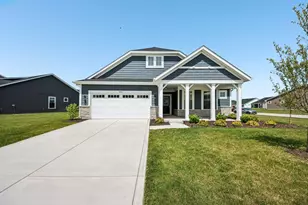
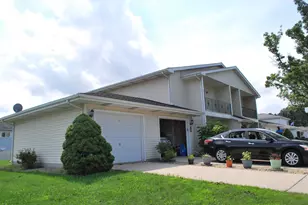
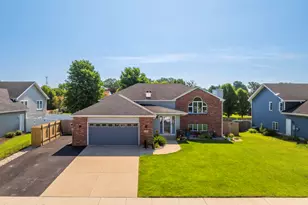
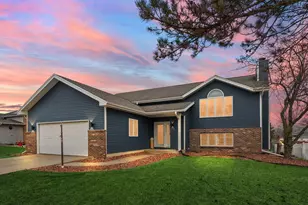
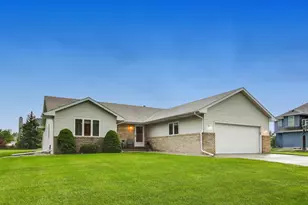
This is a carousel with tiles that activate property listing cards. Use the previous and next buttons to navigate.
1/30
$449,900 Just Listed
This is a carousel with tiles that activate property listing cards. Use the previous and next buttons to navigate.
1/30
Property Description
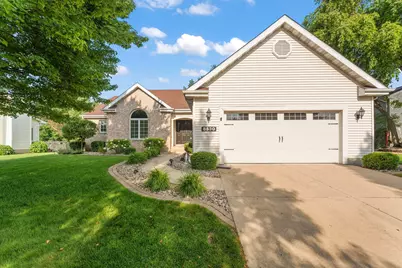
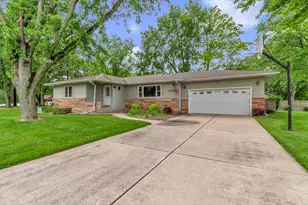
Welcome home to this beautifully updated, turn-key ranch located in the highly desirable heart of St. John, Indiana! Perfectly situated just west of Route 41 and nestled within the top-rated Lake Central School Corporation, this home offers both incredible convenience and modern elegance. Step inside to an airy, light-filled layout boasting dramatic vaulted ceilings, brand-new lighting throughout the entire home, and new luxury vinyl plank flooring that flows seamlessly. Right off the inviting foyer, you will find a versatile third bedroom--currently styled as a home office--perfect for remote work. The heart of the home features a spacious eat-in kitchen complete with premium GE Profile appliances, sleek granite countertops, and an open dining area that transitions effortlessly into a stunning great room framed by wall-to-wall windows that let in an abundance of natural light. Tucked quietly down the main hallway, the home features a spacious second bedroom and a fully renovated guest bathroom with updated raised-height quartz countertops. The primary suite serves as your personal retreat, showcasing a spacious walk-in closet and a luxury fully remodeled en-suite bath with dual-sink raised quartz countertops, a custom-tiled shower, and a deep soaking tub perfect for unwinding. The massive basement is an incredible bonus, already drywalled with a generous 25x12 bonus room and massive storage capacity--it just needs your choice of ceiling and flooring to fully finish! Complete with a brand-new water softener, a convenient utility sink, and a sump pump featuring a reliable battery backup system, this lower level offers absolute convenience and peace of mind. Outside, enjoy your own private oasis in the fully fenced backyard, plus a spacious 2.5-car garage. With modern updates and mechanical upgrades from top to bottom, this immaculate ranch is completely move-in ready. Schedule your showing today!
Full Property Details
Full Property Details for 8530 Heather Ct
General
- Price: $449,900
- Taxes: $3,209 (2025)
- Status: Active
- Type: Single Family
- Source: GNIAR
- MLS ID: 842446
- Updated: Today (7/17/2026)
- Added to Site: Today
Interior
- Number of Rooms: 8
- Interior Features: Ceiling Fan(s), Walk-In Closet(s), Vaulted Ceiling(s), Tray Ceiling(s), Soaking Tub, Recessed Lighting, High Ceilings, Granite Counters, Eat-in Kitchen, Entrance Foyer, Double Vanity
- Fireplace: Yes
- Number of Fireplaces: 1
- Appliances: Dryer, Water Softener Owned, Washer, Stainless Steel Appliance(s), Refrigerator, Microwave, Gas Water Heater, Gas Range, ENERGY STAR Qualified Appliances, Dishwasher, Disposal
Rooms
Bathrooms
- Total Bathrooms: 2
- Full Bathrooms: 2
Bedrooms
- Total Bedrooms: 3
Exterior
- Exterior Features: Private Yard
Parking
- Garage Spaces: 2.5
- Parking Features: Attached, Garage Faces Front, Driveway, Garage Door Opener
Location
- County: Lake
- Township: St. John
- Subdivision: Ventura Estates
- Driving Directions: From Route 41, head west on Ventura Trails Dr. Turn right onto Heather Ct. The home will be on your left.
School Information
- High School District: Lake Central
Heating & Cooling
- Heating Type: Forced Air, Natural Gas
Structural Information
- Square Feet: 1,793
- Year Built: 1994
Lot Features
- Lot Size (Acres): 0.275
- Lot Size (Sq. Ft.): 11,979
- Lot Features: Back Yard, Private, Landscaped
Financial Considerations
- Tax Amount: $3,209.72
- Tax Year: 2025
- Terms: Cash, VA Loan, FHA, Conventional
Disclosures and Reports
- Legal Description: VENTURA ESTATES UNIT #3 LOT 59 8530 HEATHER COURT
- Property ID: 451129203011000035
Listed by Better Homes and Gardens Real
Get Pre-Approved Today
Get a Great Insurance Rate
Schools
Schools serving 8530 Heather Ct
School District:Lake Central School Corporation
| Name | Grades | Distance |
|---|---|---|
James High Watson Elementary School 333 West 77th Avenue, Schererville, IN 46375 | K-4 | 1.3 mi |
Michael Grimmer Middle School 225 West 77th Avenue, Schererville, IN 46375 | 5-8 | 1.3 mi |
Lake Central High School 8400 Wicker Avenue, Saint John, IN 46373 | 9-12 | 0.2 mi |
Disclaimer:
School attendance boundaries provided by ATTOM Data Solutions and are for reference only. Contact the school directly to verify enrollment eligibility.
Price & Sales History for 8530 Heather Ct
Date
Details
Price
Change
Source
7/17/2026
Listed
$449,900
—
MLS
Disclaimer: Historical sales information is derived from public records provided by the county offices. Information is not guaranteed and should be independently verified.
Tax History
Tax History for 8530 Heather Ct
Year
Property Taxes
Change
Tax Assessment
Change
2024
$3,041
—
$356,400
8%
2024
$3,041
-54%
$328,500
1%
2023
$6,574
121%
$325,100
9%
2022
$2,969
8%
$298,800
6%
2020
$2,745
12%
$281,200
13%
2019
$2,442
—
$247,800
5%
2019
$2,442
2%
$236,000
4%
2018
$2,398
10%
$226,600
5%
2017
$2,172
—
$215,400
2%
2017
$2,172
3%
$211,800
1%
2016
$2,107
7%
$210,700
-1%
2015
$1,974
-9%
$211,800
-2%
2013
$2,180
3%
$216,500
—
2012
$2,107
—
$215,800
—
Disclaimer: Historical tax information is derived from public records provided by the county offices. Information is not guaranteed and should be independently verified.
Estimate the Cost
Estimate the Cost for 8530 Heather Ct
8530 Heather Court, Saint John, IN 46373 (MLS# 842446) is a Single Family property with 3 bedrooms and 2 full bathrooms. 8530 Heather Court is currently listed for $449,900 and was received on July 17, 2026. Want to learn more about 8530 Heather Court? Do you have questions about finding other Single Family real estate for sale in Saint John? You can browse all Saint John real estate or contact a Coldwell Banker agent to request more information.