This is a carousel with tiles that activate property listing cards. Use the previous and next buttons to navigate.
1/83
$499,000 Just Listed
This is a carousel with tiles that activate property listing cards. Use the previous and next buttons to navigate.
1/83
Property Description & Video
8555 Judith Lane, Saint John, INVideo Tour of 8555 Judith Lane, Saint John, IN.
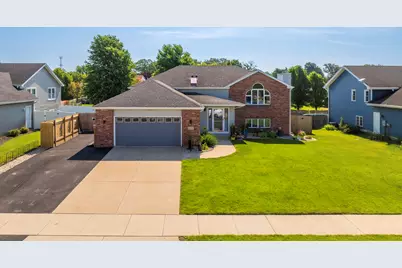
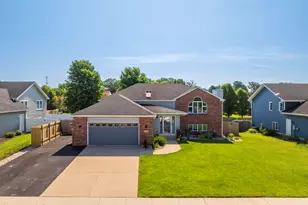
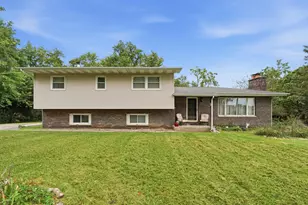
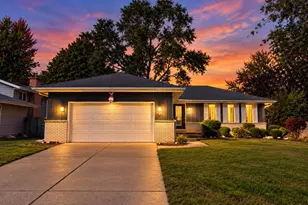
Rare 1-owner custom home in desirable Ventura Estates offering 3,181 sqft. of updated living space! This home offers 6 BR, 3 BA, & 2 primary suites, 1 on each level, ideal for related/multi-gen living or guests. Curb appeal features a brick & vinyl exterior, att. 21/2-car gar., extended driveway w/ ample off-st. parking, & gated side storage for equip., trailers, etc. Landscaped backyard is built for entertaining w/a maint-free deck, new 3-season room, above-ground heated pool, hot tub, storage shed, & deck stairs to the yard. Foyer features a coat closet & garage access. The open-concept main level features vaulted ceilings, luxury vinyl plank flooring, custom shiplap accents, designer paint, & an oversized arched display window providing abundant light. Updated eat-in kitchen features quartz countertops, custom cabinets, SS app, custom glass tile backsplash, trey ceiling, track lighting, & updated fixtures. Main-level primary suite has a tray ceiling, ceiling fan, 2 closets, & private 3/4 BA w/ tiled shower & skylight. 2 add'l BR & full hall BA finish the main level. Finished daylight walkout lower level is bright with oversized ground-level windows, family room w/ fireplace, custom shiplap accents, & finished laundry w/ backyard access. Pocket door separates the 2nd primary suite featuring luxury vinyl plank flooring, his-&-her closets, ceiling fan, sliding glass dr. to the backyard, & updated ensuite BA w/ shiplap accents & track lighting. 2 add'l BR complete the lower level. Updates include new A/C (2026), remodeled kitchen, updated lower-level primary suite & living space, maint-free deck, newly completed three-season room, newer above-ground pool and pool deck, refurbished hot tub, owned water softener, and numerous additional improvements throughout. This meticulously maintained home offers a rare combination of custom craftsmanship, flexible living space, and exceptional indoor and outdoor amenities in one of St. John's most sought-after neighborhoods.
Full Property Details
Full Property Details for 8555 Judith Ln
General
- Price: $499,000
- Taxes: $2,983 (2024)
- Status: Active
- Type: Single Family
- Source: GNIAR
- MLS ID: 842804
- Updated: 7/23/2026
- Added to Site: 2 day(s) ago
Interior
- Number of Rooms: 15
- Interior Features: Ceiling Fan(s), Vaulted Ceiling(s), Tray Ceiling(s), Other, Open Floorplan, Kitchen Island, In-Law Floorplan, Eat-in Kitchen
- Fireplace: Yes
- Number of Fireplaces: 1
- Appliances: Dryer, Water Softener Owned, Washer, Stainless Steel Appliance(s), Refrigerator, Other, Microwave, Gas Water Heater, Gas Range, Dishwasher, Disposal
Rooms
Bathrooms
- Total Bathrooms: 3
- Full Bathrooms: 2
- 3/4 Bathrooms: 1
Bedrooms
- Total Bedrooms: 6
Exterior
- Exterior Features: Private Yard, Storage, Rain Gutters
Parking
- Garage Spaces: 2.5
- Parking Features: Attached, Kitchen Level, Garage Faces Front, Driveway, Concrete, Garage Door Opener
Location
- County: Lake
- Township: St. John
- Subdivision: Ventura Estates
- Driving Directions: From Us 41 (Wicker Ave) Turn onto Ventura Trails Dr.Follow Ventura Trails and becomes Judith Ln Destination will be on the right
School Information
- High School District: Lake Central
Heating & Cooling
- Heating Type: Central, Natural Gas, Forced Air
Structural Information
- Square Feet: 2,893
- Year Built: 1993
Lot Features
- Lot Size (Acres): 0.275
- Lot Size (Sq. Ft.): 11,979
- Lot Features: Back Yard, Landscaped, Front Yard
- Zoning: residential
Financial Considerations
- Tax Amount: $2,983
- Tax Year: 2024
- Terms: Cash, VA Loan, FHA, Conventional
Disclosures and Reports
- Legal Description: VENTURA ESTATES UNIT #3 LOT 71 8555 JUDITH LANE
- Property ID: 451129203005000035
Listed by eXp Realty, LLC
Get Pre-Approved Today
Get a Great Insurance Rate
Schools
Schools serving 8555 Judith Ln
School District:Lake Central School Corporation
| Name | Grades | Distance |
|---|---|---|
James High Watson Elementary School 333 West 77th Avenue, Schererville, IN 46375 | K-4 | 1.3 mi |
Michael Grimmer Middle School 225 West 77th Avenue, Schererville, IN 46375 | 5-8 | 1.4 mi |
Lake Central High School 8400 Wicker Avenue, Saint John, IN 46373 | 9-12 | 0.2 mi |
Disclaimer:
School attendance boundaries provided by ATTOM Data Solutions and are for reference only. Contact the school directly to verify enrollment eligibility.
Price & Sales History for 8555 Judith Ln
Date
Details
Price
Change
Source
7/23/2026
Listed
$499,000
—
MLS
Disclaimer: Historical sales information is derived from public records provided by the county offices. Information is not guaranteed and should be independently verified.
Tax History
Tax History for 8555 Judith Ln
Year
Property Taxes
Change
Tax Assessment
Change
2024
$3,168
—
$377,500
13%
2024
$3,168
-54%
$333,500
-1%
2023
$6,818
120%
$337,200
9%
2022
$3,106
4%
$309,900
7%
2020
$2,999
15%
$289,900
9%
2019
$2,604
—
$265,800
7%
2019
$2,604
-1%
$248,300
2%
2018
$2,624
8%
$243,300
4%
2017
$2,422
—
$234,000
2%
2017
$2,422
3%
$230,100
—
2016
$2,351
6%
$229,400
1%
2015
$2,215
-16%
$227,700
-2%
2013
$2,640
3%
$233,100
—
2012
$2,559
—
$232,700
—
Disclaimer: Historical tax information is derived from public records provided by the county offices. Information is not guaranteed and should be independently verified.
Estimate the Cost
Estimate the Cost for 8555 Judith Ln
8555 Judith Lane, Saint John, IN 46373 (MLS# 842804) is a Single Family property with 6 bedrooms, 2 full bathrooms and 1 partial bathroom. 8555 Judith Lane is currently listed for $499,000 and was received on July 23, 2026. Want to learn more about 8555 Judith Lane? Do you have questions about finding other Single Family real estate for sale in Saint John? You can browse all Saint John real estate or contact a Coldwell Banker agent to request more information.