This is a carousel with tiles that activate property listing cards. Use the previous and next buttons to navigate.
1/1
$910,000
This is a carousel with tiles that activate property listing cards. Use the previous and next buttons to navigate.
1/1
Property Description
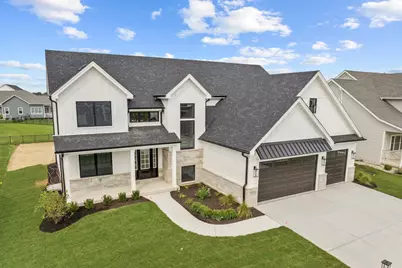
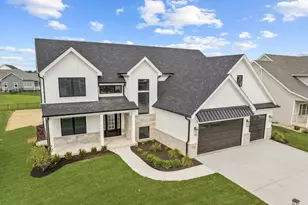
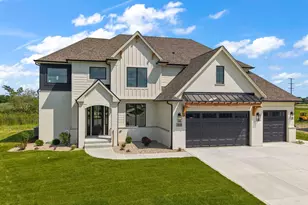
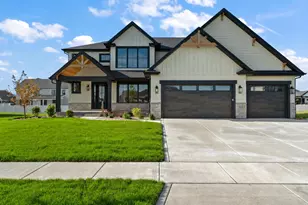
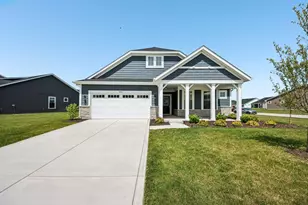
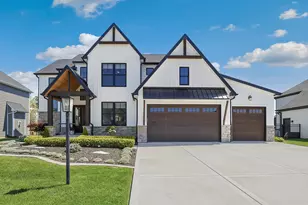
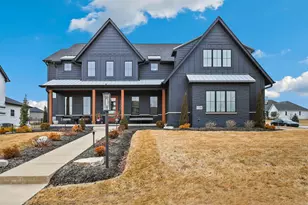
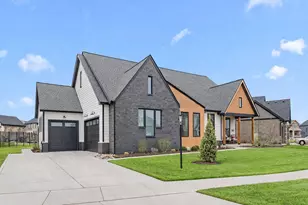
NEW CONSTRUCTION -IMMEDIATE OCCUPANCY - ST. JOHN- THE PRESERVE - 5 BDRM-5 BATHs (2 Full & 3- 3/4 BATHs) TWO STORY - FULL BASEMENT 3 CAR GARAGE - FULLY LANDSCAPED w LAWN SPRINKLER SYSTEM 4,055 SQ FT // BEAUTIFUL WOODWORK w WIDE BASE & WINDOW TRIM - CASED OPENINGS w CUSTOM TRIM ABOVE DOORS - 2 PANEL SHAKER STYLE DOORS & LEVER HARDWARE // MAIN LEVEL-OPEN CONCEPT w 2 STORY FOYER - 4" CHARACTER GRADE WHITE OAK HARDWOOD FLOORS - CULINARY KITCHEN w HIGH END APPLIANCES - EAT IN ISLAND - CUSTOM CABINETS w 48" UPPERS -QUARTZ TOPS - SEPARATE DESIGNATED "COFFEE BAR" AREA w CABINETRY SS SINK & BEVERAGE FRIDGE - SEPARATE WALK IN PANTRY- FAMILY RM w STONE FIREPLACE & BUILT IN CABINTRY ON EACH SIDE- MAIN LEVEL OFFICE w ACCENT WALL -THERE IS A SEPARATE "FLEX" AREA w CLOSET & 3/4 BATH - IDEAL FOR IN LAW SUITE/PLAYROOM or USE IT AS A 2ND WORK FROM HOME OFFICE - (NOTE THIS FLEX RM HAS WIDE 3-0 ENTRY DOOR TO RM & 3/4 BATH - IDEAL FOR HANDICAP ASSESSABILITY-RM HAS SEPARATE EXT ACCESS DOOR) // UPPER LEVEL FEATURE-4 BEDROOMS EACH w OWN PRIVATE BATHS & WALK IN CLOSETS-PRIMARY BDRM w VOLUME CEILING -LUXURY SPA LIKE BATH w SEPARATE SHOWER w BEAUTIFUL TILE WORK & TUB - DUEL VANITY SINKS -ABSOLUTELY HUGE 22'X 11'-8" PRIMARY WALK IN CLOSET With Custom Shelving & Storage Cabin (PLENTY OF ROOM FOR YOUR SHOES-WINTER/ SUMMER CLOCTHES!! - CONVIENENT UPPER LEVEL LAUNDRY CENTER COMPLETE w CABINETS-FOLDING AREA & SS SINK // BASEMENT FULL LEVEL-1,778 SQ BASEMENT w BATH ROUGH // 3 CAR GARAGE w EPOXY FLOOR - GAS HEATER - 1 WATER SPIGOT / EXTERIOR - 2 WATER SPIGOTS- ATRACTIVE CURB APPEAL & ELEVATION - RELAX in the COVERED PORCH AREA w T&G CEILING w PADDLE FAN - FULLY LANDSCAPED FOR YOU // FOR YOUR PEACE OF MIND - ALL ELECTRIC IS IN CONDUIT- MAINTENACE FREE SIDING -QUALITY ANDERSEN WINDOWS - ARCHITECTURAL GRADE SHINGLES - CONCRETE DRIVE w CALIFORNIA FINISH - HOT WATER PLUMBING RECIRCULATING LINE!! //ENJOY GREAT LOCATION -THE PRESERVE IN ST JOHN- EXCELLENT SCHOOLS - MOVE RIGHT IN!!! - ENJOY 3D VIRTUAL TOUR
Full Property Details
Full Property Details for 9770 Dunegrass Way
General
- Sold For: $910,000
- HOA FEE: $500
- Taxes: $14 (2023)
- Status: Closed
- Type: Single Family
- Source: GNIAR
- MLS ID: 825318
- Added to Site: 344 day(s) ago
Interior
- Number of Rooms: 11
- Interior Features: Cathedral Ceiling(s), Walk-In Closet(s), Vaulted Ceiling(s), Tray Ceiling(s), Soaking Tub, Recessed Lighting, Pantry, Open Floorplan, Kitchen Island, In-Law Floorplan, High Ceilings, Eat-in Kitchen, Entrance Foyer, Double Vanity, Crown Molding, Ceiling Fan(s)
- Fireplace: Yes
- Number of Fireplaces: 1
- Appliances: Built-In Gas Range, Stainless Steel Appliance(s), Range Hood, Refrigerator, Microwave, Gas Water Heater, Gas Range, Gas Cooktop, ENERGY STAR Qualified Appliances, Dishwasher, Disposal
Rooms
Bathrooms
- Total Bathrooms: 5
- Full Bathrooms: 2
- 3/4 Bathrooms: 3
Bedrooms
- Total Bedrooms: 5
Exterior
- Exterior Features: Lighting, Rain Gutters
Parking
- Garage Spaces: 3
- Parking Features: Attached, Heated Garage, Garage Faces Front, Driveway, Concrete, Garage Door Opener
Location
- County: Lake
- Township: St. John
- Subdivision: The Preserve
- Driving Directions: Wicker/US41 to 93rd Ave West to White Oak Ave South to Waterleaf Dr West to Dunegrass Way North to Home
School Information
- High School District: Lake Central
Community
- Association: Yes
- Assoc. Fees Include: Other
Heating & Cooling
- Heating Type: Central, Zoned, Natural Gas, Forced Air, ENERGY STAR Qualified Equipment
Structural Information
- Square Feet: 4,055
- Year Built: 2025
Lot Features
- Lot Size (Acres): 0.286
- Lot Size (Sq. Ft.): 12,458
- Lot Features: Back Yard, Sprinklers In Rear, Sprinklers In Front, Rectangular Lot, Landscaped, Front Yard
- Zoning: residential
Financial Considerations
- Association Fee: $500
- Tax Amount: $14
- Tax Year: 2023
- Terms: Cash, VA Loan, FHA, Conventional
Disclosures and Reports
- Legal Description: The Preserve Phase 4 Lot 148
- Property ID: 451131411002000035
Listed by Better Homes and Gardens Real
Sold by Better Homes and Gardens Real

Get Pre-Approved Today
Schools
Schools serving 9770 Dunegrass Way
School District:Lake Central School Corporation
| Name | Grades | Distance |
|---|---|---|
George Bibich Elementary School 14600 West 81st Avenue, Dyer, IN 46311 | K-4 | 2.4 mi |
Kahler Middle School 600 Joliet Street, Dyer, IN 46311 | 5-8 | 3.7 mi |
Lake Central High School 8400 Wicker Avenue, Saint John, IN 46373 | 9-12 | 2 mi |
Disclaimer:
School attendance boundaries provided by ATTOM Data Solutions and are for reference only. Contact the school directly to verify enrollment eligibility.
Price & Sales History for 9770 Dunegrass Way
Date
Details
Price
Change
Source
6/11/2026
Sold
$910,000
-3.7%
MLS
3/30/2026
Price Reduced
$945,000
-1.05%
MLS
8/01/2025
Listed
$955,000
—
MLS
Disclaimer: Historical sales information is derived from public records provided by the county offices. Information is not guaranteed and should be independently verified.
9770 Dunegrass Way, Saint John, IN 46373 (MLS# 825318) is a Single Family property that was sold at $910,000 on June 11, 2026. Want to learn more about 9770 Dunegrass Way? Do you have questions about finding other Single Family real estate for sale in Saint John? You can browse all Saint John real estate or contact a Coldwell Banker agent to request more information.