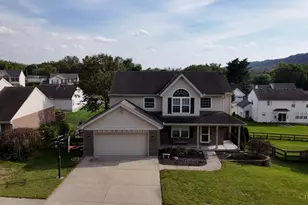
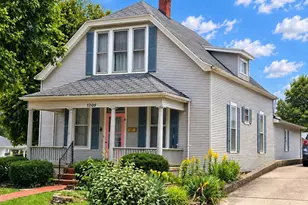
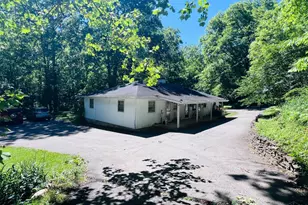
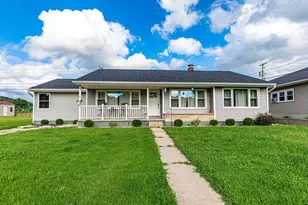
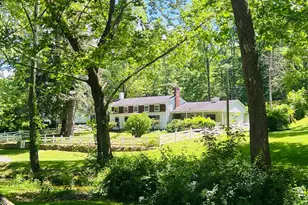
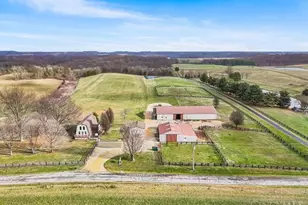
Full Property Details for 8354 Alice Wy
General
- Sold For: $659,000
- HOA FEE: $25/month
- HOA FEE FREQ.: Annually
- Status: Closed
- Type: Single Family
- Source: Cincinnati
- MLS ID: 1893415
- Added to Site: 30 day(s) ago
Interior
- Number of Rooms: 7
- Interior Features: High Ceiling (9 Feet or More)
- Appliances: Dishwasher, Garbage Disposal, Microwave, Oven/Range, Refrigerator
Rooms
- Total Bathrooms: 4
- Full Bathrooms: 3
- Half Bathrooms: 1
- Primary Bathroom: Built-In Shower Seat, Shower, Tile Floor, Double Vanity
- Bathroom 1: Full, Level 1
- Bathroom 2: Full, Level 2
- Bathroom 3: Full, Basement
- Bathroom 4: Partial, Level 1
- Total Bedrooms: 4
- Primary Bedroom: Adjoining Bathroom, Walk-In Closet, Wall-to-Wall Carpet, 15 x 12, Level 1, 180 Sq. Ft.
- Bedroom 2: 12 x 14, Level 2, 168 Sq. Ft.
- Bedroom 3: 12 x 14, Level 2, 168 Sq. Ft.
- Bedroom 4: 15 x 14, Level 2, 210 Sq. Ft.
- Foyer/Entry: Closet, Vinyl Floor, Level 1, 195 Sq. Ft.
- Living Room: Laminate Floor, 18 x 15, Level 1, 270 Sq. Ft.
- Kitchen: Butler's Pantry, Quartz Counters, Counter Bar, Eat-In, Vinyl Floor, Walk-Out, Island, 15 x 15, 15x15, 225 Sq. Ft.
- Dining Room: Laminate Floor, 15 x 15, Level 1, 225 Sq. Ft.
- Laundry: 8 x 13, Level 1, 104 Sq. Ft.
Exterior
- Exterior Features: Balcony
Parking
- Garage: Yes
- Attached garage: Yes
- Garage Spaces: 2
- Parking: Driveway
- Garage Description: Garage Attached
Location
- Area: St. Leon
- County: Dearborn
- Township: Kelso Twp
- Suburb: St. Leon
- Subdivision: Harvest Ridge
- Cross Streets: Dogridge
- Driving Directions: SR 46 or Schuman Rd to Dogridge Rd to Alice Way on the left.
School Information
- School District: Sunman Dearborn Com
- High School District: Sunman Dearborn Com
Community
- Association: Yes
- Home Owners Assn.: True
- Assoc. Fees Include: Sewer, SnowRemoval
Heating & Cooling
- Central air: Yes
- Cooling Type: Ceiling Fans, Central Air Conditioning
- Heating Type: Forced Air, Gas
- Heating Fuel: Natural
- Water Heater: Electric
Utilities
- Sewer: Public Sewer
- Water: Public
Structural Information
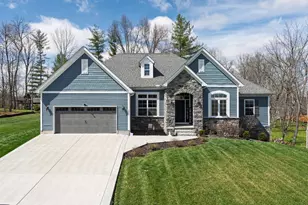
- Architectural Style: Two Story Transitional
- Builder: Maxwell Homes
- Construction Status: Completed
- Exterior Const.: Stone, Vinyl Siding
- Basement: Yes
- Basement Desc.: Full, Finished - Partial, Concrete Floor, Walk-Out
- Foundation: Poured
- Roof: Shingle
- Windows: Vinyl, Insulated
- Stories/Levels: Two
- Year Built: 2026
Lot Features
- Property View: Woods
- Lot Size (Acres): 1.599
- Frontage: County Road
- Topography: Cul-De-Sac, Rolled
- Zoning: Residential
- Lot Description: 1 to 4.9 Acres
Financial Considerations
- Sub Lease Exp.: 1800-01-01T00:00:00-05:00
- Association Fee: $300
- Assoc Fee Freq.: Annually
- Semi-Annual Taxes: $14
Disclosures and Reports
- Documents Avail.: Floor Plan
- APN: 15-02-15-100-202.000-010
- Property ID: 15-02-15-100-202.000-010
Listed by Lohmiller Real Estate (513) 371-5468, Amber Rouse (513) 371-5468
Sold by Sibcy Cline, Inc. (513) 367-1900, Seth Daugherty