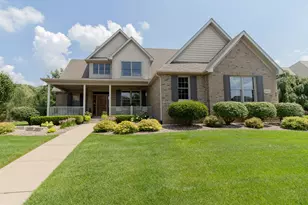
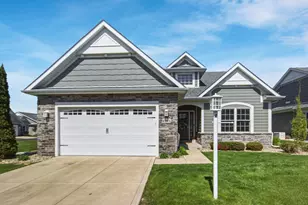
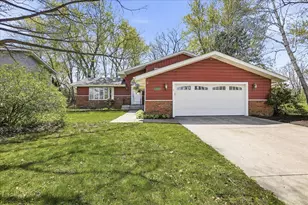
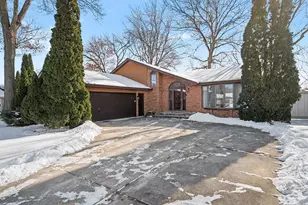
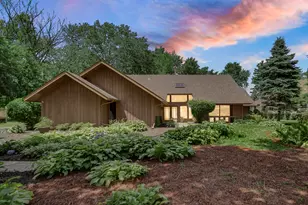
This is a carousel with tiles that activate property listing cards. Use the previous and next buttons to navigate.
1/42
$499,000
This is a carousel with tiles that activate property listing cards. Use the previous and next buttons to navigate.
1/42
Property Description
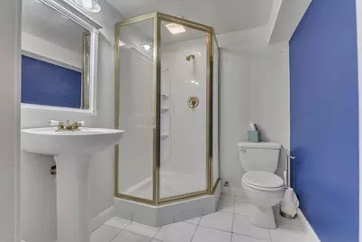
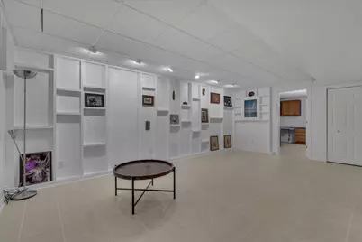
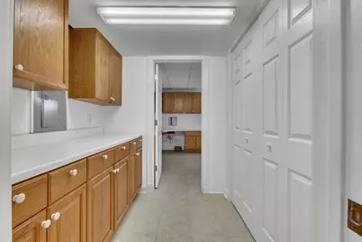
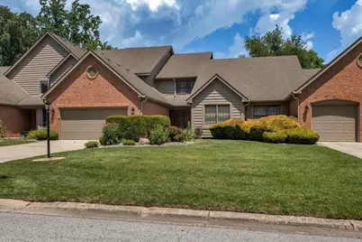
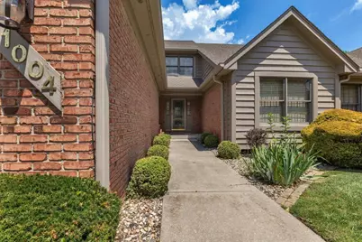
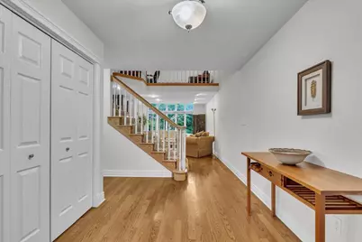
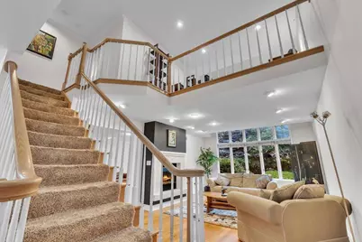
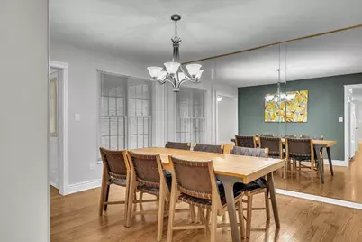
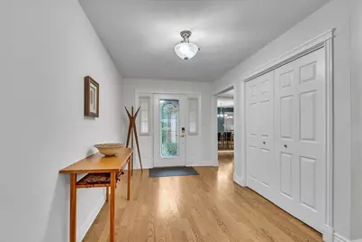
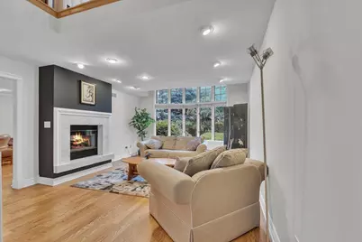
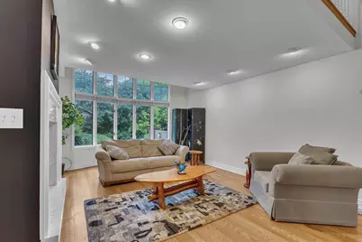
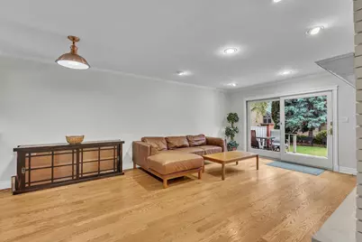
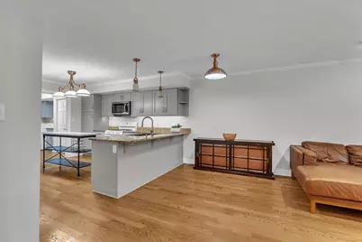
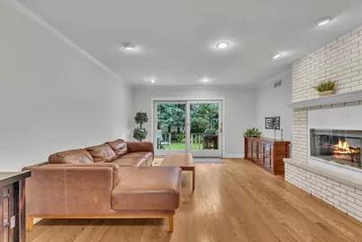
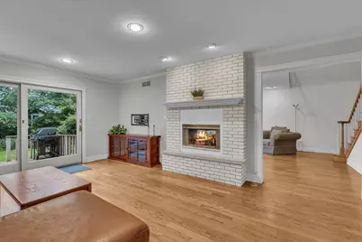
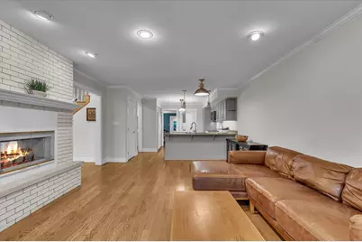
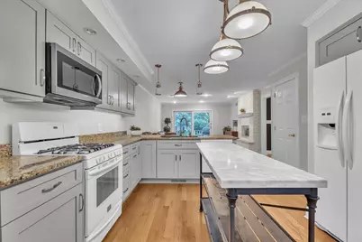
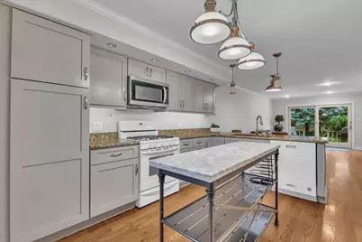
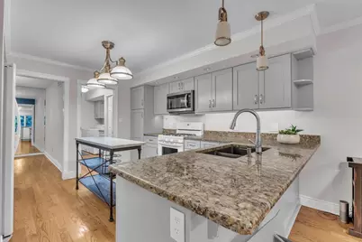
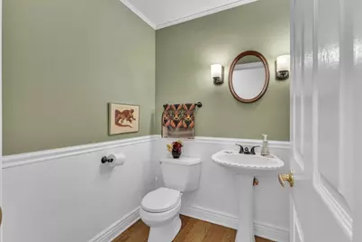
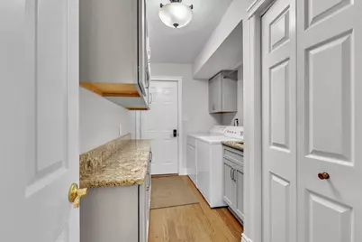
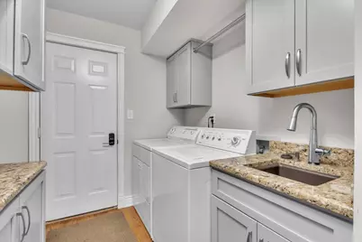
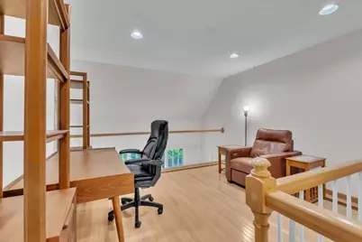
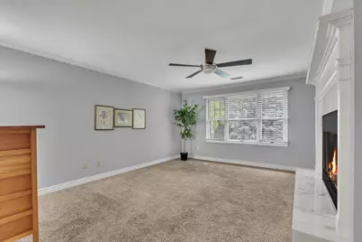
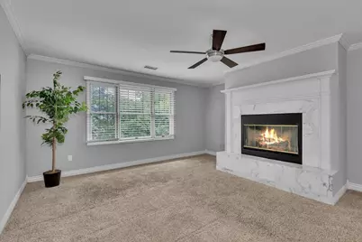
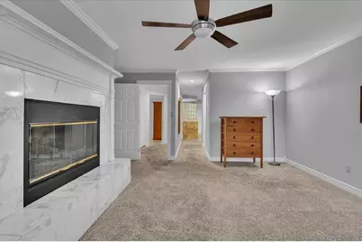
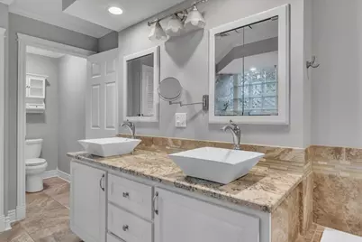
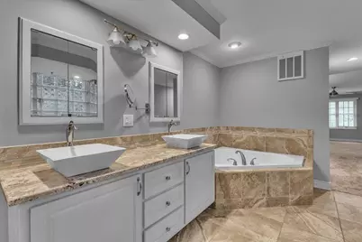
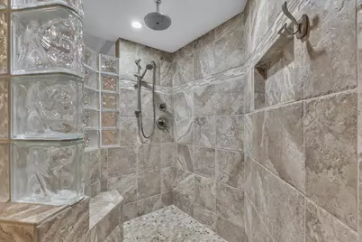
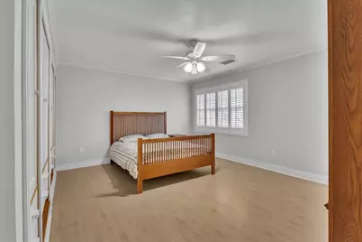
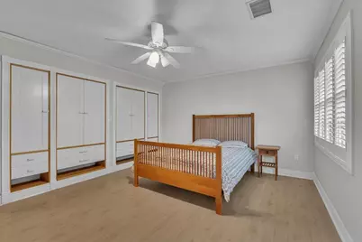
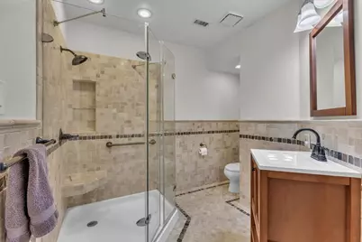
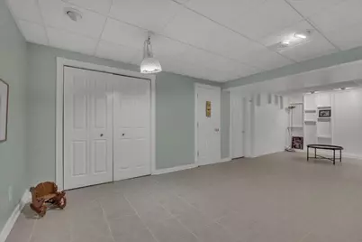
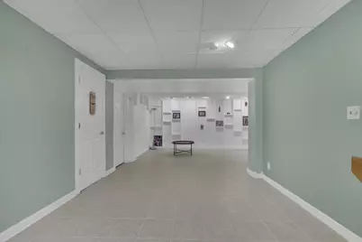
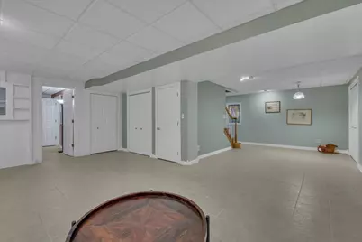
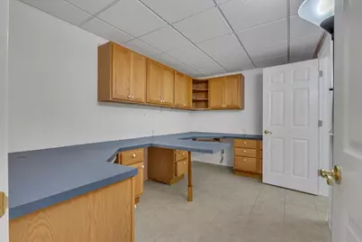
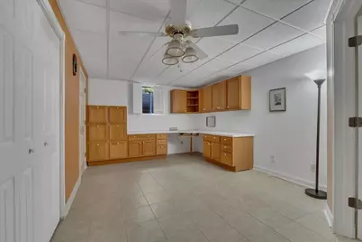
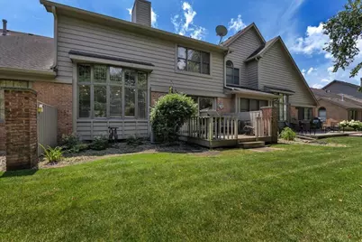
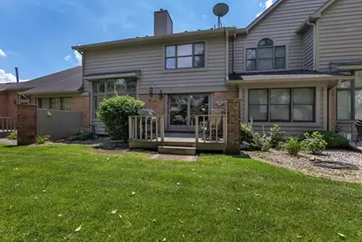
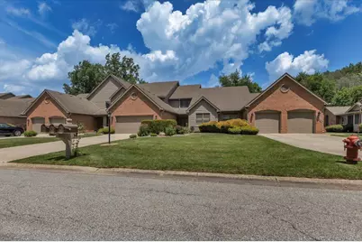
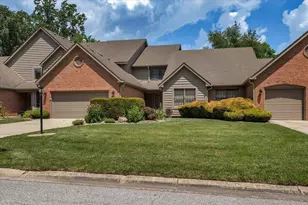
**NEW PRICE ADJUSTMENT!** Welcome to sophisticated living in the prestigious **Briar Ridge subdivision**. This beautifully maintained two-story townhome offers the elegance and spaciousness of a custom home with the convenience of low-maintenance living. The remodeled kitchen features **custom Bertch cabinetry, granite countertops**, and opens to the breakfast area and inviting den with a two-sided fireplace. The dramatic living room showcases soaring two-story windows, abundant natural light, and a gas fireplace, while the formal dining room and open loft provide exceptional space for entertaining and everyday living. Upstairs, two spacious bedroom suites offer privacy and comfort. The luxurious primary suite features a fireplace, custom walk-in closet, whirlpool tub, double vanity, custom walk-in shower, and second-floor laundry. The second suite includes a custom built-in closet system and private 3/4 bath. The finished basement adds tremendous versatility with a large family room, 3/4 bath, built-in office, built-in 2nd office (could be third bedroom) with egress window, and abundant storage. Additional highlights include **hardwood flooring, crown molding, quality craftsmanship, and an attached garage**. Approximately **2,410 sq. ft. on the main and upper levels plus 1,392 sq. ft. of finished basement space**. Enjoy worry-free living with HOA coverage for exterior maintenance, including **roof, lawn care, snow removal, and upkeep**. **Elegant. Spacious. Move-in ready. Schedule your private showing today!**
Full Property Details
Full Property Details for 1004 Muirfield Ct
General
- Price: $499,000
- HOA FEE: $201
- Taxes: $3,542 (2025)
- Status: Active
- Type: Townhouse
- Source: GNIAR
- MLS ID: 842214
- Updated: 9/17/2026
- Added to Site: 90 day(s) ago
Interior
- Number of Rooms: 14
- Interior Features: Ceiling Fan(s), Walk-In Closet(s), Soaking Tub, Recessed Lighting, Open Floorplan, High Ceilings, Granite Counters, Entrance Foyer, Double Vanity, Crown Molding
- Fireplace: Yes
- Number of Fireplaces: 2
- Appliances: Dryer, Washer, Refrigerator, Microwave, Gas Range, Dishwasher
Rooms
Bathrooms
- Total Bathrooms: 4
- Full Bathrooms: 1
- 3/4 Bathrooms: 2
- Half Bathrooms: 1
Bedrooms
- Total Bedrooms: 2
Additional Information
- Spa Description: Bath
Exterior
- Exterior Features: Lighting, Other
Parking
- Garage Spaces: 2
- Parking Features: Garage Door Opener, On Street, Heated Garage, Garage Faces Front, Driveway, Concrete
Location
- County: Lake
- Township: St. John
- Subdivision: Briar Ridge
- Driving Directions: Main Street to Briar Ridge gate entrance, left on St. Andrews to Muirfield Ct, West to property.
School Information
- High School District: Lake Central
Community
- Association: Yes
- Assoc. Fees Include: Maintenance Grounds, Trash, Snow Removal, Maintenance Structure
Heating & Cooling
- Heating Type: Forced Air, Natural Gas
Structural Information
- Square Feet: 3,802
- Year Built: 1990
Lot Features
- Lot Size (Acres): 0.0001
- Lot Size (Sq. Ft.): 4.94
- Lot Features: Back Yard, Sprinklers In Front, Landscaped, Front Yard
- Zoning: residential
Financial Considerations
- Association Fee: $201
- Tax Amount: $3,542
- Tax Year: 2025
- Terms: Cash, VA Loan, FHA, Conventional
Disclosures and Reports
- Legal Description: MORNINGSIDE CONDOMINIUMS PHASE I 1004 MUIRFIELD COURT
- Property ID: 451105478010000036
Listed by McColly Real Estate

Get Pre-Approved Today
Get a Great Insurance Rate
Schools
Schools serving 1004 Muirfield Ct
School District:Lake Central School Corporation
| Name | Grades | Distance |
|---|---|---|
Protsman Elementary School 1121 Harrison Avenue, Dyer, IN 46311 | K-4 | 2 mi |
Kahler Middle School 600 Joliet Street, Dyer, IN 46311 | 5-8 | 2.3 mi |
Lake Central High School 8400 Wicker Avenue, Saint John, IN 46373 | 9-12 | 3 mi |
Disclaimer:
School attendance boundaries provided by ATTOM Data Solutions and are for reference only. Contact the school directly to verify enrollment eligibility.
Price & Sales History for 1004 Muirfield Ct
Date
Details
Price
Change
Source
9/17/2026
Price Reduced
$499,000
-3.11%
MLS
8/27/2026
Price Reduced
$515,000
-3.74%
MLS
7/13/2026
Listed
$535,000
59.23%
MLS
3/26/2018
Sold
$336,000
—
Public Record
Disclaimer: Historical sales information is derived from public records provided by the county offices. Information is not guaranteed and should be independently verified.
Tax History
Tax History for 1004 Muirfield Ct
Year
Property Taxes
Change
Tax Assessment
Change
2024
$3,361
—
$397,300
6%
2024
$3,361
-54%
$373,500
3%
2023
$7,384
32%
$362,600
1%
2022
$5,573
40%
$360,000
8%
2020
$3,972
22%
$334,500
2%
2019
$3,264
—
$328,200
13%
2019
$3,264
—
$290,200
—
2018
$3,249
1%
$290,600
-4%
2017
$3,217
—
$302,000
5%
2017
$3,217
6%
$288,000
-4%
2016
$3,043
—
$298,600
—
2015
$3,030
-12%
$297,800
2%
2013
$3,456
5%
$291,400
1%
2012
$3,299
—
$287,400
—
Disclaimer: Historical tax information is derived from public records provided by the county offices. Information is not guaranteed and should be independently verified.
Estimate the Cost
Estimate the Cost for 1004 Muirfield Ct
1004 Muirfield Court, Schererville, IN 46375 (MLS# 842214) is a Townhouse property with 2 bedrooms, 1 full bathroom and 3 partial bathrooms. 1004 Muirfield Court is currently listed for $499,000 and was received on July 13, 2026. Want to learn more about 1004 Muirfield Court? Do you have questions about finding other Townhouse real estate for sale in Schererville? You can browse all Schererville real estate or contact a Coldwell Banker agent to request more information.