This is a carousel with tiles that activate property listing cards. Use the previous and next buttons to navigate.
1/32
$229,900 Just Listed
This is a carousel with tiles that activate property listing cards. Use the previous and next buttons to navigate.
1/32
Property Description
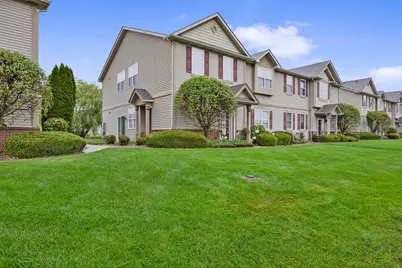
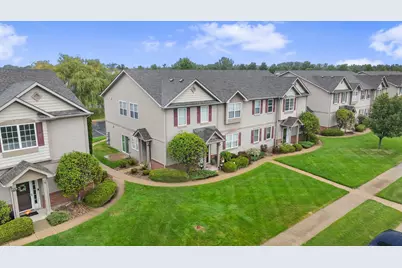
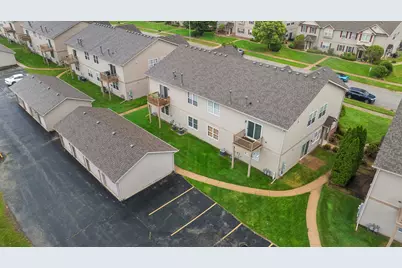
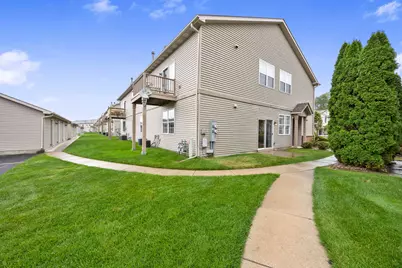
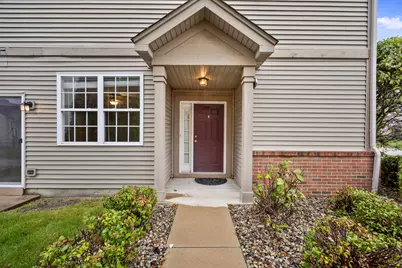
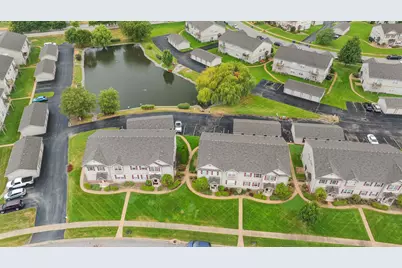
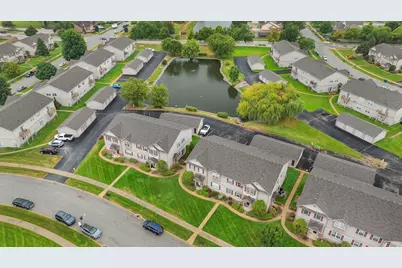
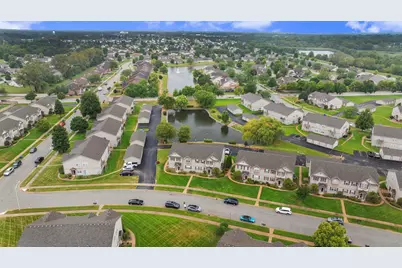
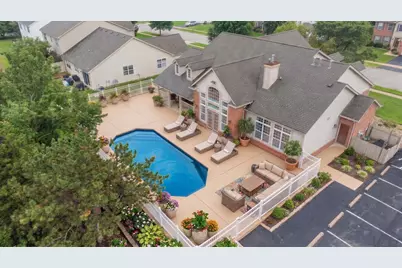
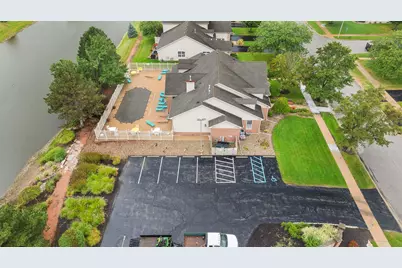
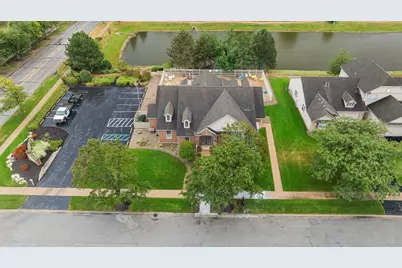
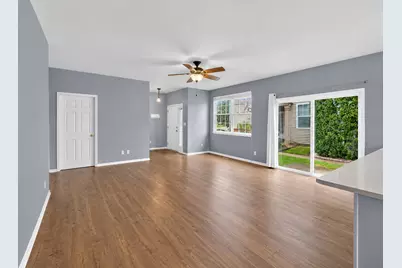
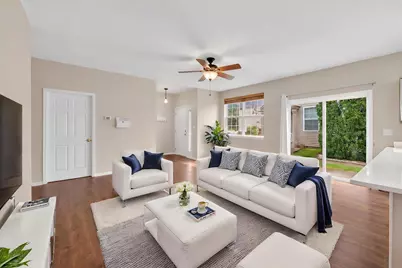
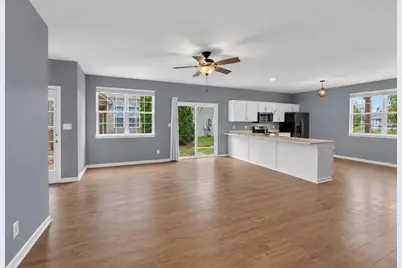
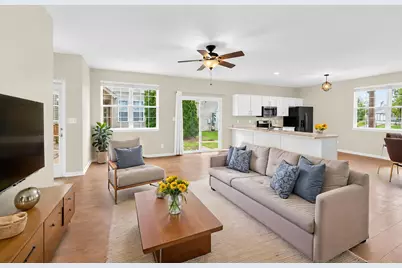
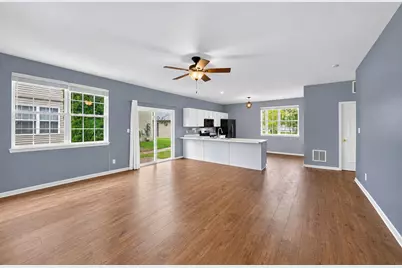
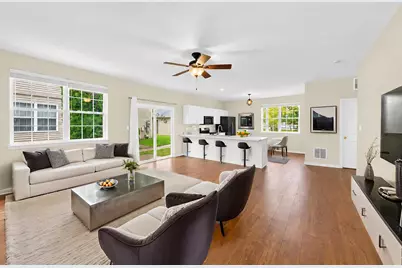
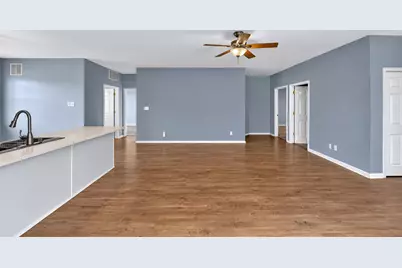
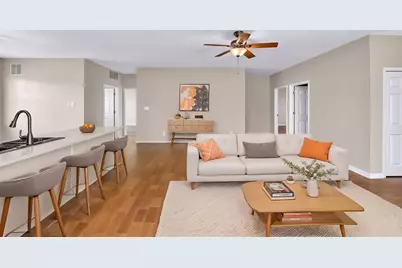
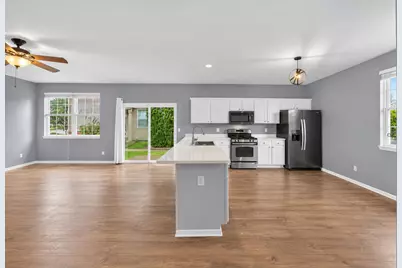
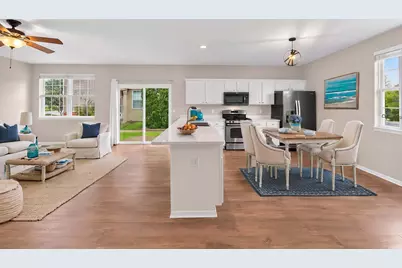
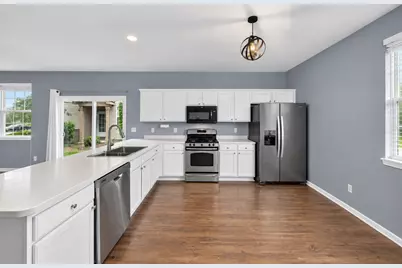
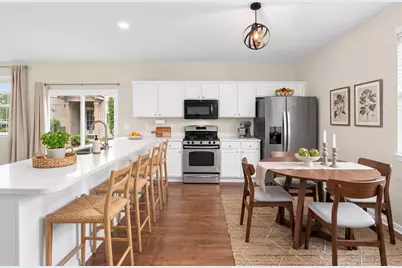
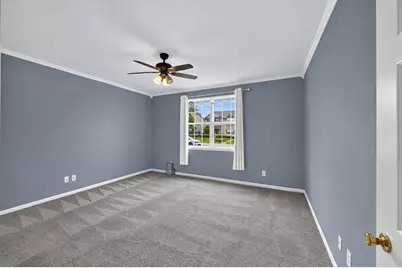
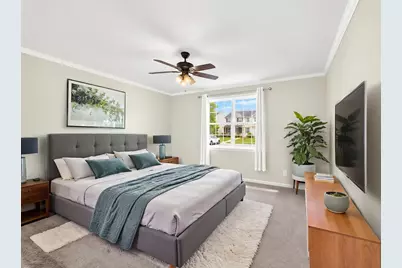
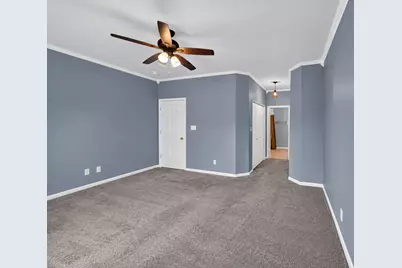
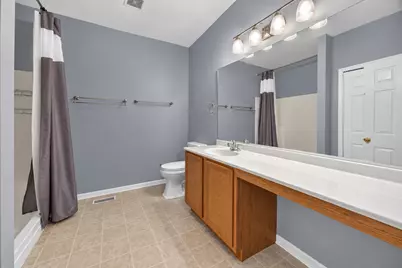
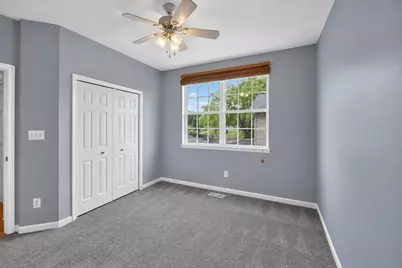
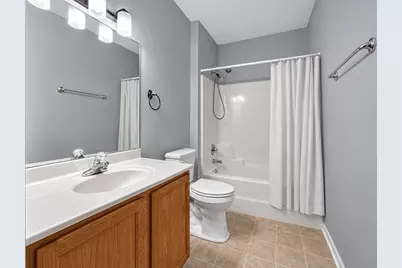
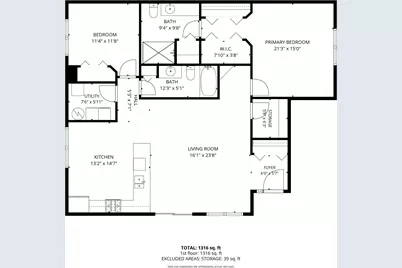
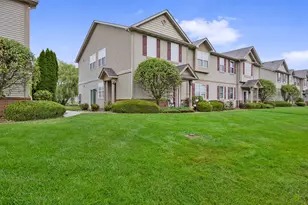
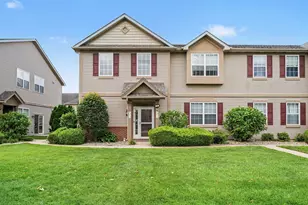
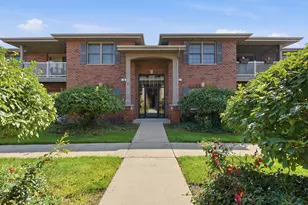
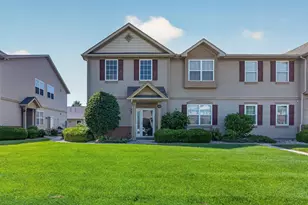
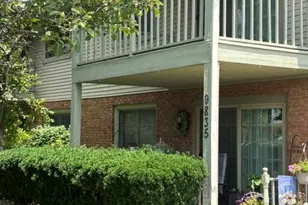
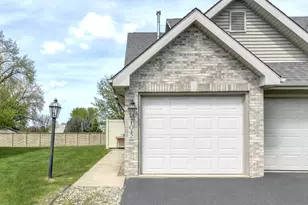
RARE UPDATED MAIN LEVEL CORNER UNIT CONDO WITH POND VIEWS !! This 2 Bedroom, 2 Bathroom Open concept floorplan has everything you're looking for!! Covered front porch leads into the Foyer and Sprawling Living Rm. with access to your own semi-private 7x7 Exterior Patio and has Beautiful New Pergo Floors that flow throughout. The Kitchen is Spacious with loads of Cabinetry, Stainless Steel Appliances, Stone Countertops, Eating Area with Pond views and an 11Ft. BREAKFAST BAR !! The Primary Bedroom is Big and Bright and has 2 Closets with 1 being a large Walk-In and leads to its own Bath with a 72inch Vanity w/ built-in Make-up table, Walk-In Shower and linen Closet. The 2nd Bedroom is spacious with Pond Views, a large closet and full Bath just outside the door. This Home has ample amount of Storage with a massive 6x6 walk-in Pantry/Closet and oversized Closets throughout. The Garage is the first one located within steps of the Unit and has Shelving throughout and guest Parking available. Just walk out your Building and your also steps away from the Walking Path, Pool, Fitness Center and Club House. This Property is centrally located and close to everything that Northwest Indiana's Tri-Town has to offer. This Building has just replaced the entire Roof in 2025 and is MAINTENANCE FREE .. No more shoveling snow, cutting grass or trimming those Bushes .. and look at those low TAXES !! This is a MUST SEE !!
Full Property Details
Full Property Details for 1254 Primrose Ln
General
- Price: $229,900
- HOA FEE: $237
- Taxes: $1,694 (2025)
- Status: Active
- Type: Condo
- Source: GNIAR
- MLS ID: 845215
- Updated: Today (9/12/2026)
- Added to Site: Today
Interior
- Number of Rooms: 7
- Interior Features: Ceiling Fan(s), Country Kitchen, Walk-In Closet(s), Stone Counters, Recessed Lighting, Pantry, Open Floorplan, His and Hers Closets, High Ceilings, Eat-in Kitchen, Entrance Foyer, Crown Molding
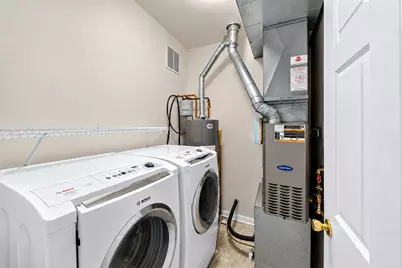
- Appliances: Dryer, Washer, Stainless Steel Appliance(s), Refrigerator, Microwave, Gas Water Heater, Gas Range, Dishwasher, Disposal
Rooms
Bathrooms
- Total Bathrooms: 2
- Full Bathrooms: 2
Bedrooms
- Total Bedrooms: 2
Exterior
- Exterior Features: Rain Gutters
Parking
- Garage Spaces: 1
- Parking Features: Detached, Oversized, Kitchen Level, Garage Faces Rear, Asphalt, Alley Access, Additional Parking, Garage Door Opener
Location
- County: Lake
- Township: St. John
- Subdivision: Auburn Meadows
- Driving Directions: RT. 41 to Deer Creek Dr. West to Janice Dr. South to Poppyfield Pl. East to Primrose Ln. North to property on the West side of the Street.
School Information
- High School District: Lake Central
Community
- Association: Yes
- Assoc. Fees Include: Maintenance Grounds, Snow Removal, Maintenance Structure
Heating & Cooling
- Heating Type: Forced Air, Natural Gas
Structural Information
- Square Feet: 1,367
- Year Built: 2002
Lot Features
- Lot Features: Few Trees, Paved, Landscaped, Front Yard
- Zoning: residential
Financial Considerations
- Association Fee: $237
- Tax Amount: $1,694.6
- Tax Year: 2025
- Terms: Cash, Conventional
Disclosures and Reports
- Legal Description: AUBURN MEADOW TERRACE HOMES UNIT 1L 1254 PRIMROSE LANE
- Property ID: 451108402046000036
Listed by @properties/Christie's Intl RE

Get Pre-Approved Today
Get a Great Insurance Rate
Schools
Schools serving 1254 Primrose Ln
School District:Lake Central School Corporation
| Name | Grades | Distance |
|---|---|---|
Kahler Middle School 600 Joliet Street, Dyer, IN 46311 | 5-8 | 1.9 mi |
Protsman Elementary School 1121 Harrison Avenue, Dyer, IN 46311 | K-4 | 2 mi |
Lake Central High School 8400 Wicker Avenue, Saint John, IN 46373 | 9-12 | 2.3 mi |
Disclaimer:
School attendance boundaries provided by ATTOM Data Solutions and are for reference only. Contact the school directly to verify enrollment eligibility.
Price & Sales History for 1254 Primrose Ln
Date
Details
Price
Change
Source
9/12/2026
Listed
$229,900
26.15%
MLS
10/20/2020
Sold
$182,250
—
Public Record
Disclaimer: Historical sales information is derived from public records provided by the county offices. Information is not guaranteed and should be independently verified.
Tax History
Tax History for 1254 Primrose Ln
Year
Property Taxes
Change
Tax Assessment
Change
2024
$1,629
—
$219,700
8%
2024
$1,629
-60%
$203,300
3%
2023
$4,038
168%
$198,300
13%
2022
$1,508
8%
$175,400
13%
2020
$1,394
15%
$154,700
12%
2019
$1,212
—
$138,500
-7%
2019
$1,212
9%
$149,000
14%
2018
$1,117
-54%
$130,200
6%
2017
$2,420
—
$122,800
4%
2017
$2,420
4%
$118,100
-1%
2016
$2,330
4%
$119,200
-4%
2015
$2,232
93%
$124,000
-5%
2013
$1,155
1%
$130,400
-1%
2012
$1,139
—
$131,700
—
Disclaimer: Historical tax information is derived from public records provided by the county offices. Information is not guaranteed and should be independently verified.
Estimate the Cost
Estimate the Cost for 1254 Primrose Ln
1254 Primrose Lane, Schererville, IN 46375 (MLS# 845215) is a Condo property with 2 bedrooms and 2 full bathrooms. 1254 Primrose Lane is currently listed for $229,900 and was received on September 12, 2026. Want to learn more about 1254 Primrose Lane? Do you have questions about finding other Condo real estate for sale in Schererville? You can browse all Schererville real estate or contact a Coldwell Banker agent to request more information.