This is a carousel with tiles that activate property listing cards. Use the previous and next buttons to navigate.
1/1
$482,000
This is a carousel with tiles that activate property listing cards. Use the previous and next buttons to navigate.
1/1
Property Description
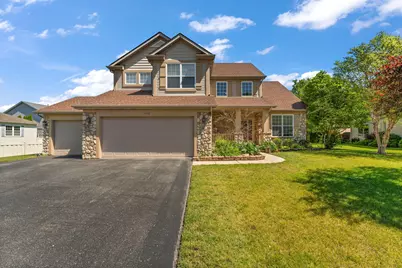
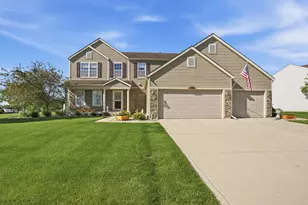
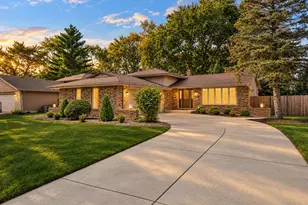
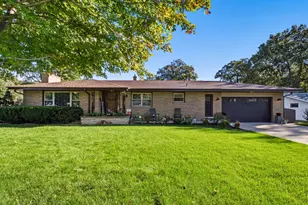
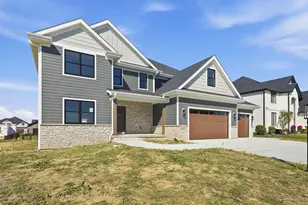
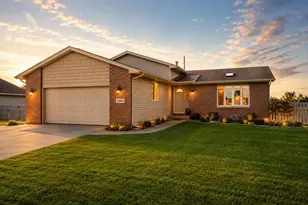
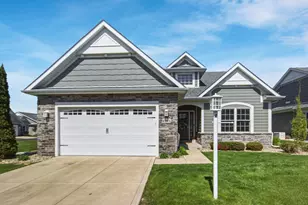
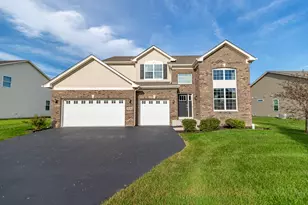
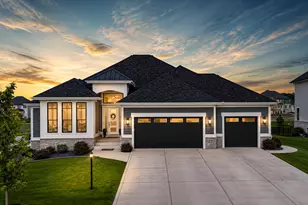
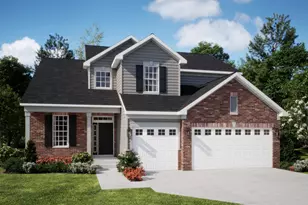
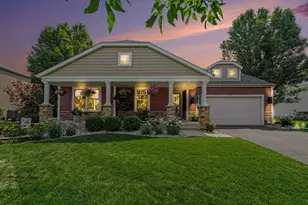
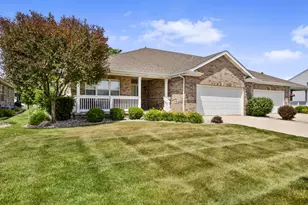
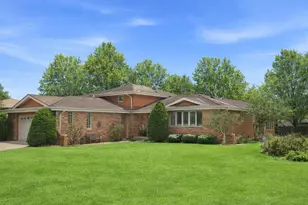
If space is what you are looking for in your next home- look no further! This spacious 2 story home with 5 Bedrooms, 2.5 baths, and 3 car garage will be available soon! The main level features a sprawling, open-concept layout that seamlessly connects the kitchen, dining area, living room, AND sunroom--creating the ultimate setting for effortless daily living and grand entertaining. Brand-new carpeting was just installed on the main floor. Additionally, the home was just professionally painted a neutral color throughout. Designed with luxury and accessibility in mind, the private main-floor primary suite serves as a peaceful retreat, boasting an expansive walk-in closet and a beautifully laid-out bathroom equipped with both a deep soaking tub and a standalone shower. The dedicated laundry room is also conveniently situated on the main level, eliminating the need to carry heavy baskets up and down stairs. Upstairs, you will find four more generously sized bedrooms, a full bathroom, and a loft that offers endless versatility for a home office, a media room, or play areas. Car enthusiasts and hobbyists will love the expansive three-car garage, providing an abundance of space for vehicles, outdoor gear, and recreational toys. Even more possibility awaits in the 1,748-square-foot full basement, already complete with roughed-in plumbing for a future bathroom. Premium mechanical upgrades offer absolute peace of mind, featuring a furnace and water heater that are only one year old. Outside, the beautifully landscaped yard showcases a large rear deck ideal for summer entertaining or quiet evenings under the stars. Situated in a peaceful neighborhood setting, this property is still only minutes away from local dining, shopping, movie theaters, major expressways, and the commuter train line. Many pictures have been virtually staged to show how you could update the look of the house with new furniture/upgrades
Full Property Details
Full Property Details for 1356 Silver Fern Ln
General
- Sold For: $482,000
- HOA FEE: $200
- Taxes: $4,237 (2025)
- Status: Closed
- Type: Single Family
- Source: GNIAR
- MLS ID: 840424
- Added to Site: 59 day(s) ago
Interior
- Number of Rooms: 11
- Interior Features: Cathedral Ceiling(s), Walk-In Closet(s), Vaulted Ceiling(s), Soaking Tub, Recessed Lighting, Pantry, Open Floorplan, Laminate Counters, Kitchen Island, High Ceilings, Eat-in Kitchen, Entrance Foyer, Double Vanity, Ceiling Fan(s)
- Fireplace: Yes
- Number of Fireplaces: 1
- Appliances: Built-In Gas Range, Washer, Refrigerator, Range, Microwave, Gas Water Heater, Gas Range, Dishwasher, Disposal, Dryer
Rooms
Bathrooms
- Total Bathrooms: 3
- Full Bathrooms: 2
- Half Bathrooms: 1
Bedrooms
- Total Bedrooms: 5
Exterior
- Exterior Features: Private Yard
Parking
- Garage Spaces: 3
- Parking Features: Attached, Paved, Oversized, Kitchen Level, Garage Faces Front, Driveway, Off Street, Garage Door Opener
Location
- County: Lake
- Township: St. John
- Subdivision: Estates/Auburn Mdw Ph 1
- Driving Directions: Take Route 30 West. Turn right on Fountain Park Dr. Left on Deer Creek Dr. Left on Estate Dr. Right on Golden Lead Lane, Left on Silver Fern. House on Left.
Community
- Association: Yes
- Assoc. Fees Include: None
Heating & Cooling
- Heating Type: Central, Forced Air
Structural Information
- Square Feet: 2,783
- Year Built: 2005
Lot Features
- Lot Size (Acres): 0.28
- Lot Size (Sq. Ft.): 12,196.8
- Lot Features: Back Yard, Rectangular Lot, Near Public Transit, Paved, Landscaped, Front Yard
Financial Considerations
- Association Fee: $200
- Tax Amount: $4,237.06
- Tax Year: 2025
- Terms: Cash, VA Loan, FHA, Conventional
Disclosures and Reports
- Legal Description: ESTATES OF AUBURN MEADOW PHASE 1 LOT 127
- Property ID: 451108303019000036
Listed by Listing Leaders
Sold by Crosstown Real Estate, Inc.

Get Pre-Approved Today
Schools
Schools serving 1356 Silver Fern Ln
School District:Lake Central School Corporation
| Name | Grades | Distance |
|---|---|---|
Kahler Middle School 600 Joliet Street, Dyer, IN 46311 | 5-8 | 1.4 mi |
Protsman Elementary School 1121 Harrison Avenue, Dyer, IN 46311 | K-4 | 1.6 mi |
Lake Central High School 8400 Wicker Avenue, Saint John, IN 46373 | 9-12 | 2.4 mi |
Disclaimer:
School attendance boundaries provided by ATTOM Data Solutions and are for reference only. Contact the school directly to verify enrollment eligibility.
Price & Sales History for 1356 Silver Fern Ln
Date
Details
Price
Change
Source
7/23/2026
Sold
$482,000
-3.6%
MLS
6/20/2026
Listed
$500,000
—
MLS
Disclaimer: Historical sales information is derived from public records provided by the county offices. Information is not guaranteed and should be independently verified.
1356 Silver Fern Lane, Schererville, IN 46375 (MLS# 840424) is a Single Family property that was sold at $482,000 on July 23, 2026. Want to learn more about 1356 Silver Fern Lane? Do you have questions about finding other Single Family real estate for sale in Schererville? You can browse all Schererville real estate or contact a Coldwell Banker agent to request more information.