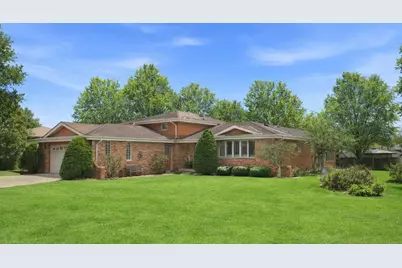
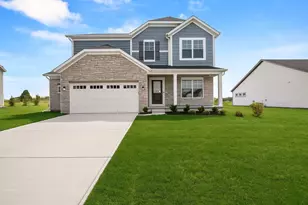
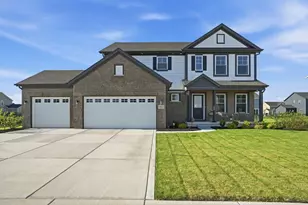
This is a carousel with tiles that activate property listing cards. Use the previous and next buttons to navigate.
1/1
$540,000
This is a carousel with tiles that activate property listing cards. Use the previous and next buttons to navigate.
1/1
Property Description
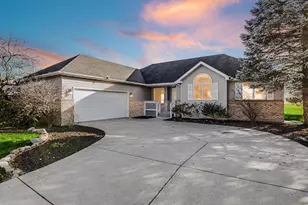
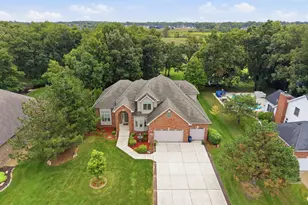
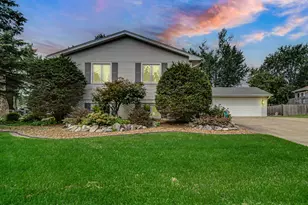
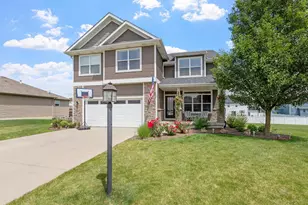
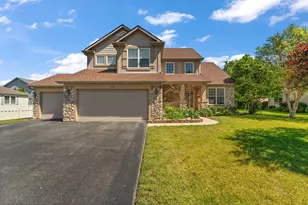
Move In Ready - Major Upgrades - Motivated Seller. Tri-level home, custom built, then renovated and updated, interior and exterior, with all solid wood doors, trim, maple, oak and ceramic tile flooring, Anderson windows, new roof, hardie board siding, and an 850 sq. foot kitchen and great room addition, with vaulted ceiling and trapezoid windows and skylights, and new appliances in the last 5 years. This is a well loved and cared for home with the addition being the centerpiece featuring beautiful maple cabinets with extra large kitchen island, granite counter tops and island, including fireplace, dry bar with beverage frig, and desk. 4 bedrooms, 3 bathrooms, three living spaces, extended crawl space, 2 car garage with 3 extended storage rooms built in, and 6 car concrete driveway in quiet neighborhood. Step outside to a beautiful paver brick wrap around patio with two sitting areas, and private area for hot tub surrounded by mature trees for privacy and beautiful landscaping. Oversize lot, park within neighborhood, and only 35 minutes to Chicago and less than 4 miles to Amtrak and future South Shore Commuter Rail station. Low Taxes.
Full Property Details
Full Property Details for 1527 Tanglewood Dr
General
- Sold For: $540,000
- Taxes: $3,056 (2024)
- Status: Closed
- Type: Single Family
- Source: GNIAR
- MLS ID: 834923
- Added to Site: 142 day(s) ago
Interior
- Number of Rooms: 9
- Interior Features: Stone Counters, Vaulted Ceiling(s)
- Fireplace: Yes
- Number of Fireplaces: 1
- Appliances: Dryer, Washer, Refrigerator, Range, Microwave, Dishwasher
Rooms
Bathrooms
- Total Bathrooms: 3
- Full Bathrooms: 3
Bedrooms
- Total Bedrooms: 4
Parking
- Garage Spaces: 2
- Parking Features: Attached
Location
- County: Lake
- Township: St. John
- Subdivision: Elm Ridge Add
- Driving Directions: U.S. 30 to St. John Road, South on St. John Road, First Subdivision on your right is Elm Ridge. Turn Right on Tanglewood Drive (runs along park), 8th house on your left.
School Information
- High School District: Lake Central
Heating & Cooling
- Heating Type: Forced Air, Natural Gas
Structural Information
- Square Feet: 3,245
- Year Built: 1988
Lot Features
- Lot Size (Acres): 0.307
- Lot Size (Sq. Ft.): 13,373
- Lot Features: Cul-De-Sac, Landscaped
Financial Considerations
- Tax Amount: $3,056
- Tax Year: 2024
- Terms: Cash, FHA, Conventional
Disclosures and Reports
- Legal Description: ELM RIDGE ADDITION UNIT 1 LOT 30
- Property ID: 451117301014000036
Listed by Mentor Listing Realty, Inc.
Sold by BHHS Executive Realty

Get Pre-Approved Today
Schools
Schools serving 1527 Tanglewood Dr
School District:Lake Central School Corporation
| Name | Grades | Distance |
|---|---|---|
James High Watson Elementary School 333 West 77th Avenue, Schererville, IN 46375 | K-4 | 1.6 mi |
Michael Grimmer Middle School 225 West 77th Avenue, Schererville, IN 46375 | 5-8 | 1.6 mi |
Lake Central High School 8400 Wicker Avenue, Saint John, IN 46373 | 9-12 | 1.5 mi |
Disclaimer:
School attendance boundaries provided by ATTOM Data Solutions and are for reference only. Contact the school directly to verify enrollment eligibility.
Price & Sales History for 1527 Tanglewood Dr
Date
Details
Price
Change
Source
7/02/2026
Sold
$540,000
-2.4%
MLS
4/01/2026
Price Reduced
$553,300
-1.18%
MLS
3/22/2026
Price Reduced
$559,900
-2.29%
MLS
3/05/2026
Listed
$573,000
—
MLS
Disclaimer: Historical sales information is derived from public records provided by the county offices. Information is not guaranteed and should be independently verified.
1527 Tanglewood Drive, Schererville, IN 46375 (MLS# 834923) is a Single Family property that was sold at $540,000 on July 02, 2026. Want to learn more about 1527 Tanglewood Drive? Do you have questions about finding other Single Family real estate for sale in Schererville? You can browse all Schererville real estate or contact a Coldwell Banker agent to request more information.