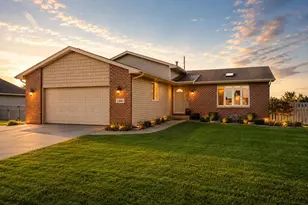
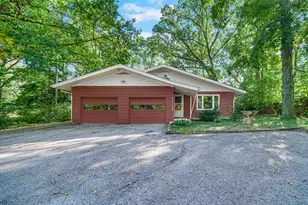
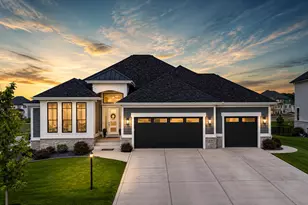
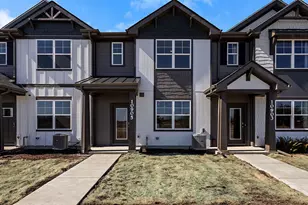
This is a carousel with tiles that activate property listing cards. Use the previous and next buttons to navigate.
1/1
$355,000
This is a carousel with tiles that activate property listing cards. Use the previous and next buttons to navigate.
1/1
Property Description
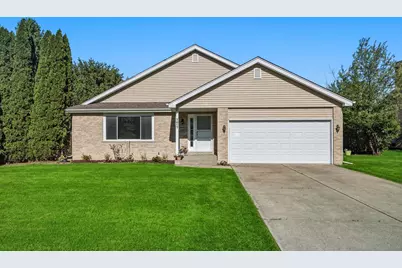
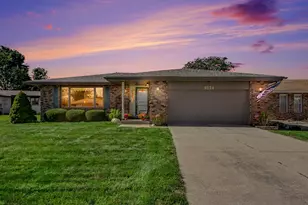
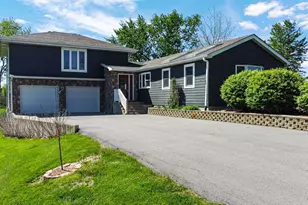
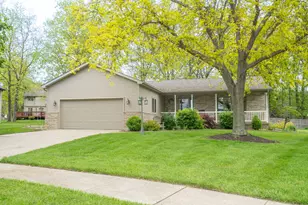
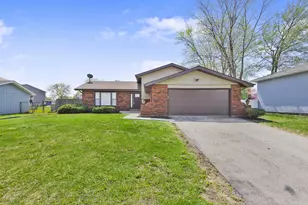
Welcome home to this updated trilevel in desirable Foxwood Estates, proudly offered by the original owner! This home offers nearly 2000 square feet of living space, that features a gorgeous open floor plan with beautiful tall ceilings. Move right in with complete peace of mind! The home has been freshly painted. You will love the brand new upper level bathroom and a brand new furnace. The finished lower level offer the perfect space for a family room with a home office, or an entertainment area. Step outside your kitchen onto a lovely, covered patio complete with a picnic table and privacy bushes where you can sit and take in the beauty of the large back yard complete with a shed. The home has a newer roof, newer siding, and newer insulated windows. The Foxwood South Park is only a block away as well as the bike path. All within the Lake Central school system. Don't miss your chance to own this one owner updated home that perfectly blends indoor comfort with unbeatable outdoor and neighborhood amenities. Schedule your showing today!
Full Property Details
Full Property Details for 7617 Starling Dr
General
- Sold For: $355,000
- Taxes: $2,805 (2025)
- Status: Closed
- Type: Single Family
- Source: GNIAR
- MLS ID: 838736
- Added to Site: 152 day(s) ago
Interior
- Number of Rooms: 7
- Interior Features: Ceiling Fan(s), Walk-In Closet(s), Open Floorplan, Eat-in Kitchen, Entrance Foyer
- Appliances: Dryer, Washer
Rooms
Bathrooms
- Total Bathrooms: 2
- Full Bathrooms: 1
- Half Bathrooms: 1
Bedrooms
- Total Bedrooms: 3
Exterior
- Exterior Features: Private Yard
Parking
- Garage Spaces: 2
- Parking Features: Attached, Garage Faces Front, Driveway, Off Street, Garage Door Opener
Location
- County: Lake
- Township: St. John
- Subdivision: Foxwood Estates 05
- Driving Directions: Route 30 to Burr Street, turn North, go to W 75th Ave, turn East go to Starling Dr turn South, home is on the left.
Heating & Cooling
- Heating Type: Central, Natural Gas, Forced Air
Structural Information
- Square Feet: 1,974
- Year Built: 1992
Lot Features
- Lot Size (Acres): 0.343
- Lot Size (Sq. Ft.): 14,941
- Lot Features: Back Yard, Private, Landscaped, Front Yard, Few Trees
- Zoning: residential
Financial Considerations
- Tax Amount: $2,805.88
- Tax Year: 2025
- Terms: Cash, VA Loan, FHA, Conventional
Disclosures and Reports
- Legal Description: FOXWOOD-ESTATES UNIT 4 LOT 152
- Property ID: 451113480011000036
Listed by Listing Leaders Northwest
Sold by McColly Real Estate

Get Pre-Approved Today
Schools
Schools serving 7617 Starling Dr
School District:Lake Central School Corporation
| Name | Grades | Distance |
|---|---|---|
Homan Elementary School 210 East Joliet Street, Schererville, IN 46375 | K-4 | 2.7 mi |
Michael Grimmer Middle School 225 West 77th Avenue, Schererville, IN 46375 | 5-8 | 3.2 mi |
Lake Central High School 8400 Wicker Avenue, Saint John, IN 46373 | 9-12 | 4.1 mi |
Disclaimer:
School attendance boundaries provided by ATTOM Data Solutions and are for reference only. Contact the school directly to verify enrollment eligibility.
Price & Sales History for 7617 Starling Dr
Date
Details
Price
Change
Source
10/07/2026
Sold
$355,000
-6.33%
MLS
7/16/2026
Price Reduced
$379,000
-5.25%
MLS
6/16/2026
Price Reduced
$399,999
-3.61%
MLS
5/26/2026
Price Reduced
$415,000
-2.35%
MLS
5/12/2026
Listed
$425,000
—
MLS
Disclaimer: Historical sales information is derived from public records provided by the county offices. Information is not guaranteed and should be independently verified.
7617 Starling Drive, Schererville, IN 46375 (MLS# 838736) is a Single Family property that was sold at $355,000 on October 07, 2026. Want to learn more about 7617 Starling Drive? Do you have questions about finding other Single Family real estate for sale in Schererville? You can browse all Schererville real estate or contact a Coldwell Banker agent to request more information.