This is a carousel with tiles that activate property listing cards. Use the previous and next buttons to navigate.
1/1
$190,000
This is a carousel with tiles that activate property listing cards. Use the previous and next buttons to navigate.
1/1
Property Description
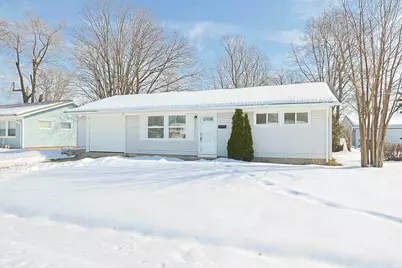
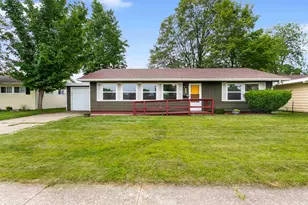
BACK ON THE MARKET DUE TO NO FAULT OF THE SELLER. Fully Remodeled & Move-In Ready! Welcome to this beautifully updated 3-bedroom, 1-bath home featuring a bright, open floor plan and easy single-level living. Nearly everything is brand new - including flooring, GE & Maytag appliances, fresh interior paint, and a completely renovated bathroom. Additional recent upgrades include newer kitchen cabinets, windows, gutters, furnace, and garage door opener - giving you both modern style and long-term peace of mind. Located in desirable McKinley Terrace, you'll love the convenience to shopping, dining, and Notre Dame. The finished garage keeps your vehicle protected and makes unloading groceries directly into the kitchen a breeze. Enjoy the perfectly sized backyard with a spacious deck - ideal for relaxing or entertaining when the warmer months arrive. One of the nicest homes under $200K in town - don't miss your opportunity to make it yours!
Full Property Details
Full Property Details for 1132 Manchester Dr
General
- Sold For: $190,000
- Taxes: $3,195 (2025)
- Status: Closed
- Type: Single Family
- Source: Indiana_Regional_MLS
- MLS ID: 202604439
- Added to Site: 103 day(s) ago
Interior
- Number of Rooms: 5
- Flooring: Laminate
Rooms
Bathrooms
- Total Bathrooms: 1
- Full Bathrooms: 1
Exterior
- Exterior Features: Vinyl
- Color: Vinyl
Parking
- Garage: Yes
- Attached garage: Yes
- Garage Description: Attached
Location
- Subdivision: 65X121.4
- Driving Directions: Edison Rd (Between Ironwood & Grape Rds.), South on Manchester, to Property on Left. Or From Corby, North on Manchester to Property on Right.
School Information
- Elementary School: South Bend Community School Corp
- Middle School: Edison
- High School: Adams
Community
- Optional Amenities: Ceiling Fan(s), Countertops-Laminate, Dryer Hook Up Electric, Garage Door Opener, Open Floor Plan, Range/
Heating & Cooling
- Cooling Type: Central Air
- Heating Type: Gas, Forced Air
- Heating Fuel: Gas, Forced Air
Utilities
- Sewer: City
Structural Information
- Architectural Style: One Story
- Exterior Const.: Vinyl
- Basement Entrance: 46615
- Roof: Shingle
- Below Ground: 12 Sq. Ft.
- Finished Above Grnd: 896 Sq. Ft.
- Year Built: 1955
Lot Features
- Lot Size (Acres): 0.18
- Lot Size (Sq. Ft.): 7,845
- Driveway/Sidewalk: Concrete
- Lot Description: Level, 0-2.9999
Financial Considerations
- Price Per Sq. Ft.: $212.05
- Assoc Fee Freq.: Not Applicable
- Assessment Year: 548
- Tax Amount: $3,195.9
- Tax Year: 2025
Disclosures and Reports
- Lot Number: 548
Listed by Howard Hanna SB Real Estate, Michael Calhoun
Sold by Inspired Homes Indiana, Diane Bennett

Get Pre-Approved Today
Schools
Schools serving 1132 Manchester Dr
School District:South Bend Community School Corporation
| Name | Grades | Distance |
|---|---|---|
Nuner Fine Arts Academy 2716 Pleasant Street, South Bend, IN 46615 | K-5 | 2.1 mi |
Jefferson Traditional School 528 South Eddy Street, South Bend, IN 46617 | 6-8 | 2.2 mi |
Adams High School 808 South Twyckenham Drive, South Bend, IN 46615 | 9-12 | 2 mi |
Disclaimer:
School attendance boundaries provided by ATTOM Data Solutions and are for reference only. Contact the school directly to verify enrollment eligibility.
Price & Sales History for 1132 Manchester Dr
Date
Details
Price
Change
Source
5/06/2026
Sold
$190,000
1.33%
MLS
2/12/2026
Listed
$187,500
—
MLS
Disclaimer: Historical sales information is derived from public records provided by the county offices. Information is not guaranteed and should be independently verified.
1132 Manchester Drive, South Bend, IN 46615 (MLS# 202604439) is a Single Family property that was sold at $190,000 on May 06, 2026. Want to learn more about 1132 Manchester Drive? Do you have questions about finding other Single Family real estate for sale in South Bend? You can browse all South Bend real estate or contact a Coldwell Banker agent to request more information.