This is a carousel with tiles that activate property listing cards. Use the previous and next buttons to navigate.
1/1
$210,000
This is a carousel with tiles that activate property listing cards. Use the previous and next buttons to navigate.
1/1
Property Description
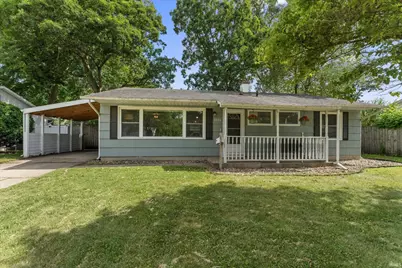
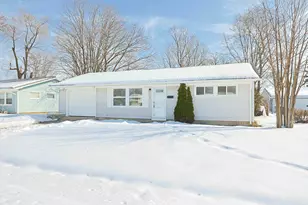
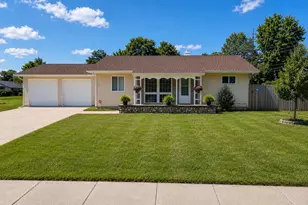
Honey Stop the Car! This home is so adorable and completely move in ready it will surely bring a smile to your face! Open concept home is bright and airy. In the last 6 years the Carport, Furnace, AC, Water heater, Water Softener, Dishwasher, Fridge and Stove are all new. Updates to baths as well. Fully fenced backyard with shed for privacy and extra storage. All appliances included. It is the sellers intention to review any and all offers the afternoon of Sunday June 21st. Have your offer in by Noon that day with expiration not before 8PM Sunday June 21st. Seller does reserve the right to accept an offer prior to that however, so don't wait.
Full Property Details
Full Property Details for 3426 Oxford Ln
General
- Sold For: $210,000
- Taxes: $1,771 (2026)
- Status: Closed
- Type: Single Family
- Source: Indiana_Regional_MLS
- MLS ID: 202623381
- Added to Site: 57 day(s) ago
Interior
- Number of Rooms: 6
- Flooring: Carpet, Laminate
Rooms
Bathrooms
- Total Bathrooms: 2
- Full Bathrooms: 1
- Half Bathrooms: 1
Exterior
- Exterior Features: Wood
- Color: Wood
Parking
- Garage: Yes
- Garage Description: Carport
Location
- Subdivision: 69X120
- Driving Directions: Manchester to Oxford to House
School Information
- Elementary School: South Bend Community School Corp
- Middle School: Edison
- High School: Adams
Community
- Optional Amenities: Cable Ready, Ceiling Fan(s), Countertops-Laminate, Disposal, Dryer Hook Up Gas/Elec, Porch Covered, Tub/Sh
Heating & Cooling
- Cooling Type: Central Air
- Heating Type: Gas, Forced Air
- Heating Fuel: Gas, Forced Air
Utilities
- Sewer: City
Structural Information
- Architectural Style: One Story
- Exterior Const.: Wood
- Basement Entrance: 46615
- Roof: Asphalt
- Below Ground: 8 Sq. Ft.
- Finished Above Grnd: 1,120 Sq. Ft.
- Year Built: 1955
Lot Features
- Lot Size (Acres): 0.19
- Lot Size (Sq. Ft.): 8,280
- Lot Description: Level
Financial Considerations
- Price Per Sq. Ft.: $187.5
- Assoc Fee Freq.: Not Applicable
- Assessment Year: 436
- Tax Amount: $1,771
- Tax Year: 2026
Disclosures and Reports
- Exclusions: Baby Monitor Mount in Nursery
- Lot Number: 436
Listed by Cressy & Everett - South Bend, Laurie Ladow
Sold by Irish Realty, Stephen Smith

Get Pre-Approved Today
Schools
Schools serving 3426 Oxford Ln
School District:South Bend Community School Corporation
| Name | Grades | Distance |
|---|---|---|
Nuner Fine Arts Academy 2716 Pleasant Street, South Bend, IN 46615 | K-5 | 1.9 mi |
Jefferson Traditional School 528 South Eddy Street, South Bend, IN 46617 | 6-8 | 2.2 mi |
Adams High School 808 South Twyckenham Drive, South Bend, IN 46615 | 9-12 | 2 mi |
Disclaimer:
School attendance boundaries provided by ATTOM Data Solutions and are for reference only. Contact the school directly to verify enrollment eligibility.
Price & Sales History for 3426 Oxford Ln
Date
Details
Price
Change
Source
7/17/2026
Sold
$210,000
7.69%
MLS
6/18/2026
Listed
$195,000
—
MLS
Disclaimer: Historical sales information is derived from public records provided by the county offices. Information is not guaranteed and should be independently verified.
3426 Oxford Lane, South Bend, IN 46615 (MLS# 202623381) is a Single Family property that was sold at $210,000 on July 17, 2026. Want to learn more about 3426 Oxford Lane? Do you have questions about finding other Single Family real estate for sale in South Bend? You can browse all South Bend real estate or contact a Coldwell Banker agent to request more information.