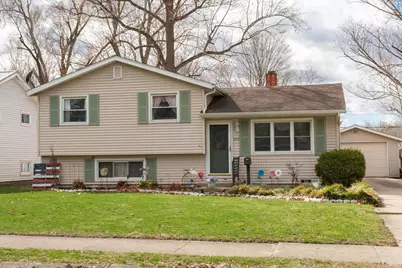
This is a carousel with tiles that activate property listing cards. Use the previous and next buttons to navigate.
1/1
$279,900
This is a carousel with tiles that activate property listing cards. Use the previous and next buttons to navigate.
1/1
Property Description
Welcome Home! This spacious 4-bedroom, 2-bath tri-level offers the perfect blend of comfort and functionality with an abundance of natural light flowing throughout the home. The large, updated kitchen provides plenty of space for cooking, gathering, and entertaining. The lower level features a generous family room, perfect for movie nights, game days, or relaxing with family and friends. Step outside to enjoy the large fenced-in backyard complete with a covered patio - ideal for outdoor entertaining, summer barbecues, or simply unwinding at the end of the day. With multiple living spaces and a great layout, this home is ready for its next owner to move in and make it their own!
Full Property Details
Full Property Details for 1715 Sterling Dr
General
- Sold For: $279,900
- Taxes: $2,487 (2025)
- Status: Closed
- Type: Single Family
- Source: Indiana_Regional_MLS
- MLS ID: 202618929
- Added to Site: 115 day(s) ago
Interior
- Number of Rooms: 9
Rooms
Bathrooms
- Total Bathrooms: 2
- Full Bathrooms: 2
Bedrooms
- Total Bedrooms: 1
Exterior
- Exterior Features: Vinyl
- Color: Vinyl
Parking
- Garage: Yes
- Garage Description: Detached
Location
- Subdivision: 61X148
- Driving Directions: Left on Crestwood Blvd. Right on Rose Street Left on Sterling Drive
School Information
- Elementary School: South Bend Community School Corp
- Middle School: Edison
- High School: Adams
Community
- Optional Amenities: Dryer Hook Up Gas, Eat-In Kitchen, Landscaped, Patio Covered, Tub/Shower Combination
Heating & Cooling
- Cooling Type: Central Air
- Heating Type: Gas, Forced Air
- Heating Fuel: Gas, Forced Air
Utilities
- Sewer: None
Structural Information
- Architectural Style: Tri-Level
- Exterior Const.: Vinyl
- Basement Entrance: 46635
- Roof: Shingle
- Square Feet: 1
- Finished Above Grnd: 1,680 Sq. Ft.
- Year Built: 1962
Lot Features
- Lot Size (Acres): 0.21
- Lot Size (Sq. Ft.): 9,028
- Driveway/Sidewalk: Concrete
- Lot Description: Level
Financial Considerations
- Price Per Sq. Ft.: $166.61
- Assoc Fee Freq.: Not Applicable
- Assessment Year: 189
- Tax Amount: $2,487
- Tax Year: 2025
Disclosures and Reports
- Lot Number: 189
Listed by Michiana Realty LLC, Barry Skalski
Sold by McKinnies Realty, LLC, Kimberly Murrell

Get Pre-Approved Today
Schools
Schools serving 1715 Sterling Dr
School District:South Bend Community School Corporation
| Name | Grades | Distance |
|---|---|---|
Darden Primary Center 18645 Janet Drive, South Bend, IN 46637 | K-5 | 2.4 mi |
Jefferson Traditional School 528 South Eddy Street, South Bend, IN 46617 | 6-8 | 2.5 mi |
Adams High School 808 South Twyckenham Drive, South Bend, IN 46615 | 9-12 | 2.5 mi |
Disclaimer:
School attendance boundaries provided by ATTOM Data Solutions and are for reference only. Contact the school directly to verify enrollment eligibility.
Price & Sales History for 1715 Sterling Dr
Date
Details
Price
Change
Source
7/28/2026
Sold
$279,000
-0.32%
MLS
5/18/2026
Listed
$279,900
—
MLS
Disclaimer: Historical sales information is derived from public records provided by the county offices. Information is not guaranteed and should be independently verified.
1715 Sterling Drive, South Bend, IN 46635 (MLS# 202618929) is a Single Family property that was sold at $279,900 on July 28, 2026. Want to learn more about 1715 Sterling Drive? Do you have questions about finding other Single Family real estate for sale in South Bend? You can browse all South Bend real estate or contact a Coldwell Banker agent to request more information.