This is a carousel with tiles that activate property listing cards. Use the previous and next buttons to navigate.
1/1
$275,000
This is a carousel with tiles that activate property listing cards. Use the previous and next buttons to navigate.
1/1
Property Description
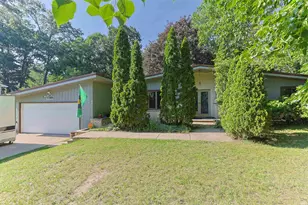
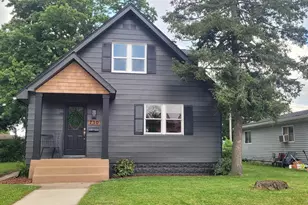
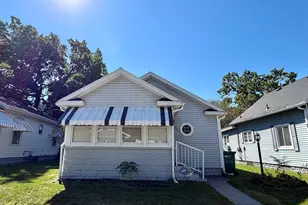
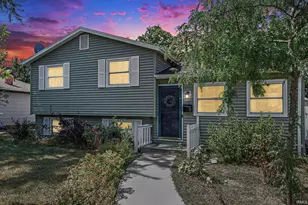
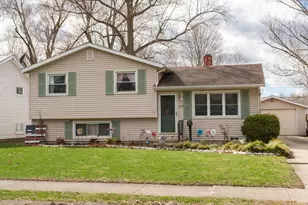
Welcome to this well-maintained 4-bedroom, 1.5-bath home offering approximately 1,845 finished square feet in the established Eastgate Estates neighborhood. Conveniently located near shopping, dining, and everyday amenities, this home combines comfort and practicality. Recent updates provide peace of mind, including a new roof (2025), HVAC system (2021), gas stove (2025), and refrigerator (2024). The functional layout features three bedrooms upstairs, with a fourth bedroom on the lower level-ideal for guests, a home office, or flexible living space. Step outside to enjoy a fully fenced backyard, complete with a spacious 16x19 cement patio-perfect for entertaining, barbecues, or relaxing evenings. A 2-car detached garage adds additional storage and convenience. A great opportunity to own a move-in ready home in a desirable location!
Full Property Details
Full Property Details for 1809 Hass Dr
General
- Sold For: $275,000
- Taxes: $2,498 (2025 pay 2026)
- Status: Closed
- Type: Single Family
- Source: Indiana_Regional_MLS
- MLS ID: 202610771
- Added to Site: 57 day(s) ago
Interior
- Number of Rooms: 8
- Flooring: Carpet, Ceramic Tile, Hardwood Floors, Other
Rooms
Bathrooms
- Total Bathrooms: 2
- Full Bathrooms: 1
- Half Bathrooms: 1
Bedrooms
- Total Bedrooms: 1
Exterior
- Exterior Features: Vinyl
- Color: Vinyl
Parking
- Garage: Yes
- Garage Description: Detached
Location
- Subdivision: 61x139
- Driving Directions: South off St Rd 23 onto 30th St, east on Helper St, south on Hass Dr
School Information
- Elementary School: South Bend Community School Corp
- Middle School: Jefferson
- High School: Adams
Community
- Optional Amenities: Breakfast Bar, Built-In Bookcase, Ceiling Fan(s), Countertops-Laminate, Dryer Hook Up Gas, Garage Door Op
Heating & Cooling
- Cooling Type: Central Air
- Heating Type: Gas, Forced Air
- Heating Fuel: Gas, Forced Air
Utilities
- Sewer: Public
Structural Information
- Architectural Style: Tri-Level
- Exterior Const.: Vinyl
- Basement Entrance: 46635
- Basement Desc.: Poured Concrete
- Roof: Dimensional Shingles
- Square Feet: 1
- Finished Above Grnd: 1,289 Sq. Ft.
- Finished Below Grnd: 550 Sq. Ft.
- Year Built: 1960
Manufactured Home
- Model: Helper Dr & Hass St
Lot Features
- Lot Size (Acres): 0.177
- Lot Size (Sq. Ft.): 7,710
- Driveway/Sidewalk: Concrete
- Lot Description: Level
Financial Considerations
- Price Per Sq. Ft.: $213.34
- Assoc Fee Freq.: Not Applicable
- Assessment Year: 127
- Tax Amount: $2,498.6
- Tax Year: 2025 pay 2026
Disclosures and Reports
- Lot Number: 127
Listed and Sold by Coldwell Banker Real Estate Group, Tamara Harke

Get Pre-Approved Today
Schools
Schools serving 1809 Hass Dr
School District:South Bend Community School Corporation
| Name | Grades | Distance |
|---|---|---|
Darden Primary Center 18645 Janet Drive, South Bend, IN 46637 | K-5 | 2.3 mi |
Jefferson Traditional School 528 South Eddy Street, South Bend, IN 46617 | 6-8 | 2.5 mi |
Adams High School 808 South Twyckenham Drive, South Bend, IN 46615 | 9-12 | 2.5 mi |
Disclaimer:
School attendance boundaries provided by ATTOM Data Solutions and are for reference only. Contact the school directly to verify enrollment eligibility.
Price & Sales History for 1809 Hass Dr
Date
Details
Price
Change
Source
4/30/2026
Sold
$275,000
—
MLS
3/30/2026
Listed
$275,000
—
MLS
Disclaimer: Historical sales information is derived from public records provided by the county offices. Information is not guaranteed and should be independently verified.
1809 Hass Drive, South Bend, IN 46635 (MLS# 202610771) is a Single Family property that was sold at $275,000 on April 30, 2026. Want to learn more about 1809 Hass Drive? Do you have questions about finding other Single Family real estate for sale in South Bend? You can browse all South Bend real estate or contact a Coldwell Banker agent to request more information.