This is a carousel with tiles that activate property listing cards. Use the previous and next buttons to navigate.
1/1
$445,000
This is a carousel with tiles that activate property listing cards. Use the previous and next buttons to navigate.
1/1
Property Description
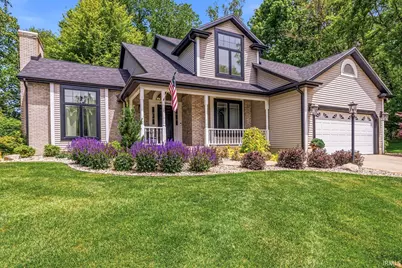
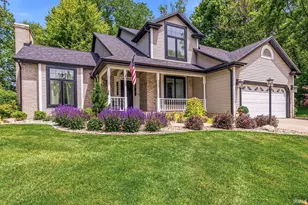
OPEN HOUSE, Saturday, July 18, 12-2pm. Perched atop a scenic hill with tranquil pond views, this beautifully updated home offers the perfect blend of comfort, style, and resort-style outdoor living. Step outside to your private backyard retreat featuring a heated in-ground pool, composite deck, fenced yard, and endless opportunities for entertaining or relaxing all summer long. Peace of mind comes easy with extensive exterior improvements, including a newer roof, soffits, gutters with gutter guards, and newer black-trimmed triple-pane Pella windows that enhance both efficiency and curb appeal. Fresh interior paint and brand-new carpet create a bright, move-in-ready feel throughout the home. Inside, the inviting living room welcomes you with soaring vaulted ceilings, rich cherry hardwood flooring, and a cozy vent-less gas fireplace. The spacious kitchen offers timeless white cabinetry and easy access to the formal dining room, while a dedicated main-level office and convenient first-floor laundry add everyday functionality. Upstairs, you'll find three generously sized bedrooms, including a spacious primary suite complete with a private bath featuring a jetted tub, walk-in shower, and new skylight. Hallway full bathroom also upstairs. The finished lower level expands your living space with stunning Italian marble flooring, a wet bar, full bath, private office, Full bathroom and additional finished rooms that provide flexible space for hobbies, fitness, guests, or recreation. (Rooms currently used as bedrooms do not feature egress windows.) The backyard is truly the star of the show. The heated in-ground pool boasts a newer liner, new heater, variable-speed pump, aluminum safety fencing, and depths reaching approximately 8.5 feet. Additional highlights include a 2-car attached garage, water softener, reverse osmosis system, newer water heater, updated well equipment with newer bladder tank, and a replaced furnace motor. Combining elevated pond views, extensive updates, fresh interior finishes, and an incredible backyard oasis, this property offers a rare opportunity to enjoy resort-style living from the comfort of home.
Full Property Details
Full Property Details for 26416 Olympic Club Dr
General
- Sold For: $445,000
- HOA FEE: $33/month
- HOA FEE FREQ.: Annually
- Taxes: $3,907 (2026)
- Status: Closed
- Type: Single Family
- Source: Indiana_Regional_MLS
- MLS ID: 202621479
- Added to Site: 136 day(s) ago
Interior
- Number of Rooms: 17
- Number of Fireplaces: 1
Rooms
Bathrooms
- Total Bathrooms: 4
- Full Bathrooms: 3
- Half Bathrooms: 1
Additional Information
- Pool Description: Below Ground
Exterior
- Exterior Features: Brick, Vinyl
- Color: Brick, Vinyl
Parking
- Garage: Yes
- Attached garage: Yes
- Garage Description: Attached
Location
- Subdivision: 134x161
- Driving Directions: CLEVELAND TO PRIMROSE NORTH TO AUTEN
School Information
- Elementary School: South Bend Community School Corp
- Middle School: Dickinson
- High School: Washington
Heating & Cooling
- Cooling Type: Central Air
- Heating Type: Gas, Forced Air
- Heating Fuel: Gas, Forced Air
Utilities
- Sewer: Septic
Structural Information
- Architectural Style: One and Half Story
- Exterior Const.: Brick, Vinyl
- Basement Entrance: 46628
- Basement Desc.: Poured Concrete
- Below Ground: 12 Sq. Ft.
- Finished Above Grnd: 1,918 Sq. Ft.
- Finished Below Grnd: 1,068 Sq. Ft.
- Year Built: 1995
Lot Features
- Lot Size (Acres): 0.5
- Lot Size (Sq. Ft.): 21,780
- Lot Description: Cul-De-Sac
Financial Considerations
- Price Per Sq. Ft.: $232.01
- Association Fee: $400
- Assoc Fee Freq.: Annually
- Tax Amount: $3,907
- Tax Year: 2026
Listed by eXp Realty, LLC, Adam Pendl
Sold by Howard Hanna SB Real Estate, Courtney Vanslager

Get Pre-Approved Today
Schools
Schools serving 26416 Olympic Club Dr
School District:South Bend Community School Corporation
| Name | Grades | Distance |
|---|---|---|
Coquillard Primary Center 1245 North Sheridan Street, South Bend, IN 46628 | K-5 | 5.2 mi |
Navarre Intermediate Center 4702 Ford Street, South Bend, IN 46619 | 6-8 | 6.1 mi |
Washington High School, South Bend, IN 4747 West Washington Street, South Bend, IN 46619 | 9-12 | 5.7 mi |
Disclaimer:
School attendance boundaries provided by ATTOM Data Solutions and are for reference only. Contact the school directly to verify enrollment eligibility.
Price & Sales History for 26416 Olympic Club Dr
Date
Details
Price
Change
Source
9/22/2026
Sold
$445,000
-1.09%
MLS
8/19/2026
Price Reduced
$449,900
-1.98%
MLS
7/10/2026
Price Reduced
$459,000
-3.35%
MLS
6/13/2026
Price Reduced
$474,900
-3.06%
MLS
6/04/2026
Listed
$489,900
—
MLS
Disclaimer: Historical sales information is derived from public records provided by the county offices. Information is not guaranteed and should be independently verified.
26416 Olympic Club Drive, South Bend, IN 46628 (MLS# 202621479) is a Single Family property that was sold at $445,000 on September 22, 2026. Want to learn more about 26416 Olympic Club Drive? Do you have questions about finding other Single Family real estate for sale in South Bend? You can browse all South Bend real estate or contact a Coldwell Banker agent to request more information.