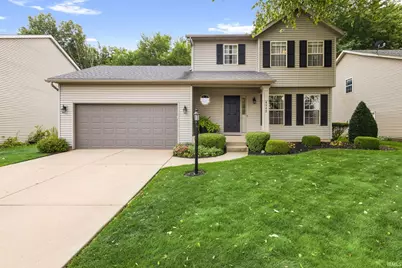
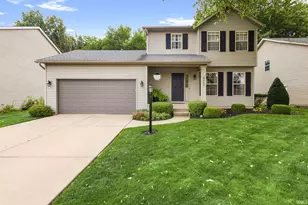
This is a carousel with tiles that activate property listing cards. Use the previous and next buttons to navigate.
1/1
$307,000
This is a carousel with tiles that activate property listing cards. Use the previous and next buttons to navigate.
1/1
Property Description
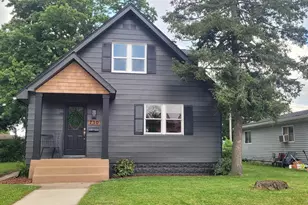
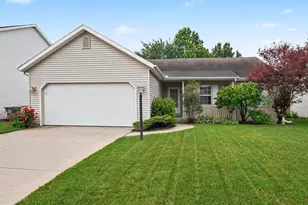
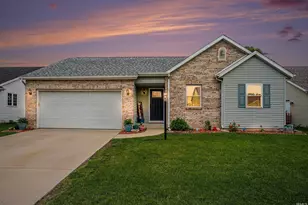
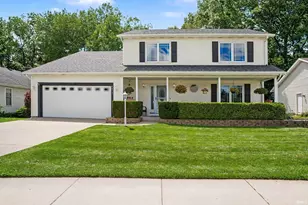
Wait until you see this meticulously maintained home in the desirable Field Pointe subdivision! You'll be immediately impressed by the gorgeous kitchen, which flows seamlessly into the dining area and inviting living space featuring a cozy gas fireplace. A convenient half bath completes the main level. Upstairs, you'll find three spacious bedrooms, including a beautiful primary suite with an ensuite bath and great finishes, along with an additional full bathroom off the hallway. The finished basement offers even more living space, a full bathroom with a shower, and plenty of storage. Step outside to enjoy the peaceful backyard and large patio-perfect for relaxing or entertaining. This beautiful home has so much to offer. You won't want to miss it!
Full Property Details
Full Property Details for 4342 Field Gate Dr
General
- Sold For: $307,000
- HOA FEE: $4/month
- HOA FEE FREQ.: Annually
- Taxes: $2,342 (2025 paid 2026)
- Status: Closed
- Type: Single Family
- Source: Indiana_Regional_MLS
- MLS ID: 202632944
- Added to Site: 58 day(s) ago
Interior
- Number of Rooms: 10
- Number of Fireplaces: 1
- Flooring: Carpet, Hardwood Floors
Rooms
Bathrooms
- Total Bathrooms: 4
- Full Bathrooms: 3
- Half Bathrooms: 1
Exterior
- Exterior Features: Vinyl
- Color: Vinyl
Parking
- Garage: Yes
- Attached garage: Yes
- Garage Description: Attached
Location
- Subdivision: 100'x60'
- Driving Directions: portage; west on sandwood; north on field gate drive e
School Information
- Elementary School: South Bend Community School Corp
- Middle School: Navarre
- High School: Washington
Community
- Optional Amenities: Countertops-Stone, Eat-In Kitchen, Garage Door Opener, Patio Open, Porch Covered, Range/Oven Hook Up Gas,
Heating & Cooling
- Cooling Type: Central Air
- Heating Type: Gas, Forced Air
- Heating Fuel: Gas, Forced Air
Utilities
- Sewer: City
Structural Information
- Architectural Style: Two Story
- Exterior Const.: Vinyl
- Basement Entrance: 46628
- Finished Above Grnd: 1,193 Sq. Ft.
- Finished Below Grnd: 384 Sq. Ft.
- Year Built: 1999
Manufactured Home
- Model: Portage
Lot Features
- Lot Size (Acres): 0.14
- Lot Size (Sq. Ft.): 6,098
- Driveway/Sidewalk: Concrete
- Lot Description: Level, 0-2.9999
Financial Considerations
- Price Per Sq. Ft.: $257.33
- Association Fee: $50
- Assoc Fee Freq.: Annually
- Tax Amount: $2,342
- Tax Year: 2025 paid 2026
Timeshare
- Fractional Own: Yes
Disclosures and Reports
- Restrictions: Yes
- Exclusions: none
Listed by Howard Hanna SB Real Estate, Maggie Thompson
Sold by First Realty Inc., Randy Hoefle

Get Pre-Approved Today
Schools
Schools serving 4342 Field Gate Dr
School District:South Bend Community School Corporation
| Name | Grades | Distance |
|---|---|---|
Coquillard Primary Center 1245 North Sheridan Street, South Bend, IN 46628 | K-5 | 3.1 mi |
Navarre Intermediate Center 4702 Ford Street, South Bend, IN 46619 | 6-8 | 4.8 mi |
Washington High School, South Bend, IN 4747 West Washington Street, South Bend, IN 46619 | 9-12 | 4.3 mi |
Disclaimer:
School attendance boundaries provided by ATTOM Data Solutions and are for reference only. Contact the school directly to verify enrollment eligibility.
Price & Sales History for 4342 Field Gate Dr
Date
Details
Price
Change
Source
9/30/2026
Sold
$307,000
-2.51%
MLS
8/13/2026
Listed
$314,900
—
MLS
Disclaimer: Historical sales information is derived from public records provided by the county offices. Information is not guaranteed and should be independently verified.
4342 Field Gate Drive, South Bend, IN 46628 (MLS# 202632944) is a Single Family property that was sold at $307,000 on September 30, 2026. Want to learn more about 4342 Field Gate Drive? Do you have questions about finding other Single Family real estate for sale in South Bend? You can browse all South Bend real estate or contact a Coldwell Banker agent to request more information.