This is a carousel with tiles that activate property listing cards. Use the previous and next buttons to navigate.
1/1
$345,000
This is a carousel with tiles that activate property listing cards. Use the previous and next buttons to navigate.
1/1
Property Description
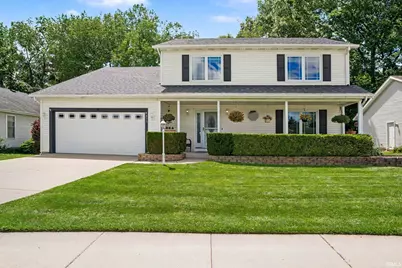
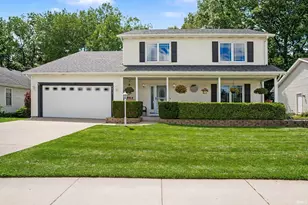
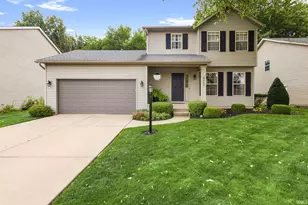
Perfectly manicured landscaping and exceptional cul-de-sac curb appeal are just the beginning of what this beautifully maintained home has to offer. Impeccably organized and filled with natural light, the interior showcases neutral décor and luxury vinyl plank flooring throughout most of the main living areas, creating a fresh and inviting atmosphere. Charming electric fireplace greets you as you enter the living room. The thoughtfully designed kitchen features crisp white cabinetry, abundant counter space, stainless steel appliances, and a charming center island-ideal for casual meals, homework time, or gathering while dinner is prepared. A large window frames picturesque views of the private backyard, while elegant French doors lead to the formal dining room, perfect for entertaining. The spacious primary suite offers vaulted ceilings, a walk-in closet, and an updated ensuite bath highlighted by a high-end vanity and a backlit anti-fog mirror. Extensive updates provide added peace of mind, including Renewal by Andersen windows (approximately 2 years old), a high-efficiency furnace and central air system (3 years old), newly insulated garage doors with windows, and a newer garage door system (3 years old). With its impressive updates, versatile living spaces. Conveniently located on the main level, the laundry room includes built-in cabinetry and a utility sink to simplify everyday tasks. The finished lower level provides exceptional flexibility with two finished spaces that can easily serve as a family room, home office, fitness area, guest retreat, craft room, playroom, or hobby space-the possibilities are endless. An unfinished workshop area offers the perfect setting for woodworking, projects, or additional storage. Step outside to your own private backyard oasis. The fully fenced yard features an expansive newer Trex deck, creating the perfect setting to unwind with your favorite beverage, entertain guests, or simply enjoy the peaceful surroundings. Raised garden beds provide the opportunity to grow your own vegetables, herbs, and fruits. Exceptional outdoor setting, this move-in ready home is waiting for its new owners to make it their own.
Full Property Details
Full Property Details for 4317 Laurel Creek Dr
General
- Sold For: $345,000
- Taxes: $2,930 (2025)
- Status: Closed
- Type: Single Family
- Source: Indiana_Regional_MLS
- MLS ID: 202624323
- Added to Site: 68 day(s) ago
Interior
- Number of Rooms: 4
- Number of Fireplaces: 1
Rooms
Bathrooms
- Total Bathrooms: 3
- Full Bathrooms: 2
- Half Bathrooms: 1
Exterior
- Exterior Features: Vinyl
- Color: Vinyl
Parking
- Garage: Yes
- Attached garage: Yes
- Garage Description: Attached
Location
- Subdivision: 75X107
- Driving Directions: West on Brick Rd off of Portage, Laurel Creek is first road on Left
School Information
- Elementary School: South Bend Community School Corp
- Middle School: Navarre
- High School: Washington
Community
- Optional Amenities: 1st Bdrm En Suite, Cable Available, Ceiling Fan(s), Ceilings-Vaulted, Closet(s) Walk-in, Deck Open, Eat-In
Heating & Cooling
- Cooling Type: Central Air
- Heating Type: Gas, Forced Air
- Heating Fuel: Gas, Forced Air
Utilities
- Sewer: City
Structural Information
- Architectural Style: Two Story
- Exterior Const.: Vinyl
- Basement Entrance: 46628
- Basement Desc.: Poured Concrete
- Finished Above Grnd: 2,134 Sq. Ft.
- Finished Below Grnd: 585 Sq. Ft.
- Year Built: 1996
Lot Features
- Lot Size (Acres): 0.18
- Lot Size (Sq. Ft.): 8,025
- Lot Description: Level
Financial Considerations
- Price Per Sq. Ft.: $161.67
- Assoc Fee Freq.: Not Applicable
- Assessment Year: 12
- Tax Amount: $2,930.3
- Tax Year: 2025
Disclosures and Reports
- Lot Number: 12
Listed by Open Door Realty, Inc, Paul Thurston
Sold by eXp Realty, LLC, Michael Fisher

Get Pre-Approved Today
Schools
Schools serving 4317 Laurel Creek Dr
School District:South Bend Community School Corporation
| Name | Grades | Distance |
|---|---|---|
Coquillard Primary Center 1245 North Sheridan Street, South Bend, IN 46628 | K-5 | 3.1 mi |
Navarre Intermediate Center 4702 Ford Street, South Bend, IN 46619 | 6-8 | 4.7 mi |
Washington High School, South Bend, IN 4747 West Washington Street, South Bend, IN 46619 | 9-12 | 4.2 mi |
Disclaimer:
School attendance boundaries provided by ATTOM Data Solutions and are for reference only. Contact the school directly to verify enrollment eligibility.
Price & Sales History for 4317 Laurel Creek Dr
Date
Details
Price
Change
Source
8/25/2026
Sold
$345,000
-1.43%
MLS
6/19/2026
Listed
$350,000
—
MLS
Disclaimer: Historical sales information is derived from public records provided by the county offices. Information is not guaranteed and should be independently verified.
4317 Laurel Creek Drive, South Bend, IN 46628 (MLS# 202624323) is a Single Family property that was sold at $345,000 on August 25, 2026. Want to learn more about 4317 Laurel Creek Drive? Do you have questions about finding other Single Family real estate for sale in South Bend? You can browse all South Bend real estate or contact a Coldwell Banker agent to request more information.