This is a carousel with tiles that activate property listing cards. Use the previous and next buttons to navigate.
1/1
$305,000
This is a carousel with tiles that activate property listing cards. Use the previous and next buttons to navigate.
1/1
Property Description
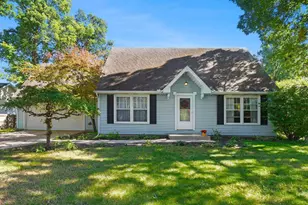
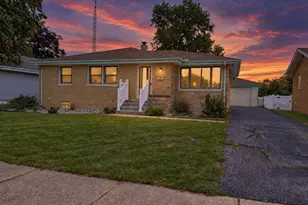
Turnkey and Charming! This adorable, move-in-ready home offers 3 bedrooms, 2 full baths, and a finished basement with a cozy den and a half bath. The basement also features a reclaimed-wood wall and a fireplace, perfect for relaxing or entertaining. Open-concept main floor with spacious bedrooms. The primary suite includes a generous walk-in closet and a full, private bath. Outside, the fully fenced backyard with an irrigation system provides privacy and easy maintenance. Updates include stainless steel appliances, new windows 2024, fresh paint, newer carpet, and a newer kitchen floor-ready for you to move right in. Located close to the bypass and toll road, this home blends comfort, style, and convenience. This one won't last long!
Full Property Details
Full Property Details for 4405 Ashard Dr
General
- Sold For: $305,000
- Taxes: $3,152 (2025)
- Status: Closed
- Type: Single Family
- Source: Indiana_Regional_MLS
- MLS ID: 202616937
- Added to Site: 71 day(s) ago
Interior
- Number of Rooms: 7
- Number of Fireplaces: 1
Rooms
Bathrooms
- Total Bathrooms: 3
- Full Bathrooms: 2
- Half Bathrooms: 1
Exterior
- Exterior Features: Vinyl
- Color: Vinyl
Parking
- Garage: Yes
- Attached garage: Yes
- Garage Description: Attached
Location
- Subdivision: 60X120
- Driving Directions: GPS Friendly. W on Brick from Portage. S on Harvest Pt Dr. W on Ashard. House is on the North side of the road.
School Information
- Elementary School: South Bend Community School Corp
- Middle School: Dickinson
- High School: Washington
Community
- Optional Amenities: Closet(s) Walk-in, Eat-In Kitchen, Main Floor Laundry
Heating & Cooling
- Cooling Type: Central Air
- Heating Type: Gas, Forced Air
- Heating Fuel: Gas, Forced Air
Utilities
- Sewer: Public
Structural Information
- Architectural Style: One Story
- Exterior Const.: Vinyl
- Basement Entrance: 46628
- Below Ground: 16 Sq. Ft.
- Finished Above Grnd: 1,250 Sq. Ft.
- Finished Below Grnd: 1,050 Sq. Ft.
- Year Built: 2005
Lot Features
- Lot Size (Acres): 0.17
- Lot Size (Sq. Ft.): 7,187
- Lot Description: Level
Financial Considerations
- Price Per Sq. Ft.: $244
- Assoc Fee Freq.: Not Applicable
- Assessment Year: 96
- Tax Amount: $3,152
- Tax Year: 2025
Disclosures and Reports
- Lot Number: 96
Listed by eXp Realty, LLC, Leslee Onnink
Sold by Coldwell Banker Real Estate Group, Amy Reed

Get Pre-Approved Today
Schools
Schools serving 4405 Ashard Dr
School District:South Bend Community School Corporation
| Name | Grades | Distance |
|---|---|---|
Coquillard Primary Center 1245 North Sheridan Street, South Bend, IN 46628 | K-5 | 3.2 mi |
Navarre Intermediate Center 4702 Ford Street, South Bend, IN 46619 | 6-8 | 4.8 mi |
Washington High School, South Bend, IN 4747 West Washington Street, South Bend, IN 46619 | 9-12 | 4.3 mi |
Disclaimer:
School attendance boundaries provided by ATTOM Data Solutions and are for reference only. Contact the school directly to verify enrollment eligibility.
Price & Sales History for 4405 Ashard Dr
Date
Details
Price
Change
Source
6/11/2026
Sold
$305,000
2.01%
MLS
5/07/2026
Listed
$299,000
—
MLS
Disclaimer: Historical sales information is derived from public records provided by the county offices. Information is not guaranteed and should be independently verified.
4405 Ashard Drive, South Bend, IN 46628 (MLS# 202616937) is a Single Family property that was sold at $305,000 on June 11, 2026. Want to learn more about 4405 Ashard Drive? Do you have questions about finding other Single Family real estate for sale in South Bend? You can browse all South Bend real estate or contact a Coldwell Banker agent to request more information.