This is a carousel with tiles that activate property listing cards. Use the previous and next buttons to navigate.
1/1
$285,000
This is a carousel with tiles that activate property listing cards. Use the previous and next buttons to navigate.
1/1
Property Description
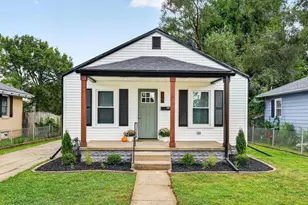
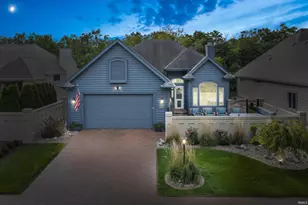
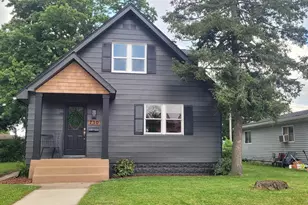
Welcome home to this 3 bedroom and 2 full bath move-in ready ranch in the Willowgate Trails Subdivision. This home is an open concept floorplan with main level living and provides a large living room, primary en-suite featuring a full bathroom and a walk-in closet. Enjoy the convenience of a main-floor laundry room and a fully finished basement that provides additional living space with a large recreation room and a versatile den/office. The bright eat-in kitchen is filled with natural light and features a sliding glass door that opens to a generous 16' x 16' wood deck-perfect for outdoor dining, entertaining, or relaxing throughout the summer months. Major updates provide peace of mind with a new HVAC system and central air conditioning installed in April 2026 by Home Comfort, complete with a Gold Package lifetime transferable warranty. Additional improvements include a new water heater (2024), a water softener (2025), and professionally cleaned ductwork. This move-in-ready home combines thoughtful updates, ample living space, and indoor-outdoor enjoyment-all waiting for its next owner.
Full Property Details
Full Property Details for 51813 Melwood Ct
General
- Sold For: $285,000
- Taxes: $2,584 (2026)
- Status: Closed
- Type: Single Family
- Source: Indiana_Regional_MLS
- MLS ID: 202623059
- Added to Site: 55 day(s) ago
Interior
- Number of Rooms: 10
Rooms
Bathrooms
- Total Bathrooms: 2
- Full Bathrooms: 2
Exterior
- Exterior Features: Vinyl
- Color: Vinyl
Parking
- Garage: Yes
- Attached garage: Yes
- Garage Description: Attached
Location
- Subdivision: 61X141
- Driving Directions: West on Cleveland Road to portage. Turn left onto brick. turn right on renshaw. turn onto allerton. home will be on your left on Melwood.
School Information
- Elementary School: South Bend Community School Corp
- Middle School: Navarre
- High School: Washington
Community
- Optional Amenities: 1st Bdrm En Suite, Ceiling Fan(s), Deck Open, Detector-Carbon Monoxide, Detector-Smoke, Disposal, Dryer Ho
Heating & Cooling
- Cooling Type: Central Air
- Heating Type: Gas, Forced Air
- Heating Fuel: Gas, Forced Air
Utilities
- Sewer: City
Structural Information
- Architectural Style: One Story
- Exterior Const.: Vinyl
- Basement Entrance: 46628
- Finished Above Grnd: 1,359 Sq. Ft.
- Finished Below Grnd: 510 Sq. Ft.
- Year Built: 2006
Lot Features
- Lot Size (Acres): 0.2
- Lot Size (Sq. Ft.): 8,601
- Lot Description: Level
Financial Considerations
- Price Per Sq. Ft.: $209.71
- Assoc Fee Freq.: Not Applicable
- Tax Amount: $2,584
- Tax Year: 2026
Listed by Howard Hanna SB Real Estate, Ashley Smith
Sold by Re/Max 100, Jan Lazzara

Get Pre-Approved Today
Schools
Schools serving 51813 Melwood Ct
School District:South Bend Community School Corporation
| Name | Grades | Distance |
|---|---|---|
Coquillard Primary Center 1245 North Sheridan Street, South Bend, IN 46628 | K-5 | 3.4 mi |
Navarre Intermediate Center 4702 Ford Street, South Bend, IN 46619 | 6-8 | 5 mi |
Washington High School, South Bend, IN 4747 West Washington Street, South Bend, IN 46619 | 9-12 | 4.5 mi |
Disclaimer:
School attendance boundaries provided by ATTOM Data Solutions and are for reference only. Contact the school directly to verify enrollment eligibility.
Price & Sales History for 51813 Melwood Ct
Date
Details
Price
Change
Source
7/17/2026
Sold
$285,000
1.82%
MLS
6/12/2026
Listed
$279,900
—
MLS
Disclaimer: Historical sales information is derived from public records provided by the county offices. Information is not guaranteed and should be independently verified.
51813 Melwood Court, South Bend, IN 46628 (MLS# 202623059) is a Single Family property that was sold at $285,000 on July 17, 2026. Want to learn more about 51813 Melwood Court? Do you have questions about finding other Single Family real estate for sale in South Bend? You can browse all South Bend real estate or contact a Coldwell Banker agent to request more information.