This is a carousel with tiles that activate property listing cards. Use the previous and next buttons to navigate.
1/1
$490,000
This is a carousel with tiles that activate property listing cards. Use the previous and next buttons to navigate.
1/1
Property Description
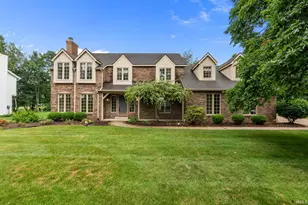
An exquisite Urban Cottage-Chic residence by Tyler Noel Homes, this impeccably designed story-and-a-half home offers a rare blend of timeless elegance and everyday comfort. The first-floor primary suite is highlighted by a refined tray ceiling, jetted tub, walk in shower, double vanity, walk in closet and room for a comfy chair. At the heart of the home, the sun-filled great room makes a striking impression with soaring two-story ceilings, a stone natural gas fireplace, and expansive wall of windows that bathe the space in natural light. The chef's kitchen features premium Canadian-made Cabico cabinetry, Samsung stainless steel appliances, hardwood flooring, and Eat In area. Sliding doors off the Eat In area offer access to the 12' x 20' 2nd story deck with room for grilling and relaxing while enjoying the meticulously maintained yard and firepit. Hardwood floors flow seamlessly through the foyer, formal dining room, kitchen, and powder room, while ceramic tile enhances the laundry and 4 baths. Nine-foot ceilings on the main level elevate the home's open, airy feel, and thoughtful details throughout including the oversize woodwork package reflect exceptional craftsmanship and quality. Upstairs the loft and 2 additional bedrooms, one with walk in closet, make space for work, play and guests. Loft could be easily drywalled into an additional bedroom, for a total of 5 possible bedrooms. The professionally finished lower level is ready for movie nights, fitness or entertaining and includes a bedroom, full bath, lookout windows and room for a pool table. Complete with a three-car garage, convenient first-floor laundry, and reliable city/municipal water, sewer and recycling services, every corner of this home is designed for living well. Sought after location that offers a quiet community with access to the US 31 Bypass, 80/90 Toll Rd, South Bend International Airport and Michigan within minutes. Outdoor and Interior furnishings are negotiable.
Full Property Details
Full Property Details for 51265 Enchanted Oak Ct
General
- Sold For: $490,000
- HOA FEE: $19/month
- HOA FEE FREQ.: Annually
- Taxes: $3,845 (2025)
- Status: Closed
- Type: Single Family
- Source: Indiana_Regional_MLS
- MLS ID: 202601373
- Added to Site: 262 day(s) ago
Interior
- Number of Rooms: 12
- Number of Fireplaces: 1
- Flooring: Carpet, Hardwood Floors, Tile
Rooms
Bathrooms
- Total Bathrooms: 4
- Full Bathrooms: 3
- Half Bathrooms: 1
Bedrooms
- Total Bedrooms: 1
Exterior
- Exterior Features: Cedar, Stone, Vinyl
- Color: Cedar, Stone, Vinyl
Parking
- Garage: Yes
- Attached garage: Yes
- Garage Description: Attached
Location
- Subdivision: 102X136
- Driving Directions: Brick Rd W to Orange Rd N to Rolling Oak W to Enchanted Oak Ct N
School Information
- Elementary School: South Bend Community School Corp
- Middle School: Navarre
- High School: Washington
Community
- Optional Amenities: 1st Bdrm En Suite, Breakfast Bar, Cable Ready, Ceiling-9+, Ceiling-Cathedral, Ceiling-Tray, Ceiling Fan(s)
Heating & Cooling
- Cooling Type: Central Air
- Heating Type: Gas, Forced Air
- Heating Fuel: Gas, Forced Air
Utilities
- Sewer: None
Structural Information
- Architectural Style: One and Half Story
- Exterior Const.: Cedar, Stone, Vinyl
- Basement Entrance: 46628
- Basement Desc.: Poured Concrete
- Square Feet: 1
- Finished Above Grnd: 2,423 Sq. Ft.
- Finished Below Grnd: 850 Sq. Ft.
- Year Built: 2005
Manufactured Home
- Model: Rolling Oak Dr
Lot Features
- Lot Size (Acres): 0.32
- Lot Size (Sq. Ft.): 13,802
- Driveway/Sidewalk: Concrete
- Lot Description: Cul-De-Sac, 0-2.9999
Financial Considerations
- Price Per Sq. Ft.: $202.23
- Association Fee: $225
- Assoc Fee Freq.: Annually
- Assessment Year: 18
- Tax Amount: $3,845
- Tax Year: 2025
Disclosures and Reports
- Lot Number: 18
Listed by Irish Realty, Carolee Dalrymple
Sold by McKinnies Realty, LLC, Brenden Tomshack

Get Pre-Approved Today
Schools
Schools serving 51265 Enchanted Oak Ct
School District:South Bend Community School Corporation
| Name | Grades | Distance |
|---|---|---|
Coquillard Primary Center 1245 North Sheridan Street, South Bend, IN 46628 | K-5 | 4.5 mi |
Navarre Intermediate Center 4702 Ford Street, South Bend, IN 46619 | 6-8 | 5.8 mi |
Washington High School, South Bend, IN 4747 West Washington Street, South Bend, IN 46619 | 9-12 | 5.3 mi |
Disclaimer:
School attendance boundaries provided by ATTOM Data Solutions and are for reference only. Contact the school directly to verify enrollment eligibility.
Price & Sales History for 51265 Enchanted Oak Ct
Date
Details
Price
Change
Source
9/25/2026
Sold
$490,000
-1.8%
MLS
5/13/2026
Price Reduced
$499,000
-5.67%
MLS
1/13/2026
Listed
$529,000
—
MLS
Disclaimer: Historical sales information is derived from public records provided by the county offices. Information is not guaranteed and should be independently verified.
51265 Enchanted Oak Court, South Bend, IN 46628 (MLS# 202601373) is a Single Family property that was sold at $490,000 on September 25, 2026. Want to learn more about 51265 Enchanted Oak Court? Do you have questions about finding other Single Family real estate for sale in South Bend? You can browse all South Bend real estate or contact a Coldwell Banker agent to request more information.