This is a carousel with tiles that activate property listing cards. Use the previous and next buttons to navigate.
1/1
$110,000
This is a carousel with tiles that activate property listing cards. Use the previous and next buttons to navigate.
1/1
Property Description
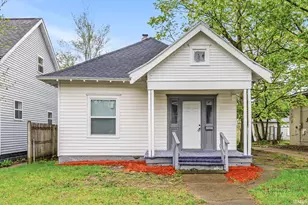
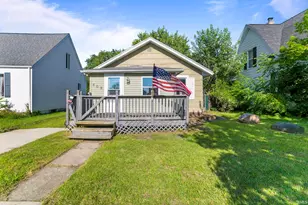
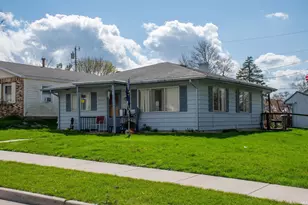
***Multiple Offers Received - Highest & Best by 6pm. Sat. May 23. Response by 5pm. Mon. May 25.***Get into this great opportunity for investors, flippers, or handy buyers just over a mile from Notre Dame! This 3 bed, 1 bath, 1,072 sqft. home offers strong potential with several updates already completed, including a newer furnace (approx. 4-5 years), newer well (approx. 4 years), and updated garage spring/opener with keypad entry. Features include a 2-car detached garage, off-street parking, updated bathroom, some nicer wood flooring in bedrooms, unfinished basement, and convenient side kitchen entry. The spacious primary bedroom with room to potentially add a half bath includes a slider leading to the back deck, above ground pool, and partially fenced yard,. Kitchen could be opened into the dining area with bay window to create a more modern layout. Septic cleaned in 2021 and reportedly in good condition at that time. Property to be sold As-Is. Excellent potential for rental, resale, or sweat equity opportunity in a desirable location because it's all about YOU!
Full Property Details
Full Property Details for 54235 Terrace Ln
General
- Sold For: $110,000
- Taxes: $4,072 (2026)
- Status: Closed
- Type: Single Family
- Source: Indiana_Regional_MLS
- MLS ID: 202619356
- Added to Site: 52 day(s) ago
Interior
- Number of Rooms: 5
- Flooring: Carpet, Laminate
Rooms
Bathrooms
- Total Bathrooms: 1
- Full Bathrooms: 1
Additional Information
- Pool Description: Above Ground
Exterior
- Exterior Features: Other
- Color: Other
Parking
- Garage: Yes
- Garage Description: Detached
Location
- Subdivision: 60x165
- Driving Directions: N. Ironwood, right on Bulla Rd, left on Terrace Lane
School Information
- Elementary School: South Bend Community School Corp
- Middle School: Edison
- High School: Adams
Community
- Optional Amenities: Alarm System-Security, Attic Storage, Ceiling Fan(s), Countertops-Laminate, Deck Open, Garage Door Opener
Heating & Cooling
- Cooling Type: Central Air
- Heating Type: Gas, Forced Air
- Heating Fuel: Gas, Forced Air
Utilities
- Sewer: Septic
Structural Information
- Architectural Style: One Story
- Exterior Const.: Other
- Basement Entrance: 46635
- Basement Desc.: Block
- Roof: Shingle
- Finished Above Grnd: 1,072 Sq. Ft.
- Year Built: 1940
Lot Features
- Lot Size (Acres): 0.23
- Lot Size (Sq. Ft.): 10,019
- Driveway/Sidewalk: Gravel
- Lot Description: 0-2.9999
Financial Considerations
- Price Per Sq. Ft.: $102.61
- Assoc Fee Freq.: Not Applicable
- Tax Amount: $4,072
- Tax Year: 2026
Listed by Inspired Homes Indiana, Kyra Hammett
Sold by eXp Realty, LLC, Joseph Colvin

Get Pre-Approved Today
Schools
Schools serving 54235 Terrace Ln
School District:South Bend Community School Corporation
| Name | Grades | Distance |
|---|---|---|
Darden Primary Center 18645 Janet Drive, South Bend, IN 46637 | K-5 | 1.7 mi |
Jefferson Traditional School 528 South Eddy Street, South Bend, IN 46617 | 6-8 | 2.6 mi |
Adams High School 808 South Twyckenham Drive, South Bend, IN 46615 | 9-12 | 2.7 mi |
Disclaimer:
School attendance boundaries provided by ATTOM Data Solutions and are for reference only. Contact the school directly to verify enrollment eligibility.
Price & Sales History for 54235 Terrace Ln
Date
Details
Price
Change
Source
6/12/2026
Sold
$110,000
-8.33%
MLS
5/21/2026
Listed
$120,000
—
MLS
Disclaimer: Historical sales information is derived from public records provided by the county offices. Information is not guaranteed and should be independently verified.
54235 Terrace Lane, South Bend, IN 46635 (MLS# 202619356) is a Single Family property that was sold at $110,000 on June 12, 2026. Want to learn more about 54235 Terrace Lane? Do you have questions about finding other Single Family real estate for sale in South Bend? You can browse all South Bend real estate or contact a Coldwell Banker agent to request more information.