This is a carousel with tiles that activate property listing cards. Use the previous and next buttons to navigate.
1/23
$209,000 Just Listed
This is a carousel with tiles that activate property listing cards. Use the previous and next buttons to navigate.
1/23
Property Description
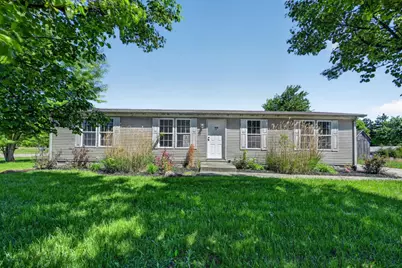
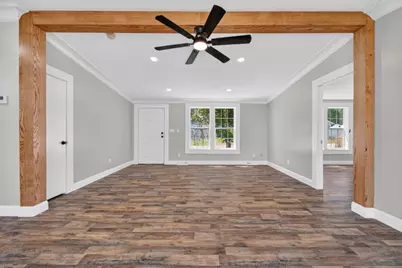
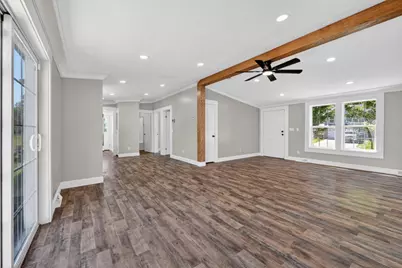
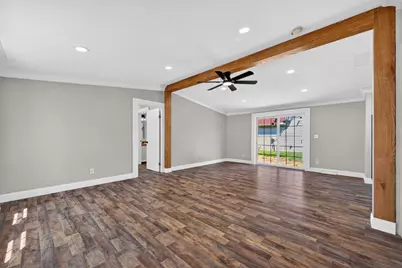
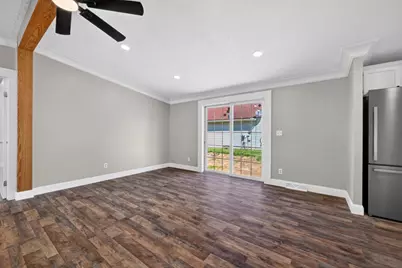
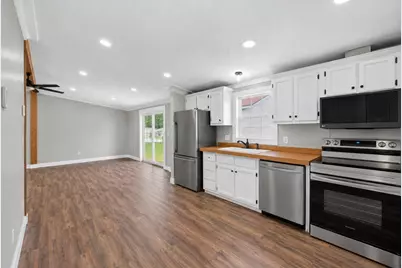
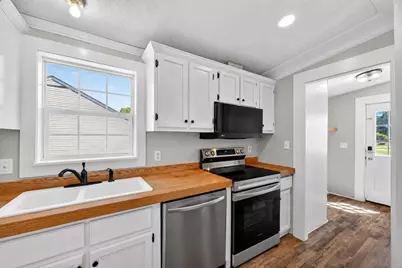
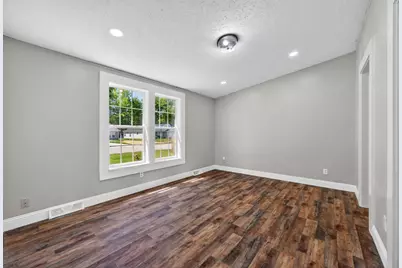
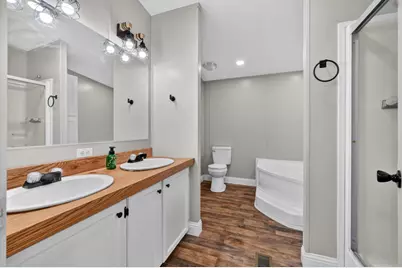
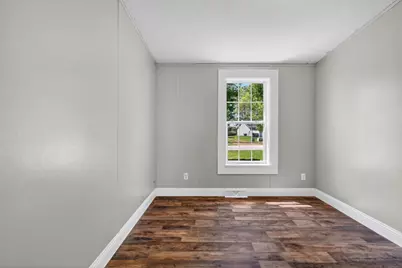
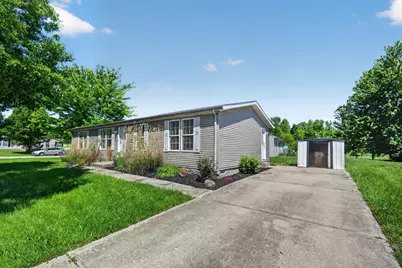
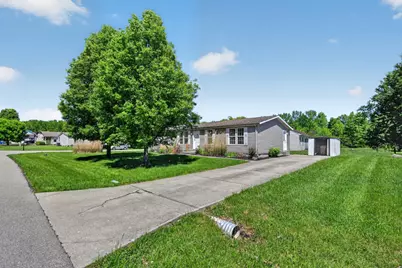
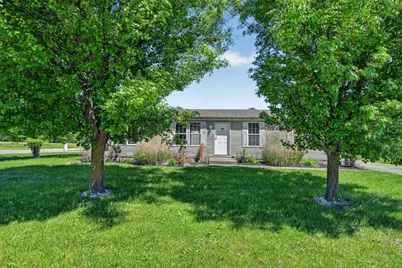
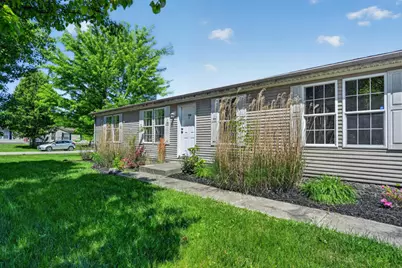
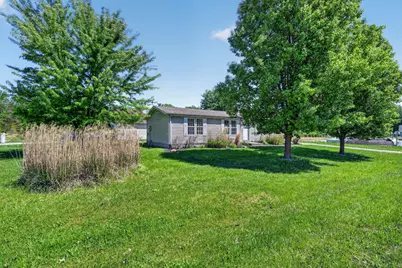
Move-in ready and updated! This 3 bedroom, 2 bath home in Sunman features brand new flooring, fresh paint, new HVAC, and stainless steel appliances. The functional layout offers comfortable living space with an open feel and plenty of natural light throughout. The split-bedroom floorplan provides privacy for the primary suite, while the spacious kitchen and living areas make everyday living and entertaining easy. Conveniently located with easy access to town, this home is ready for its next owner to move right in and enjoy.
Full Property Details
Full Property Details for 356 Brick Yard Dr
General
- Price: $209,000
- Status: Active
- Type: Single Family
- Source: SE_Indiana
- MLS ID: 207517
- Updated: 5/23/2026
- Added to Site: 3 day(s) ago
Interior
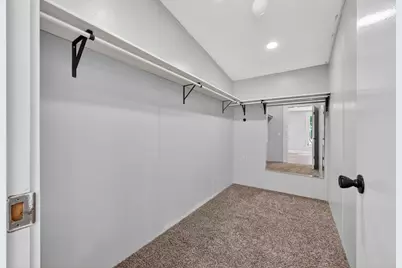
- Interior Features: Natural Woodwork, Other, Vinyl Plank, Walk-In Closet(s)
- Appliances: Dishwasher, Microwave, Oven/Range, Refrigerator
Rooms
Bathrooms
- Total Bathrooms: 2
- Full Bathrooms: 2
- Bathrooms-L1: Yes
- Primary Bathroom: Other, Shower, Tub, Vinyl Plank
- Bathroom 1: Full
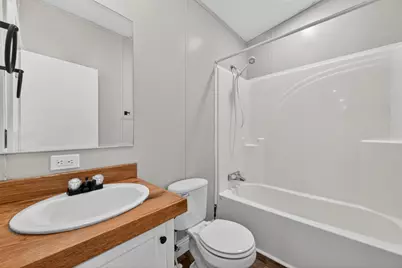
- Bathroom 2: Full, Level 1
Bedrooms
- Total Bedrooms: 3
- Primary Bedroom: 14.00 x 11.00, Level: 1, 154 Sq. Ft.
- Bedroom 1: Yes
- Bedroom 2: 12.00 x 11.00, Level: 1, 132 Sq. Ft.
- Bedroom 3: 11.00 x 9.00, Level: 1, 99 Sq. Ft.
Parking
- Garage: Yes
- Other Parking Type: Driveway
- Parking: None
- Garage Description: None
Location
- County: Ripley
- Township: Adams
School Information
- School District: Sunman Dearborn
- Elementary School: Sunman Elementary
- High School: East Central High Sc
Community
- Community Type: Other
Heating & Cooling
- Cooling Type: Central Air Conditioning
- Heating Type: Gas
- Water Heater: Electric
Utilities
- Gas: Natural
- Sewer: Public Sewer
- Water: Public
Structural Information
- Architectural Style: Ranch
- Exterior Const.: Vinyl Siding
- Foundation: Block
- Roof: Shingle
- Windows: Vinyl
- Stories/Levels: One
- Square Feet: 1,248
- Living Area: 1,248 Sq. Ft.
- Year Built: 2004
Lot Features
- Lot Size (Acres): 0.212
- Lot Size (Sq. Ft.): 9,235
- Street/Road Desc.: Paved
- Mfg Homes Allowed: Yes
Disclosures and Reports
- APN: 69-07-17-400-027.038-004
Listed by eXp Realty, William Yelton

Get Pre-Approved Today
Schools
Schools serving 356 Brick Yard Dr
School District:Sunman-Dearborn Community School Corporation
Disclaimer:
School attendance boundaries provided by ATTOM Data Solutions and are for reference only. Contact the school directly to verify enrollment eligibility.
Price & Sales History for 356 Brick Yard Dr
Date
Details
Price
Change
Source
5/23/2026
Listed
$209,000
—
MLS
Disclaimer: Historical sales information is derived from public records provided by the county offices. Information is not guaranteed and should be independently verified.
Tax History
Tax History for 356 Brick Yard Dr
Year
Property Taxes
Change
Tax Assessment
Change
2024
$864
—
$149,000
19%
2024
$864
20%
$125,300
11%
2023
$721
-7%
$112,700
-3%
2022
$776
21%
$116,000
11%
2020
$639
27%
$104,700
-1%
2019
$505
—
$105,800
11%
2019
$505
—
$95,100
-1%
2018
$505
20%
$96,000
9%
2017
$422
—
$88,000
-1%
2017
$422
1%
$88,800
—
2016
$418
-73%
$88,800
—
2015
$1,553
104%
$88,700
-18%
2013
$760
3%
$107,700
1%
2012
$735
—
$106,500
—
Disclaimer: Historical tax information is derived from public records provided by the county offices. Information is not guaranteed and should be independently verified.
Estimate the Cost
Estimate the Cost for 356 Brick Yard Dr
356 Brickyard Drive, Sunman, IN 47041 (MLS# 207517) is a Single Family property with 3 bedrooms and 2 full bathrooms. 356 Brickyard Drive is currently listed for $209,000 and was received on May 23, 2026. Want to learn more about 356 Brickyard Drive? Do you have questions about finding other Single Family real estate for sale in Sunman? You can browse all Sunman real estate or contact a Coldwell Banker agent to request more information.