This is a carousel with tiles that activate property listing cards. Use the previous and next buttons to navigate.
1/48
$479,900 Sale Pending
This is a carousel with tiles that activate property listing cards. Use the previous and next buttons to navigate.
1/48
Property Description
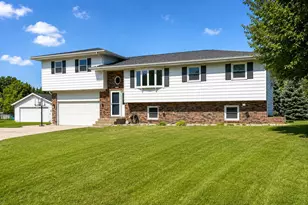
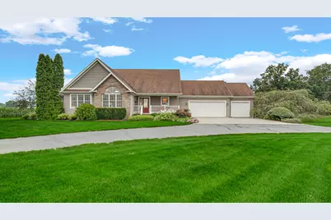
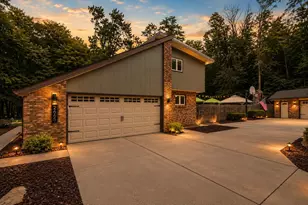
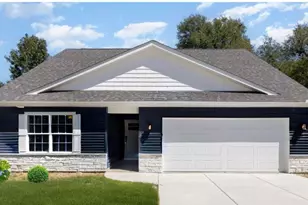
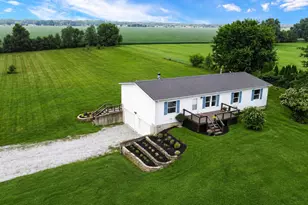
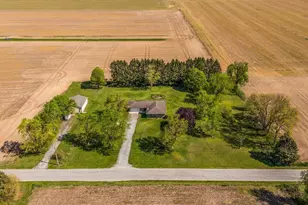
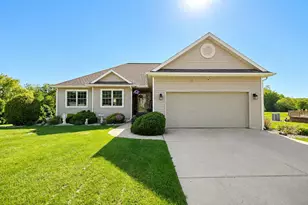
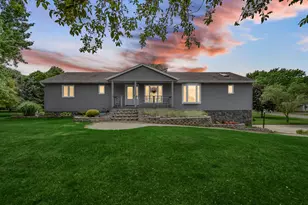
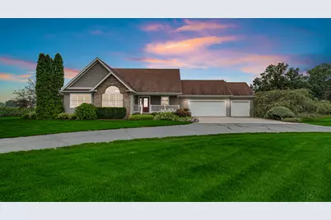
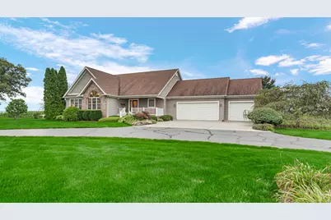
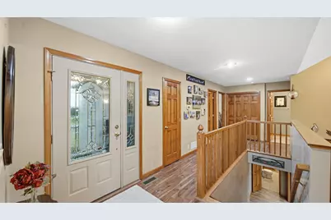
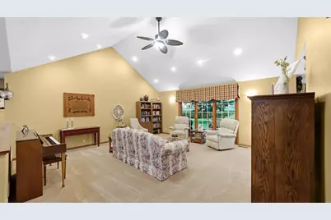
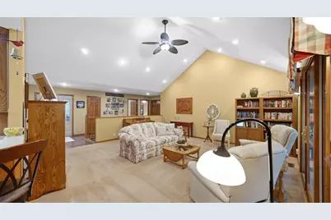
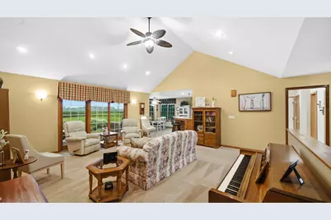
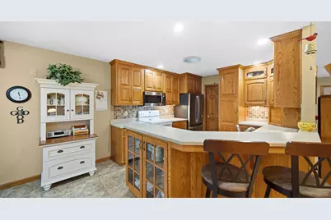
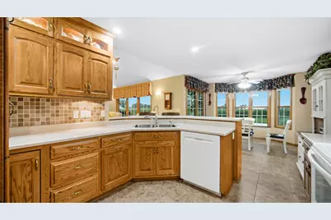
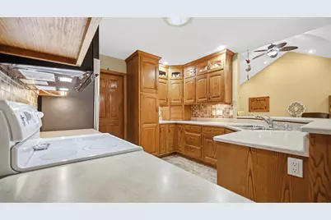
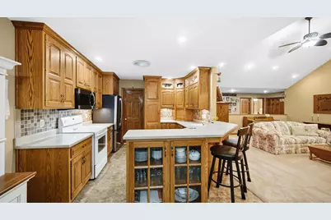
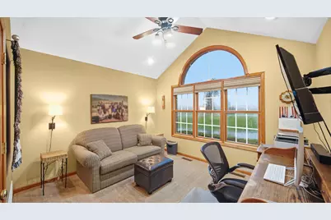
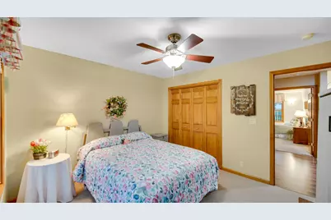
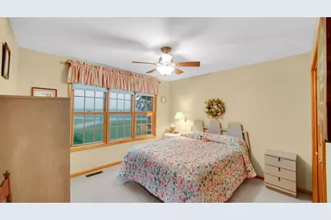
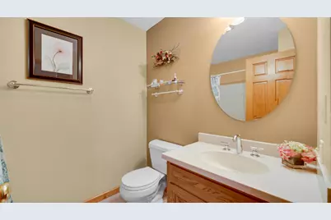
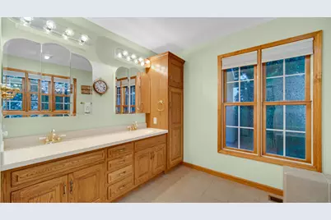
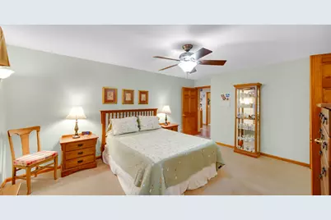
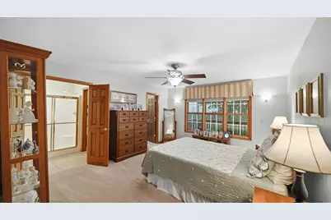
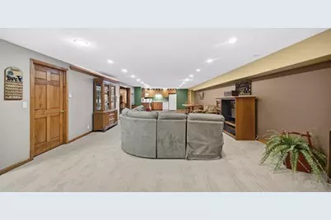

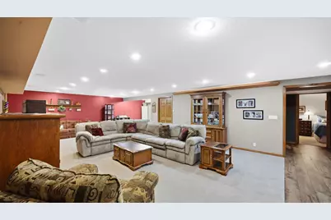
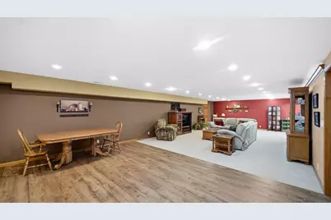
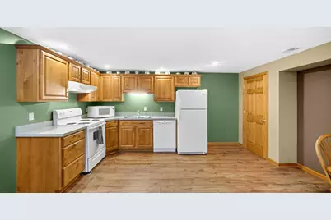
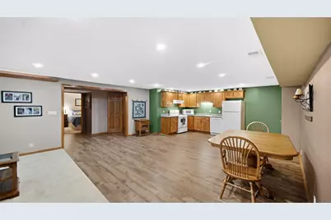
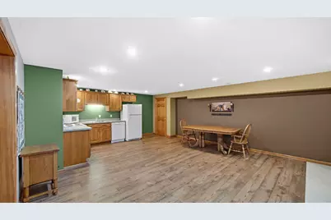
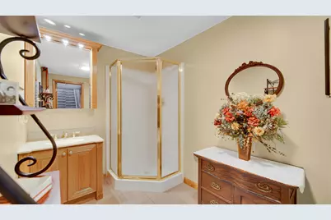
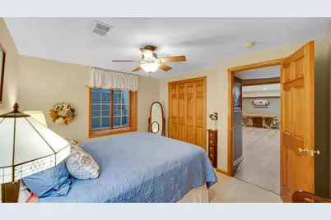
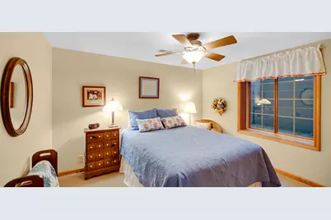
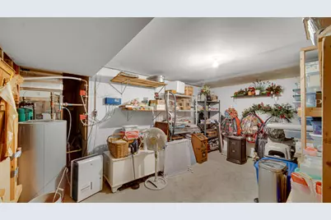
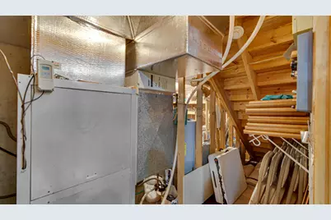
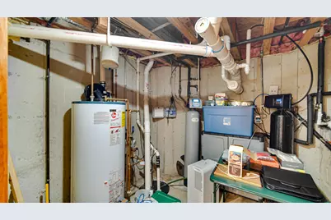
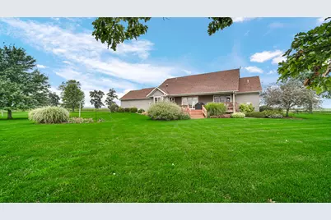
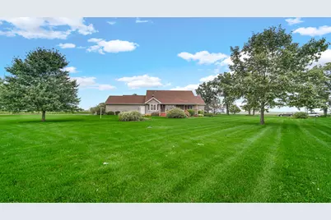
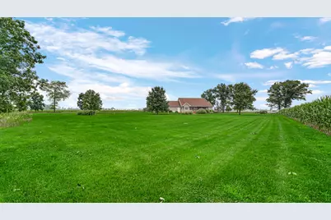
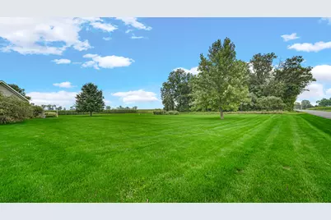
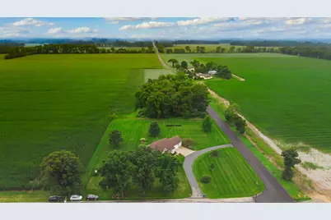
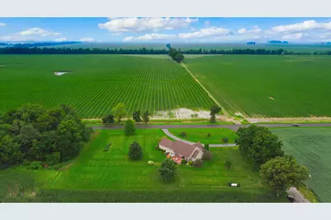
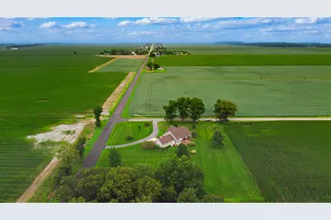
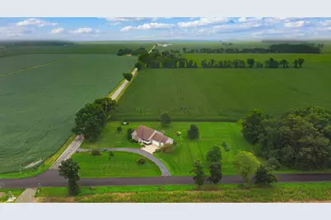
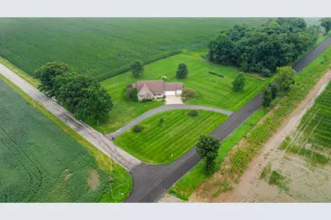
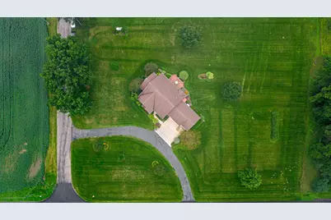
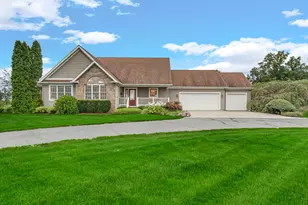
Wonderful sprawling ranch offering over 2,900 finished square feet with 4 bedrooms and 4 baths, including a finished lower level that adds exceptional living space and versatility. The lower level features bedroom #4, a full bath, complete kitchen, heated floors and huge recreation room--perfect for guests, extended family, entertaining, or additional living space. Enjoy efficient year-round comfort with a geothermal heat pump, along with the peace of mind of a whole-house generator. The home also features a newer composite deck, SmartSide siding, and a spacious attached 3-car garage with heated floors. Set on a lovely 2-acre property in a desirable school system, this home offers an incredible combination of space, functionality, quality, and a beautiful setting.
Full Property Details
Full Property Details for 6982 W 1100 S
General
- Price: $479,900
- Taxes: $2,647 (2025)
- Status: Pending
- Type: Single Family
- Source: GNIAR
- MLS ID: 843838
- Updated: 8/17/2026
- Added to Site: 14 day(s) ago
Interior
- Number of Rooms: 9
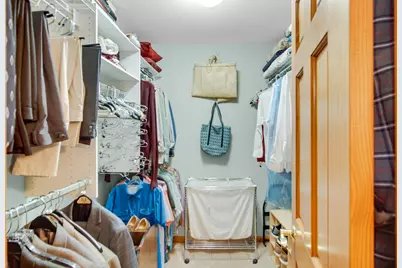
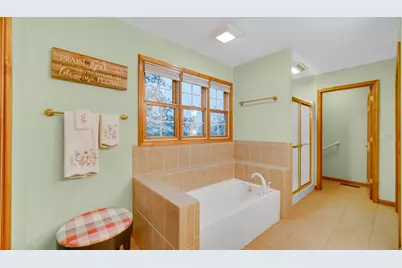
- Interior Features: Cathedral Ceiling(s), Country Kitchen, Walk-In Closet(s), Soaking Tub, Pantry, Open Floorplan, Laminate Counters, His and Hers Closets, High Ceilings, Double Vanity, Ceiling Fan(s)
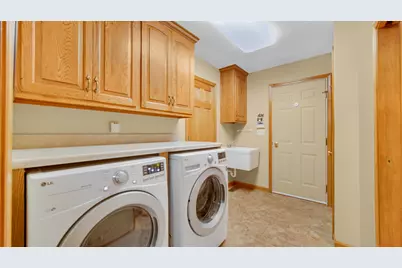
- Appliances: Dryer, Water Softener Owned, Washer, Stainless Steel Appliance(s), Refrigerator, Microwave, Gas Water Heater, Electric Range, Dishwasher, Disposal
Rooms
Bathrooms
- Total Bathrooms: 4
- Full Bathrooms: 2
- 3/4 Bathrooms: 2
Bedrooms
- Total Bedrooms: 4
Exterior
- Exterior Features: Private Yard, Storage
Parking
- Garage Spaces: 3
- Parking Features: Attached, Paved, Kitchen Level, Heated Garage, Garage Faces Front, Driveway, Concrete, Asphalt, Off Street, Garage Door Opener
Location
- County: La Porte
- Township: Clinton
- Subdivision: N/A
- Driving Directions: Take Highway 30 east to 700 West and turn North and follow to the home-intersection of 700 West and 1100 South.
School Information
- High School District: South Central
Heating & Cooling
- Heating Type: Central, Propane, Other
Structural Information
- Square Feet: 2,925
- Year Built: 2006
Lot Features
- Lot Size (Acres): 2
- Lot Size (Sq. Ft.): 87,120
- Lot Features: Back Yard, Private, Landscaped, Front Yard, Few Trees, Corner Lot
Financial Considerations
- Tax Amount: $2,647.9
- Tax Year: 2025
- Terms: Cash, VA Loan, USDA Loan, FHA, Conventional
Disclosures and Reports
- Legal Description: 08-13-36-100-008 PCE NW COR NW 1/4 NW 1/4 S36 T35 R4 2.00 AC
- Property ID: 461336100008000044
Listed by McColly Real Estate
Get Pre-Approved Today
Get a Great Insurance Rate
Schools
Schools serving 6982 W 1100 S
School District:South Central Community School Corporation
| Name | Grades | Distance |
|---|---|---|
South Central Elementary School 9808 South 600 West, Union Mills, IN 46382 | K-6 | 1.5 mi |
South Central Jr-Sr High School 9808 South 600 West, Union Mills, IN 46382 | 7-12 | 1.5 mi |
Disclaimer:
School attendance boundaries provided by ATTOM Data Solutions and are for reference only. Contact the school directly to verify enrollment eligibility.
Price & Sales History for 6982 W 1100 S
Date
Details
Price
Change
Source
8/13/2026
Listed
$479,900
—
MLS
Disclaimer: Historical sales information is derived from public records provided by the county offices. Information is not guaranteed and should be independently verified.

Tax History
Tax History for 6982 W 1100 S
Year
Property Taxes
Change
Tax Assessment
Change
2024
$2,890
1%
$277,200
1%
2024
$2,850
4%
$274,200
2%
2023
$2,739
-5%
$268,500
-4%
2022
$2,873
4%
$280,300
8%
2020
$2,764
—
$258,700
—
2019
$2,764
13%
$258,700
5%
2018
$2,455
3%
$246,800
3%
2017
$2,389
6%
$240,000
3%
2016
$2,247
—
$233,300
—
2015
$2,247
—
$233,400
—
Disclaimer: Historical tax information is derived from public records provided by the county offices. Information is not guaranteed and should be independently verified.
Estimate the Cost
Estimate the Cost for 6982 W 1100 S
6982 W 1100 S, Union Mills, IN 46382 (MLS# 843838) is a Single Family property with 4 bedrooms, 2 full bathrooms and 2 partial bathrooms. 6982 W 1100 S is currently listed for $479,900 and was received on August 13, 2026. Want to learn more about 6982 W 1100 S? Do you have questions about finding other Single Family real estate for sale in Union Mills? You can browse all Union Mills real estate or contact a Coldwell Banker agent to request more information.