This is a carousel with tiles that activate property listing cards. Use the previous and next buttons to navigate.
1/76
$1,035,000
This is a carousel with tiles that activate property listing cards. Use the previous and next buttons to navigate.
1/76
Property Description
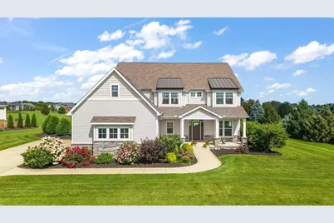
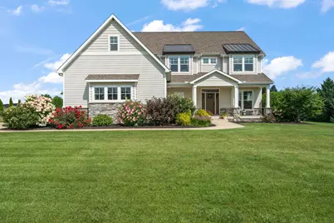
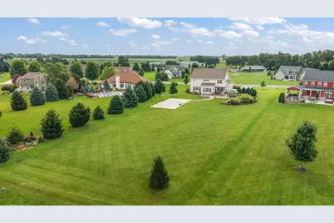
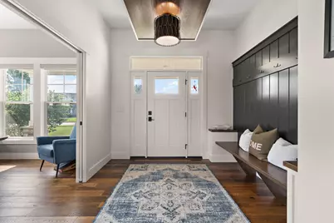
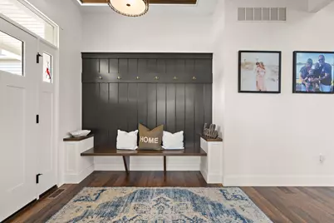
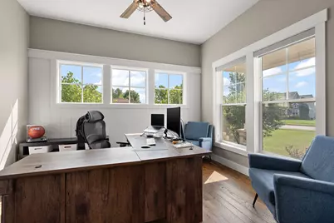
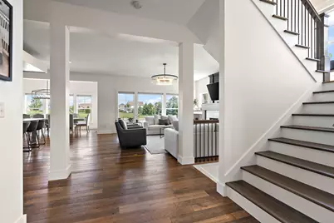
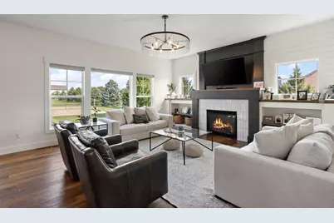
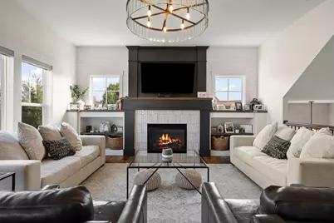
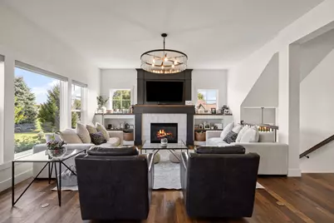
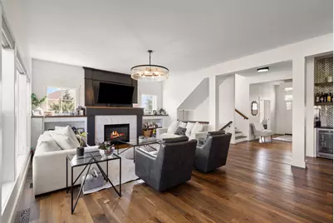
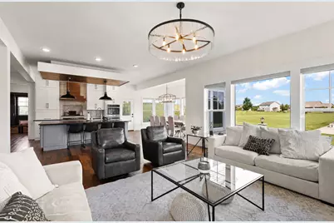
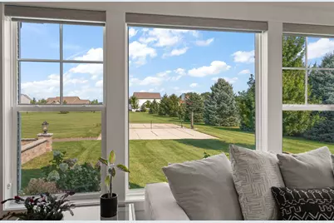
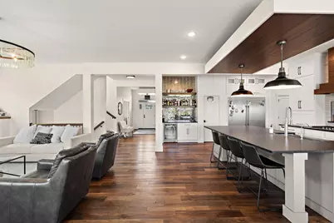
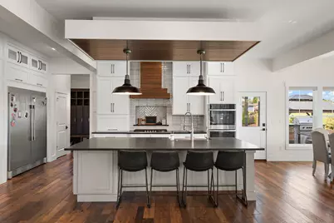
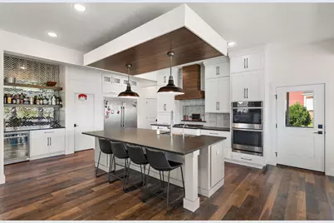
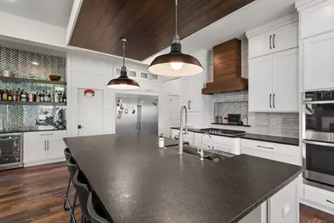
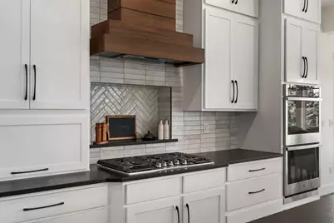
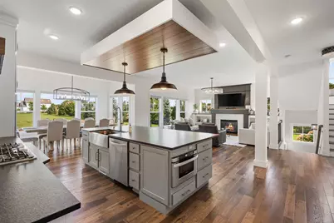
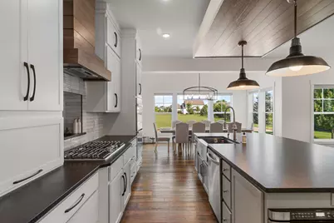
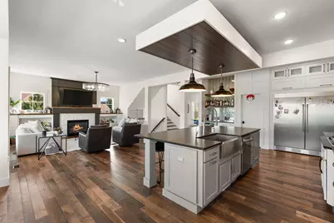
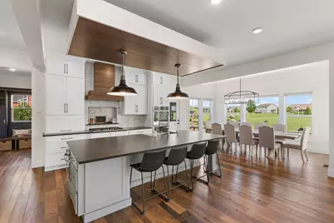
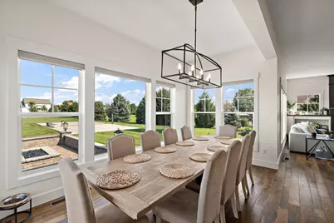
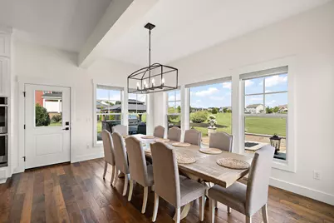
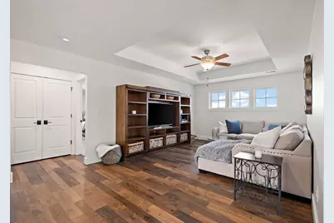
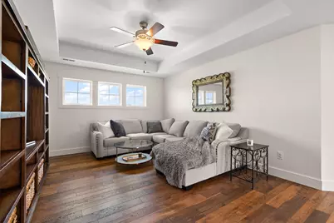
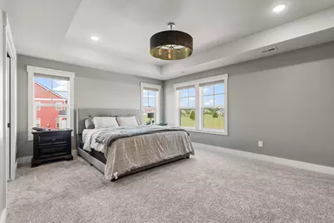
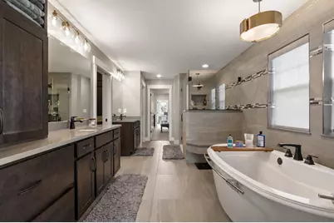
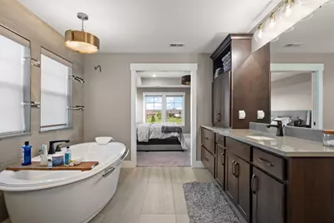
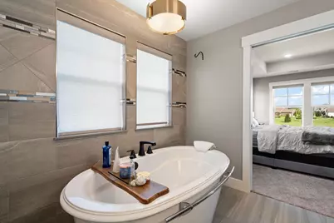
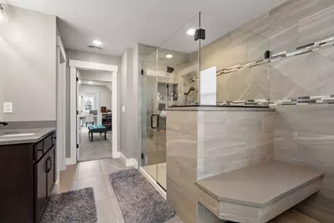
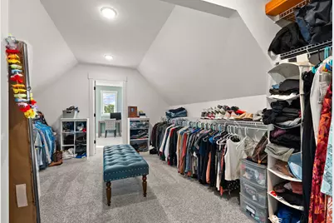
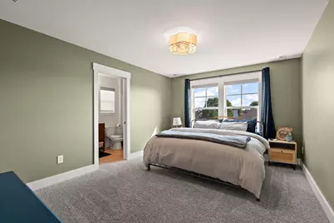
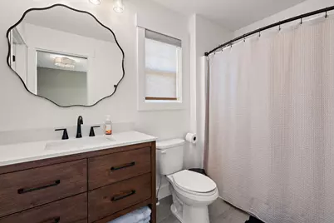
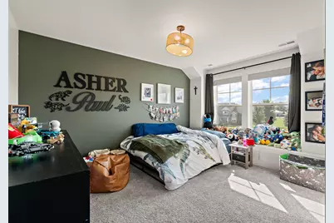
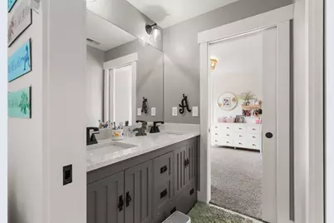
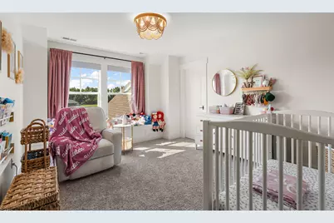
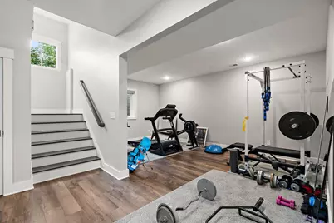
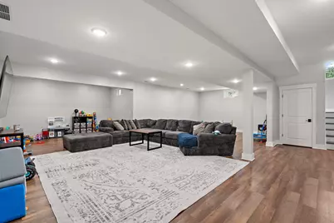
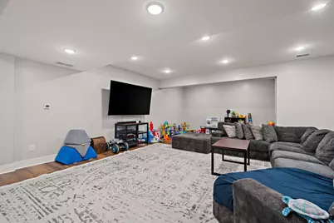
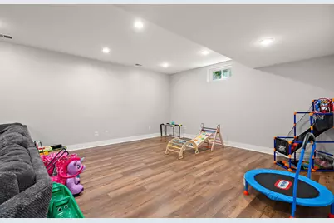
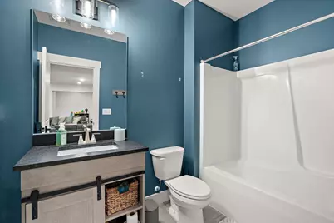
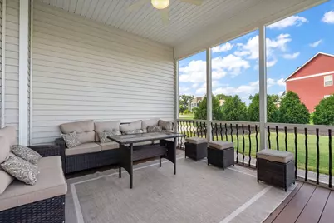
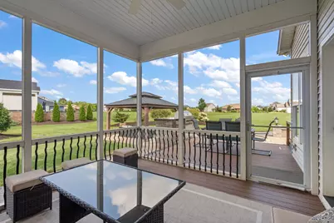
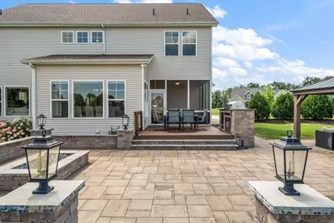
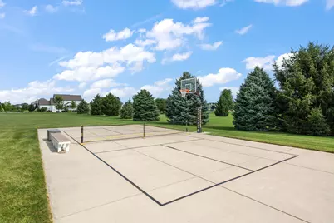
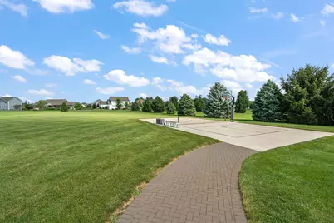
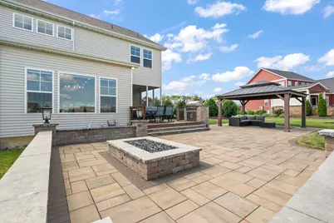
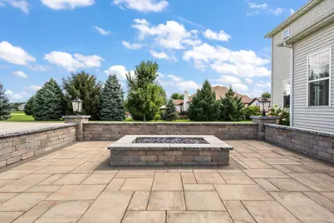
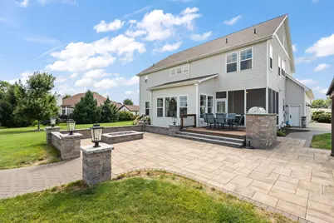
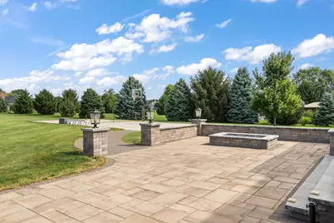
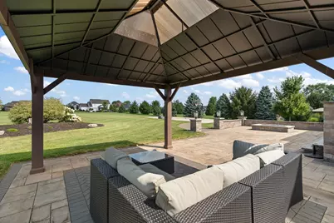
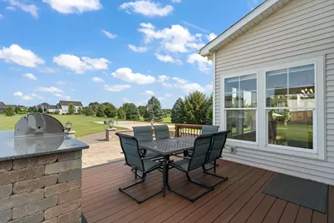
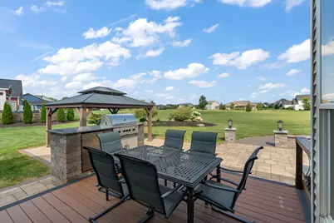
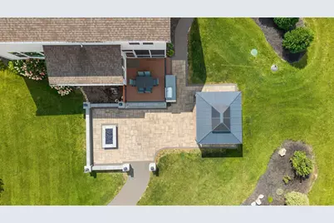
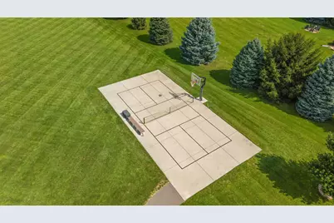
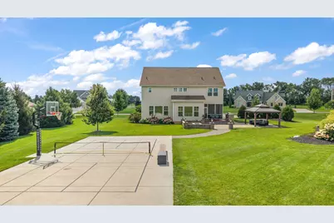
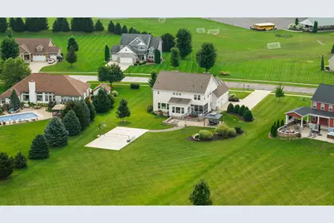
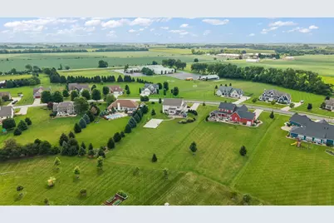
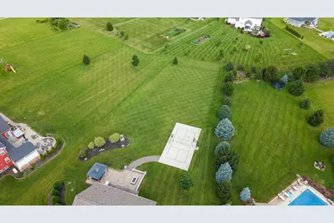
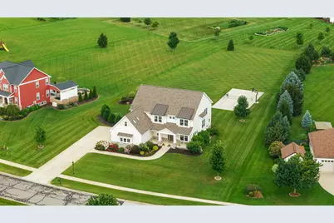
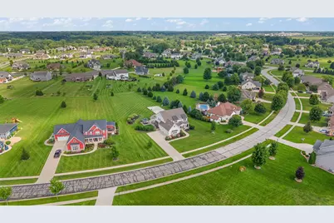
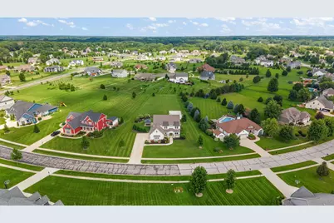
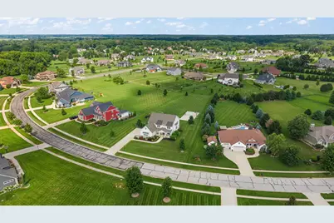
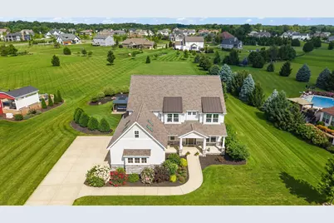
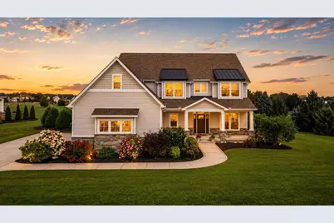
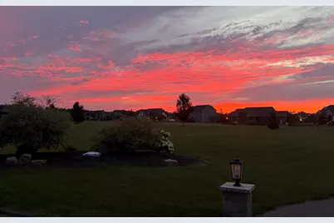
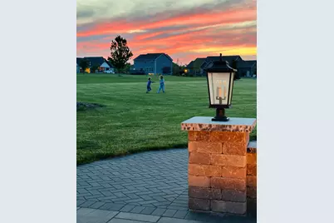
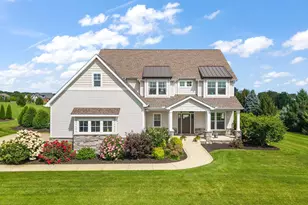
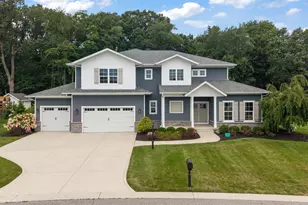
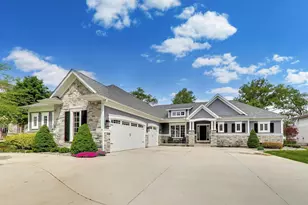
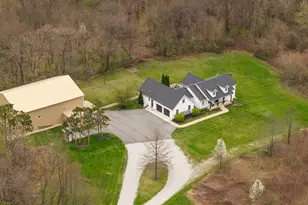
Welcome home to the highly sought-after Grande Prairie neighborhood, where over 5,000 square feet of thoughtfully designed living space offers the perfect blend of luxury, comfort, and functionality. From the moment you step inside, you'll be captivated by the abundance of natural light in every single room, open-concept layout, and exceptional attention to detail. Designed for both everyday living and effortless entertaining, the expansive gourmet kitchen features a stunning 10-foot island, abundant cabinetry along with a large walk in pantry, and flows seamlessly into the oversized dining area creating the perfect gathering place for family dinners, holidays, and celebrations. Upstairs, every bedroom enjoys the convenience of an attached bathroom, providing comfort and privacy for family and guests alike. The spacious primary suite is a true retreat, complete with a luxurious ensuite bath, oversized walk-in closet, and an additional bonus room that makes the perfect home office, nursery, fitness room, or private sitting area. A versatile loft adds even more flexible living space. The finished basement offers endless possibilities with a full bathroom, an egress window for a potential fifth bedroom, and ample room for a recreation area, home theater, playroom, fitness space, or custom bar. Step outside and experience your own private oasis. Situated on 1.22 acres, the backyard is built for entertaining with an outdoor kitchen and grill, cozy fireplace, and a basketball/pickleball court all overlooking peaceful surroundings. Whether you're hosting family and friends or simply relaxing at the end of the day, you'll enjoy some of the most breathtaking sunsets Northwest Indiana has to offer.This is more than a home, it's the lifestyle you've been dreaming of all minutes from downtown Valpo! Home has an invisible fence surrounding the entire property, full irrigation system, zoned HVAC, and more!
Full Property Details
Full Property Details for 169 Palomino Ln
General
- Price: $1,035,000
- HOA FEE: $550
- Taxes: $5,903 (2024)
- Status: Active
- Type: Single Family
- Source: GNIAR
- MLS ID: 843152
- Updated: 8/19/2026
- Added to Site: 52 day(s) ago
Interior
- Number of Rooms: 12
- Interior Features: Double Vanity, Walk-In Closet(s), Soaking Tub, Recessed Lighting, Pantry, Open Floorplan, Kitchen Island, Eat-in Kitchen
- Fireplace: Yes
- Number of Fireplaces: 1
- Appliances: Built-In Gas Range, Water Softener Owned, Washer, Range Hood, Refrigerator, Microwave, Gas Water Heater, Dishwasher, Disposal, Dryer
Rooms
Bathrooms
- Total Bathrooms: 5
- Full Bathrooms: 4
- Half Bathrooms: 1
Bedrooms
- Total Bedrooms: 4
Exterior
- Exterior Features: Fire Pit, Private Yard, Lighting
Parking
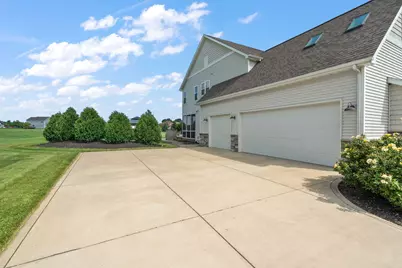
- Garage Spaces: 3
- Parking Features: Attached, Oversized, Garage Faces Side, Driveway, Garage Door Opener
Location
- County: Porter
- Township: Morgan
- Subdivision: Grande Prairie Ph 2
- Driving Directions: South of Rt 30 on Hwy 49. Turn on to Appaloosa then left on Palomino Ln
Community
- Association: Yes
- Assoc. Fees Include: None
Heating & Cooling
- Heating Type: Forced Air
Structural Information
- Square Feet: 5,128
- Year Built: 2018
Lot Features
- Lot Size (Acres): 1.22
- Lot Size (Sq. Ft.): 53,143.2
- Lot Features: Landscaped, Sprinklers In Rear
Financial Considerations
- Association Fee: $550
- Tax Amount: $5,903
- Tax Year: 2024
- Terms: Cash, VA Loan, FHA, Conventional
Disclosures and Reports
- Legal Description: GRANDE PRAIRIE PH II LOT 36 1.22A DITCH
- Property ID: 641307402011000008
Listed by StreetFront, LLC

Get Pre-Approved Today
Get a Great Insurance Rate
Schools
Schools serving 169 Palomino Ln
School District:East Porter County School Corporation
| Name | Grades | Distance |
|---|---|---|
Morgan Township Elementary School 299 S Sr 49, Valparaiso, IN 46383 | K-5 | 1.4 mi |
Morgan Township Middle/High School 299 S Sr 49, Valparaiso, IN 46383 | 6-12 | 1.3 mi |
Disclaimer:
School attendance boundaries provided by ATTOM Data Solutions and are for reference only. Contact the school directly to verify enrollment eligibility.
Price & Sales History for 169 Palomino Ln
Date
Details
Price
Change
Source
8/19/2026
Price Reduced
$1,035,000
-1.43%
MLS
7/30/2026
Listed
$1,050,000
20%
MLS
8/01/2023
Sold
$875,000
—
Public Record
Disclaimer: Historical sales information is derived from public records provided by the county offices. Information is not guaranteed and should be independently verified.
Tax History
Tax History for 169 Palomino Ln
Year
Property Taxes
Change
Tax Assessment
Change
2025
$5,352
-11%
$837,100
2%
2024
$6,043
4%
$821,900
7%
2023
$5,836
-7%
$767,100
1%
2022
$6,245
17%
$760,800
18%
2021
$5,325
11%
$643,700
10%
2020
$4,812
3130%
$587,200
30805%
2019
$149
-1%
$1,900
-5%
2018
$150
-3%
$2,000
-13%
2017
$155
—
$2,300
-4%
2017
$155
1%
$2,400
-4%
2016
$154
—
$2,500
—
Disclaimer: Historical tax information is derived from public records provided by the county offices. Information is not guaranteed and should be independently verified.
Estimate the Cost
Estimate the Cost for 169 Palomino Ln
169 Palomino Lane, Valparaiso, IN 46383 (MLS# 843152) is a Single Family property with 4 bedrooms, 4 full bathrooms and 1 partial bathroom. 169 Palomino Lane is currently listed for $1,035,000 and was received on July 30, 2026. Want to learn more about 169 Palomino Lane? Do you have questions about finding other Single Family real estate for sale in Valparaiso? You can browse all Valparaiso real estate or contact a Coldwell Banker agent to request more information.