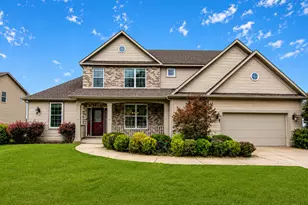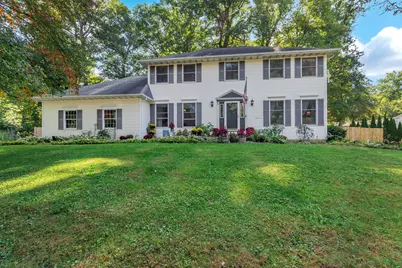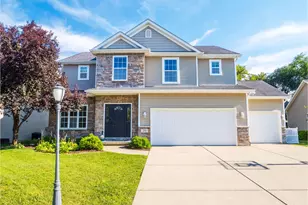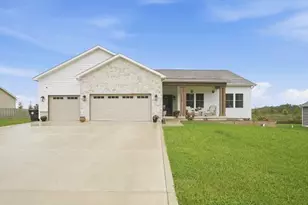
This is a carousel with tiles that activate property listing cards. Use the previous and next buttons to navigate.
1/35
$525,000
This is a carousel with tiles that activate property listing cards. Use the previous and next buttons to navigate.
1/35
Property Description
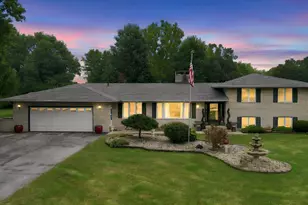
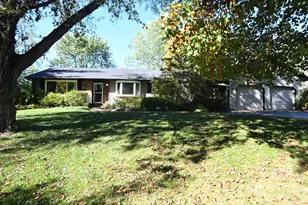
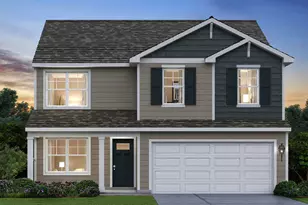
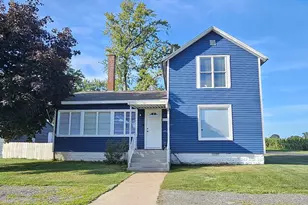
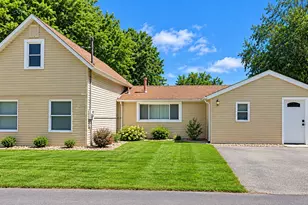
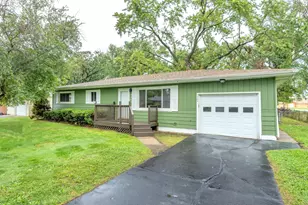
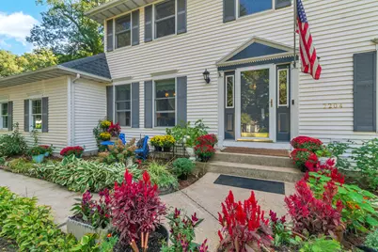
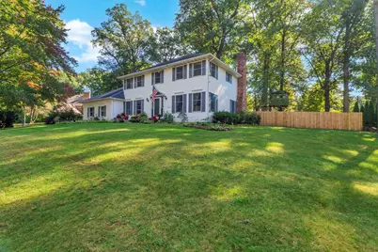
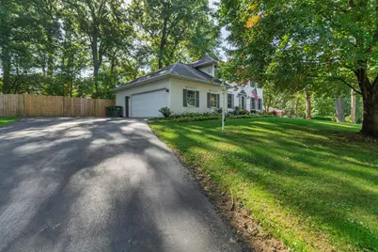
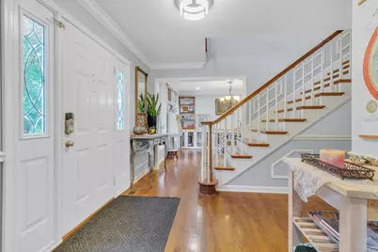
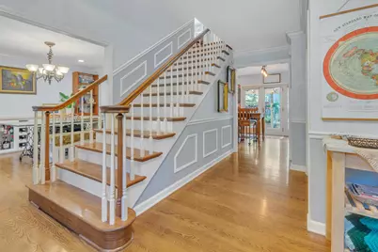
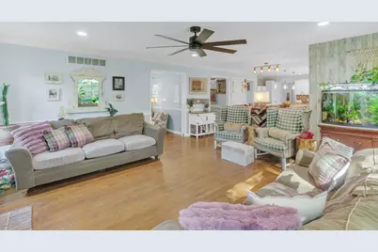
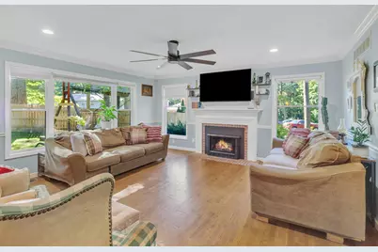
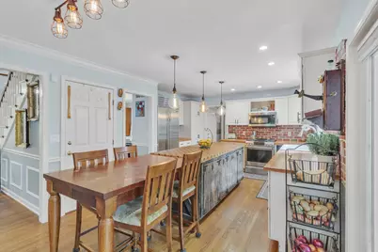
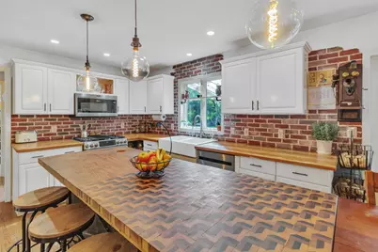
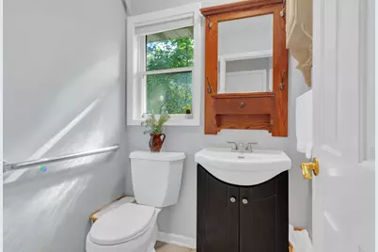
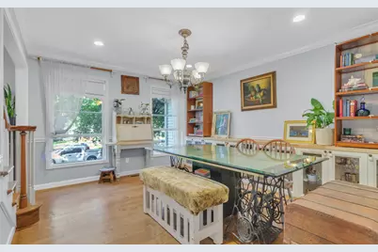
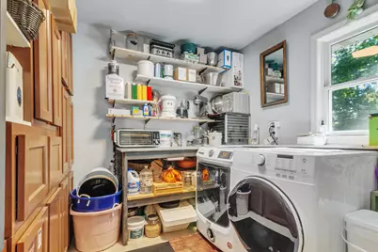
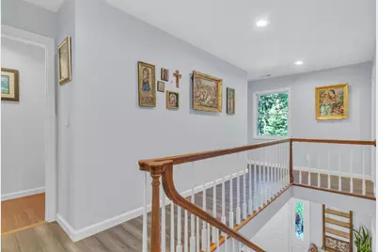
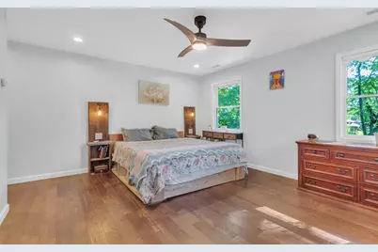
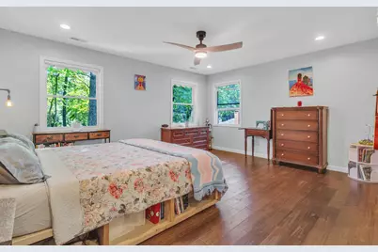
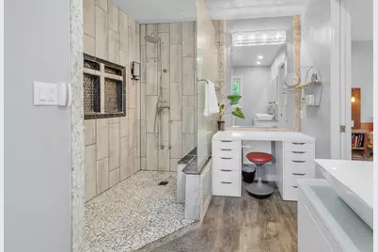
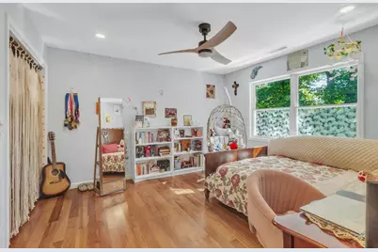
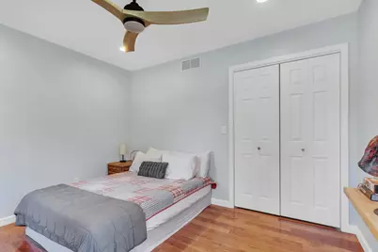
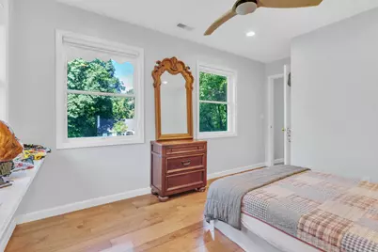
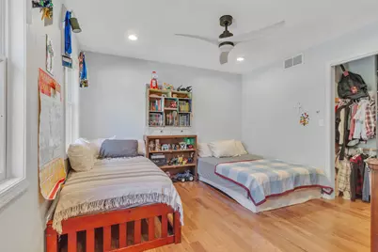
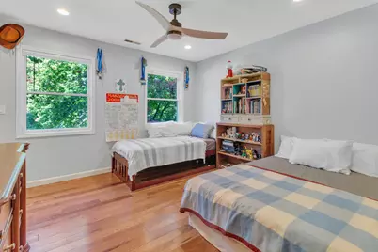
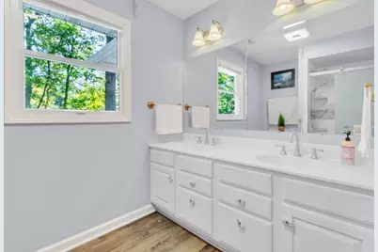
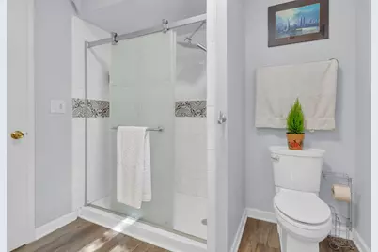
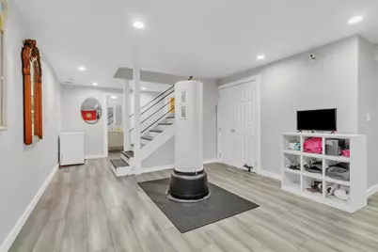
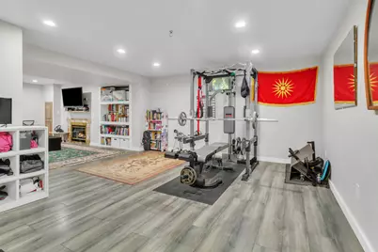
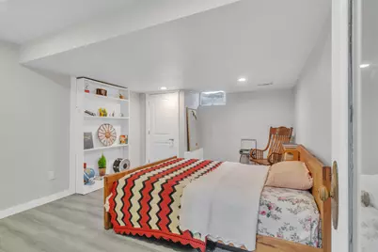
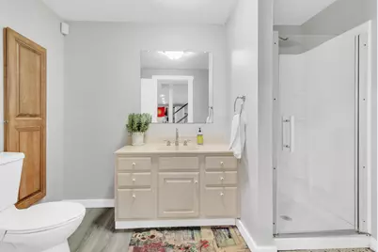
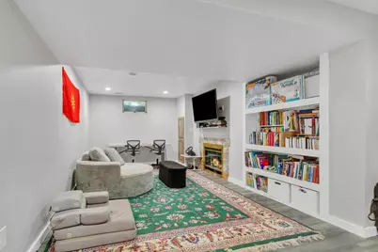
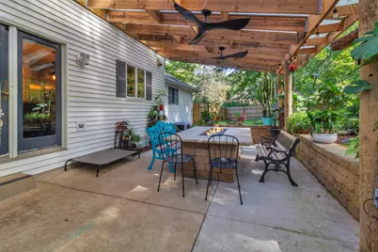
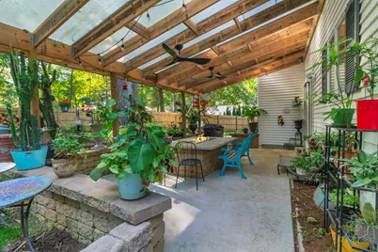
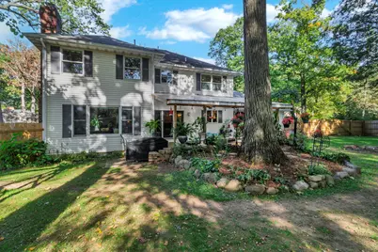
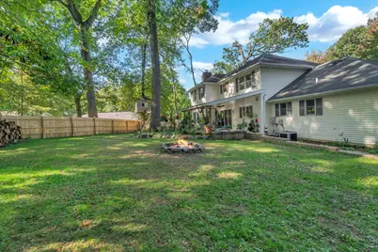
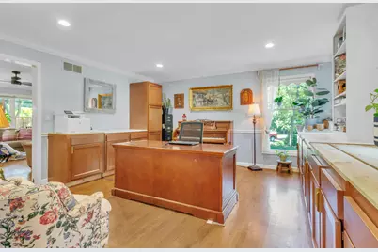
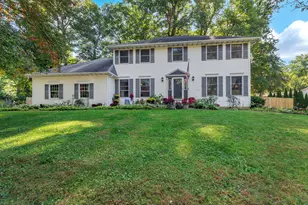
Welcome Home to this beautiful two story property situated on a half acre lot. Entering the home you immediately take notice to the pride of ownership as it has been meticulously kept and updated. The main level provides an open concept along with hardwood throughout. The family room and kitchen flow into each other making entertaining fun. 4 bedrooms are located upstairs. Full finished basement along ( living room , 5th bedroom and bath) Covered patio in the backyard provides a ton of privacy and enough space to use as needed. Come and see this home TODAY!
Full Property Details
Full Property Details for 2204 Wynnewood Dr
General
- Price: $525,000
- Taxes: $4,608 (2025)
- Status: Active
- Type: Single Family
- Source: GNIAR
- MLS ID: 846888
- Updated: 10/23/2026
- Added to Site: 8 day(s) ago
Interior
- Number of Rooms: 10
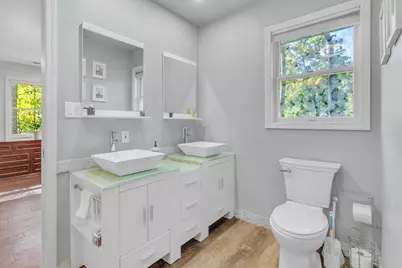
- Interior Features: Double Vanity, Open Floorplan, Eat-in Kitchen
- Fireplace: Yes
- Number of Fireplaces: 1
- Appliances: Dishwasher, Refrigerator, Range, Microwave
Rooms
Bathrooms
- Total Bathrooms: 4
- Full Bathrooms: 3
- 3/4 Bathrooms: 1
Bedrooms
- Total Bedrooms: 5
Parking
- Garage Spaces: 2
Location
- County: Porter
- Township: Center
- Subdivision: Oakwood Estates
- Driving Directions: Campbell South to Harrison, West to Old Oak Dr, North to Sherwood, East to Wynnewood.
Heating & Cooling
- Heating Type: Forced Air
Structural Information
- Square Feet: 3,735
- Year Built: 1993
Lot Features
- Lot Size (Acres): 0.554
- Lot Size (Sq. Ft.): 24,132.24
- Lot Features: Back Yard, Landscaped, Front Yard
Financial Considerations
- Tax Amount: $4,608.04
- Tax Year: 2025
- Terms: Cash, VA Loan, FHA, Conventional
Disclosures and Reports
- Legal Description: Oakwood Estates third addition, & NW portion Lot 66
- Property ID: 640914177001000004
Listed by Realest.com
Get Pre-Approved Today
Get a Great Insurance Rate
Schools
Schools serving 2204 Wynnewood Dr
School District:Valparaiso Community Schools
| Name | Grades | Distance |
|---|---|---|
Memorial Elementary School, Valparaiso, IN 1052 Park Ave, Valparaiso, IN 46383 | K-5 | 1 mi |
Benjamin Franklin Mid School 605 Campbell Street, Valparaiso, IN 46385 | 6-8 | 1.2 mi |
Valparaiso High School 2727 Campbell Street, Valparaiso, IN 46385 | 9-12 | 0.6 mi |
Disclaimer:
School attendance boundaries provided by ATTOM Data Solutions and are for reference only. Contact the school directly to verify enrollment eligibility.
Price & Sales History for 2204 Wynnewood Dr
Date
Details
Price
Change
Source
10/15/2026
Listed
$525,000
—
MLS
Disclaimer: Historical sales information is derived from public records provided by the county offices. Information is not guaranteed and should be independently verified.
Tax History
Tax History for 2204 Wynnewood Dr
Year
Property Taxes
Change
Tax Assessment
Change
2025
$4,608
3%
$415,600
14%
2024
$4,474
2%
$363,200
3%
2023
$4,372
6%
$352,700
11%
2022
$4,116
14%
$318,600
15%
2021
$3,619
-1%
$278,100
1%
2020
$3,650
16%
$275,900
17%
2019
$3,137
-4%
$235,900
-3%
2018
$3,259
-9%
$243,300
-9%
2017
$3,567
—
$266,800
—
2017
$3,567
9%
$265,800
5%
2016
$3,263
-26%
$254,300
3%
2015
$4,407
38%
$245,900
6%
2013
$3,187
—
$231,300
—
2012
$3,187
—
$231,300
—
Disclaimer: Historical tax information is derived from public records provided by the county offices. Information is not guaranteed and should be independently verified.
Estimate the Cost
Estimate the Cost for 2204 Wynnewood Dr
2204 Wynnewood Drive, Valparaiso, IN 46385 (MLS# 846888) is a Single Family property with 5 bedrooms, 3 full bathrooms and 1 partial bathroom. 2204 Wynnewood Drive is currently listed for $525,000 and was received on October 15, 2026. Want to learn more about 2204 Wynnewood Drive? Do you have questions about finding other Single Family real estate for sale in Valparaiso? You can browse all Valparaiso real estate or contact a Coldwell Banker agent to request more information.