This is a carousel with tiles that activate property listing cards. Use the previous and next buttons to navigate.
1/72
$825,000 Just Listed
This is a carousel with tiles that activate property listing cards. Use the previous and next buttons to navigate.
1/72
Property Description
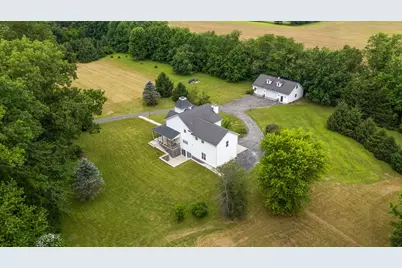
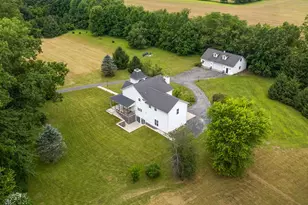
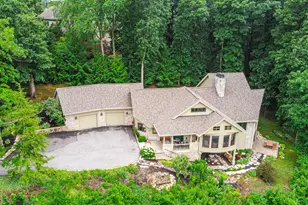
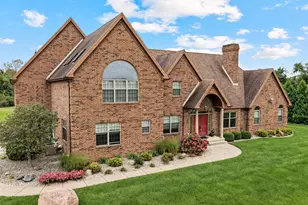
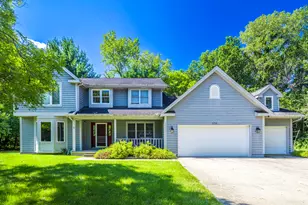
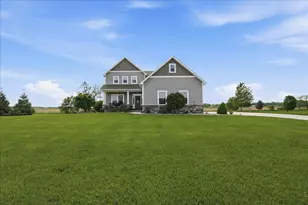
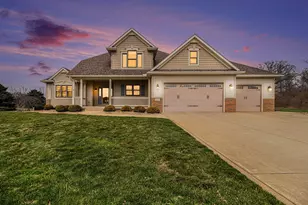
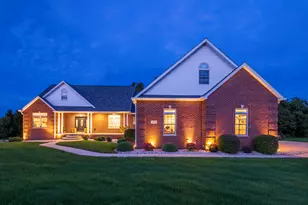
Tucked away on 9.58 beautifully wooded acres, this one-of-a-kind property offers the privacy you've been searching for. This custom-built home offers the perfect blend of privacy, space, and functionality. Hundreds of mature White Pines, Red Pines, and Douglas Firs were thoughtfully planted around the entire perimeter, creating a natural sanctuary that feels like your own private retreat. With over 3,900 finished sq ft, this 3-bedroom, 4-bath home features a spacious floor plan including 9 ft ceilings, a main-floor office with French doors, formal dining room with doors leading out to covered porch, living room with fireplace, and a beautifully appointed kitchen with island and wine fridge. Upstairs, the primary suite offers a spacious bath with tiled shower, soaking tub, walk-in closet, and a unique loft retreat accessed by a spiral staircase perfect for a cup of coffee and a good book. A massive bonus room serves as the third bedroom and offers endless possibilities. The finished walkout basement features porcelain tile, a large recreation area, 3/4 bath, and walks out to a peaceful stone walled patio surrounded by private grounds. Radon mitigation system is installed, an on-demand HWH, and its wired for a generator! Designed with convenience in mind, the attached 2.5-car garage includes separate staircases providing direct access to both the kitchen and the walkout basement. The garage also features a water spigot connected to the home's water softener, perfect for washing vehicles without hard water spots. Beyond the home you will find a 30x50 outbuilding with power, a double overhead door plus an additional single overhead door, plumbing stubbed for a future bathroom and a massive loft - perfect for a workshop, hobby space, vehicle storage or future expansion. This is truly a one-of-a-kind country retreat just minutes from town.
Full Property Details
Full Property Details for 409 N 325 E
General
- Price: $825,000
- Taxes: $4,767 (2025)
- Status: Active
- Type: Single Family
- Source: GNIAR
- MLS ID: 842137
- Updated: 7/11/2026
- Added to Site: 2 day(s) ago
Interior
- Number of Rooms: 8
- Interior Features: Ceiling Fan(s), Walk-In Closet(s), Soaking Tub, Recessed Lighting, Laminate Counters, Kitchen Island, High Ceilings, Granite Counters, Entrance Foyer
- Fireplace: Yes
- Number of Fireplaces: 1
- Appliances: Dryer, Water Softener Owned, Washer, Stainless Steel Appliance(s), Range Hood, Refrigerator, Range, Microwave, Gas Water Heater, Gas Range, Dishwasher
Rooms
Bathrooms
- Total Bathrooms: 4
- Full Bathrooms: 2
- 3/4 Bathrooms: 1
- Half Bathrooms: 1
Bedrooms
- Total Bedrooms: 3
Exterior
- Exterior Features: Fire Pit, Rain Gutters, Private Yard, Lighting
Parking
- Garage Spaces: 5
- Parking Features: Attached, Oversized, Garage Faces Side, Garage Door Opener, Detached
Location
- County: Porter
- Township: Washington
- Subdivision: None
- Driving Directions: Rt 49 to 400 N, take 400 N east to 325 E, take 325 E south to driveway on east side of road.
School Information
- High School District: East Porter County
Heating & Cooling
- Heating Type: Forced Air, Natural Gas
Structural Information
- Square Feet: 3,900
- Year Built: 2003
Lot Features
- Lot Size (Acres): 9.58
- Lot Size (Sq. Ft.): 417,304.8
- Lot Features: Back Yard, Wooded, Rectangular Lot, Private, Landscaped, Front Yard
Financial Considerations
- Tax Amount: $4,767.56
- Tax Year: 2025
- Terms: Cash, VA Loan, FHA, Conventional
Disclosures and Reports
- Legal Description: PARC IN E1/2 SW DESC DR401 P113 9-35-5 9.58A
- Property ID: 641009376004000020
Listed by Listing Leaders
Get Pre-Approved Today
Get a Great Insurance Rate
Schools
Schools serving 409 N 325 E
School District:East Porter County School Corporation
| Name | Grades | Distance |
|---|---|---|
Washington Twp Elementary School 383 East State Road 2, Valparaiso, IN 46383 | K-5 | 0.8 mi |
Washington Twp Middle/High School 381 East State Road 2, Valparaiso, IN 46383 | 6-12 | 0.7 mi |
Disclaimer:
School attendance boundaries provided by ATTOM Data Solutions and are for reference only. Contact the school directly to verify enrollment eligibility.
Price & Sales History for 409 N 325 E
Date
Details
Price
Change
Source
7/11/2026
Listed
$825,000
—
MLS
Disclaimer: Historical sales information is derived from public records provided by the county offices. Information is not guaranteed and should be independently verified.
Tax History
Tax History for 409 N 325 E
Year
Property Taxes
Change
Tax Assessment
Change
2024
$5,017
—
$649,100
6%
2024
$5,017
-4%
$611,200
—
2023
$5,233
1%
$608,300
8%
2022
$5,169
-1%
$563,300
4%
2021
$5,199
8%
$539,600
6%
2020
$4,819
—
$507,800
3%
2019
$4,838
5%
$493,200
3%
2018
$4,608
1%
$478,900
—
2017
$4,567
—
$477,000
38%
2017
$4,567
47%
$345,100
2%
2016
$3,104
-3%
$337,300
3%
2015
$3,204
-5%
$326,800
-14%
2013
$3,358
-16%
$380,500
1%
2012
$3,993
—
$378,200
—
Disclaimer: Historical tax information is derived from public records provided by the county offices. Information is not guaranteed and should be independently verified.
Estimate the Cost
Estimate the Cost for 409 N 325 E
409 N 325 E, Valparaiso, IN 46383 (MLS# 842137) is a Single Family property with 3 bedrooms, 2 full bathrooms and 2 partial bathrooms. 409 N 325 E is currently listed for $825,000 and was received on July 11, 2026. Want to learn more about 409 N 325 E? Do you have questions about finding other Single Family real estate for sale in Valparaiso? You can browse all Valparaiso real estate or contact a Coldwell Banker agent to request more information.