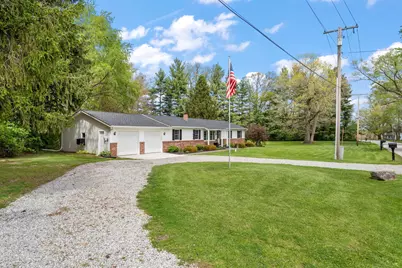
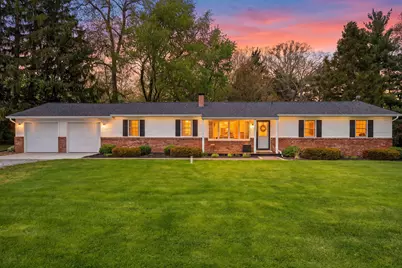
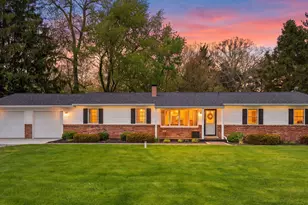
This is a carousel with tiles that activate property listing cards. Use the previous and next buttons to navigate.
1/44
$474,900 Just Listed
This is a carousel with tiles that activate property listing cards. Use the previous and next buttons to navigate.
1/44
Property Description
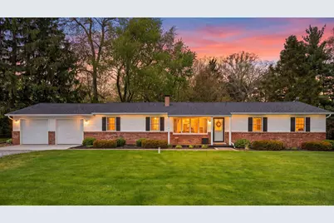
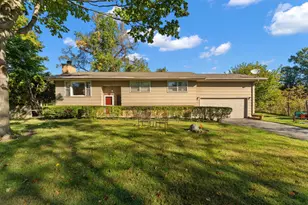
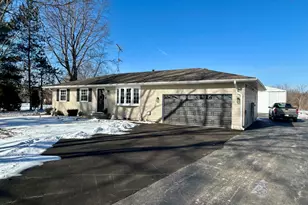
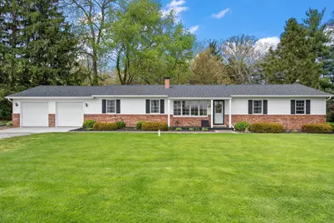
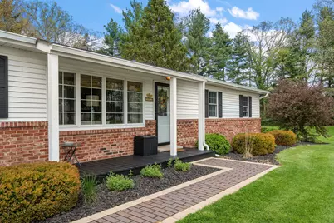
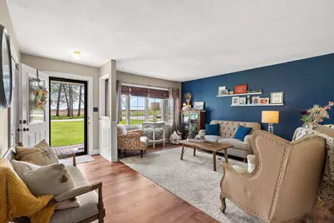
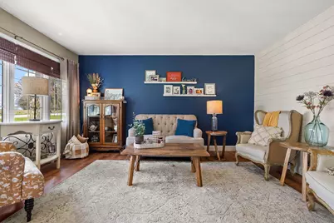
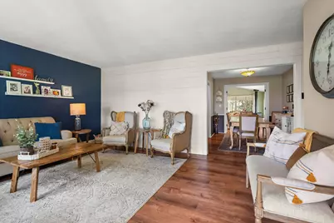
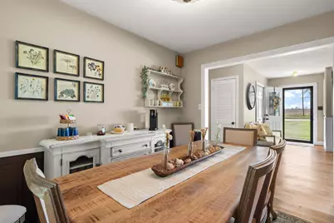
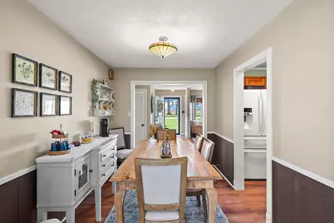
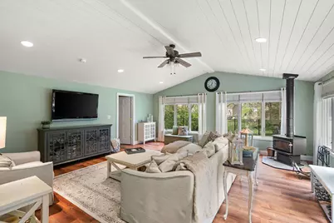
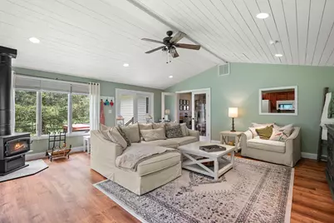
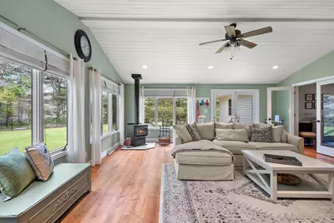
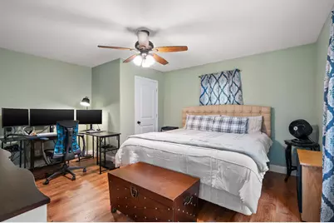
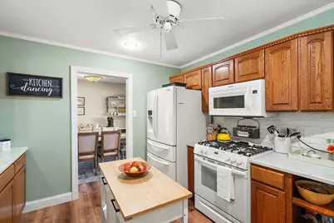
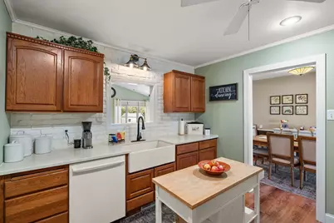
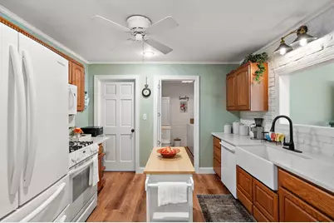
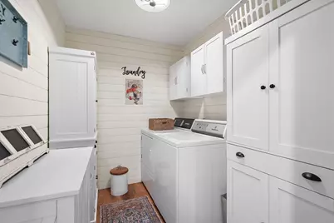
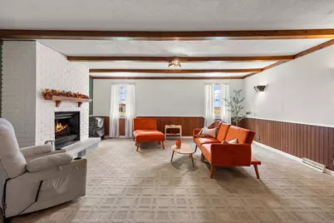
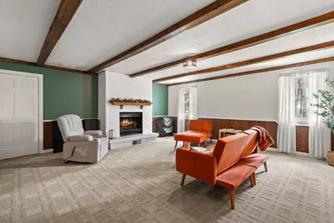
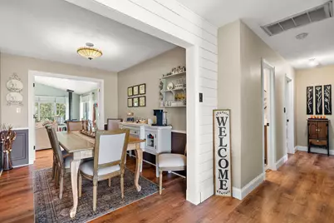
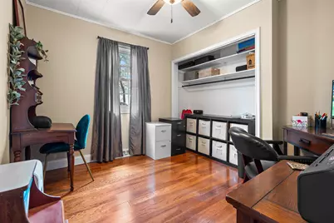
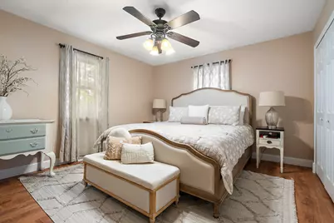
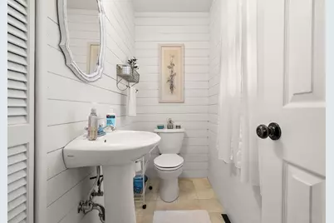
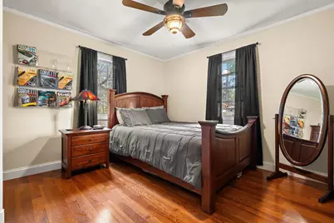
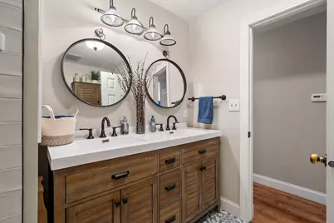
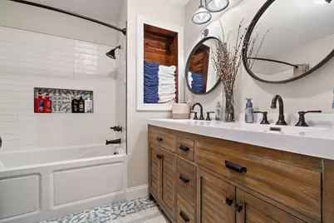
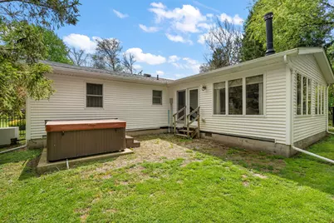
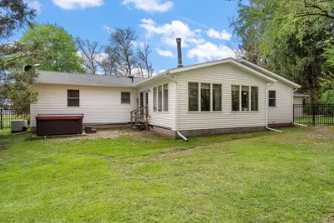
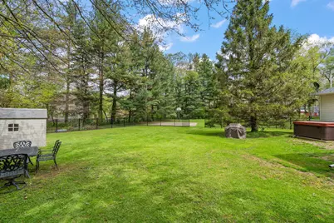
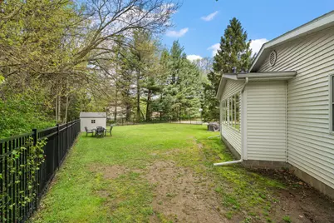
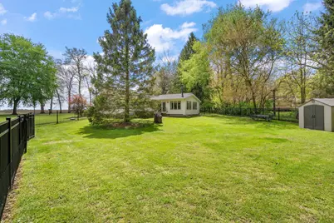
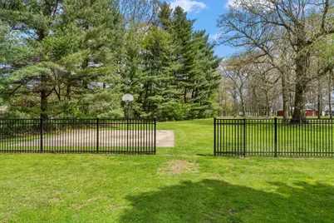
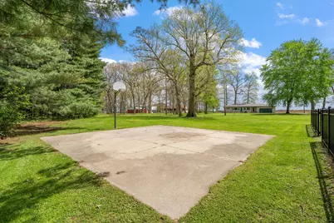
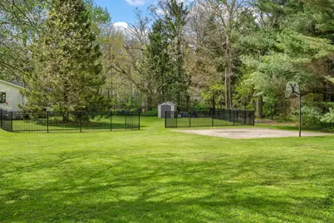
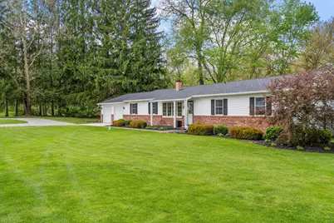
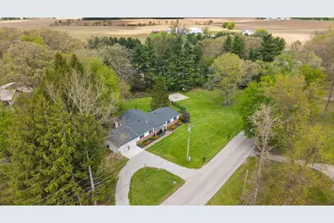
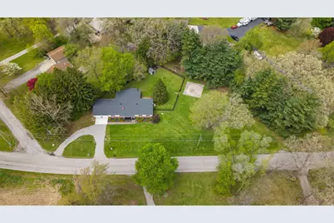
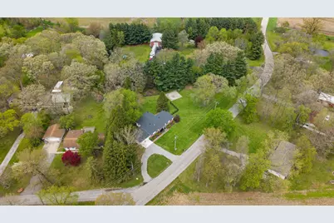
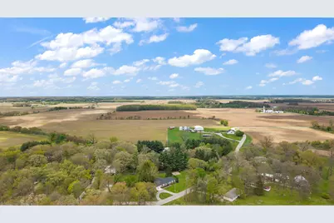
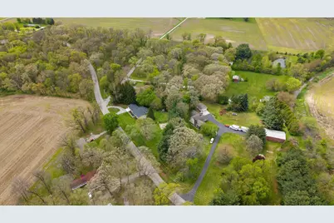
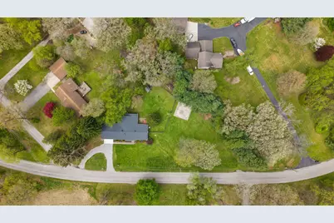
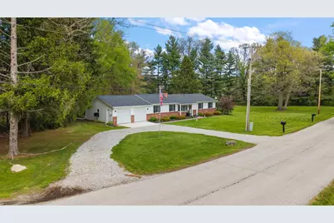
Experience the perfect blend of sophisticated style and rural tranquility in this impeccably updated almost 2300 finished sq. ft. ranch. Nestled on a magnificent 1.26 acre parcel, the property's curb appeal is immediately captivating upon arrival. Upon entering, you are welcomed into a warm and inviting living space. The seamless flow connects the inviting living and dining areas to a jaw-dropping Great Room. This space serves as the heart of the home, featuring shiplap cathedral ceilings, a cozy wood burning stove and numerous windows, creating an inviting atmosphere filled with natural light. The functional kitchen boasts quartz counters, a farmhouse sink, and seamless views into the great room and dining room areas--perfect for entertaining. Additionally, there is a spacious recreational area, ideal for evening movies, game nights, or simply unwinding. The property features 3 generously sized bedrooms, with the primary bedroom offering a private half-bath, not to mention a dedicated home office. The main bath offers a spa-like retreat with a double vanity and a jetted tub. Enjoy newer luxury vinyl plank flooring in most rooms and fresh paint that creates an inviting and warm atmosphere. For the car enthusiast or hobbyist, the over-sized climate-controlled garage with new floor and tons of Husky cabinetry is a must! Every detail of this home has been meticiulously upgraded for the discerning buyer - - new 50 year roof, new hard-wired smoke and carbon monoxide detectors, new fence, new front porch, newer pressure tank, well pump, HWH, Kinetco water softner, brick front, and septic field, not to mention outside gas hook-up for grill, 8x10 shed, Anderson windows, all appliances included, and so much more! Did I mention the private hot tub for starlit evenings, too! This home will not disappoint!
Full Property Details
Full Property Details for 474 S 200 W
General
- Price: $474,900
- Taxes: $2,324 (2024)
- Status: Active
- Type: Single Family
- Source: GNIAR
- MLS ID: 843779
- Updated: 8/12/2026
- Added to Site: 6 day(s) ago
Interior
- Number of Rooms: 11
- Interior Features: Cathedral Ceiling(s), Soaking Tub, Pantry, Kitchen Island, Entrance Foyer, Double Vanity, Ceiling Fan(s)
- Fireplace: Yes
- Number of Fireplaces: 1
- Appliances: Dryer, Water Softener Owned, Washer, Refrigerator, Microwave, Gas Water Heater, Gas Range, Dishwasher
Rooms
Bathrooms
- Total Bathrooms: 2
- Full Bathrooms: 1
- Half Bathrooms: 1
Bedrooms
- Total Bedrooms: 3
Additional Information
- Spa Description: Bath
Exterior
- Exterior Features: Private Yard, Storage
Parking
- Garage Spaces: 2.5
- Parking Features: Attached, Oversized, Kitchen Level, Heated Garage, Gravel, Garage Faces Front, Driveway, Concrete, Additional Parking, Garage Door Opener
Location
- County: Porter
- Township: Porter
- Subdivision: None
- Driving Directions: IN-2 E to S 500 W, Turn left onto S 500 W, Turn right onto S 350 W, Turn onto Grove Triangle, Slight left onto W 550 S, Turn left onto S 250 W, Slight right onto S 200 W/S 250 W
School Information
- High School District: Porter Township
Heating & Cooling
- Heating Type: Natural Gas
Structural Information
- Square Feet: 2,298
- Year Built: 1973
Lot Features
- Lot Size (Acres): 1.258
- Lot Size (Sq. Ft.): 54,798
- Lot Features: Back Yard, Private, Landscaped, Front Yard
- Zoning: residential
Financial Considerations
- Tax Amount: $2,324
- Tax Year: 2024
- Terms: Cash, VA Loan, FHA, Conventional
Disclosures and Reports
- Legal Description: PARC IN S286 E326.66 W1034.66 N RD NW SE 28-34-6 1.258A DITCH
- Property ID: 641228402009000018
Listed by McColly Real Estate
Get Pre-Approved Today
Get a Great Insurance Rate
Schools
Schools serving 474 S 200 W
School District:Porter Township School Corporation
| Name | Grades | Distance |
|---|---|---|
Boone Grove Elementary School 325 W 550 S, Boone Grove, IN 46302 | 4-5 | 1.2 mi |
Porter Lakes Elementary School 208 S 725 W, Hebron, IN 46341 | PK-3 | 5.6 mi |
Boone Grove Middle School 325 W 550 S, Boone Grove, IN 46302 | 6-8 | 1.2 mi |
Boone Grove High School 260 South 500 West, Valparaiso, IN 46385 | 9-12 | 3.5 mi |
Disclaimer:
School attendance boundaries provided by ATTOM Data Solutions and are for reference only. Contact the school directly to verify enrollment eligibility.
Price & Sales History for 474 S 200 W
Date
Details
Price
Change
Source
8/12/2026
Listed
$474,900
—
MLS
Disclaimer: Historical sales information is derived from public records provided by the county offices. Information is not guaranteed and should be independently verified.

Tax History
Tax History for 474 S 200 W
Year
Property Taxes
Change
Tax Assessment
Change
2024
$2,464
—
$332,500
4%
2024
$2,464
9%
$320,400
8%
2023
$2,260
3%
$296,600
10%
2022
$2,191
10%
$269,100
12%
2021
$1,990
15%
$240,900
6%
2020
$1,734
4%
$226,600
9%
2019
$1,666
5%
$208,000
5%
2018
$1,581
10%
$198,500
3%
2017
$1,433
—
$193,200
-5%
2017
$1,433
-3%
$203,200
4%
2016
$1,471
-5%
$196,200
2%
2015
$1,554
—
$192,200
—
Disclaimer: Historical tax information is derived from public records provided by the county offices. Information is not guaranteed and should be independently verified.
Estimate the Cost
Estimate the Cost for 474 S 200 W
474 S 200 W, Valparaiso, IN 46385 (MLS# 843779) is a Single Family property with 3 bedrooms, 1 full bathroom and 1 partial bathroom. 474 S 200 W is currently listed for $474,900 and was received on August 12, 2026. Want to learn more about 474 S 200 W? Do you have questions about finding other Single Family real estate for sale in Valparaiso? You can browse all Valparaiso real estate or contact a Coldwell Banker agent to request more information.