No photo available
$749,900 Just Listed
Property Description
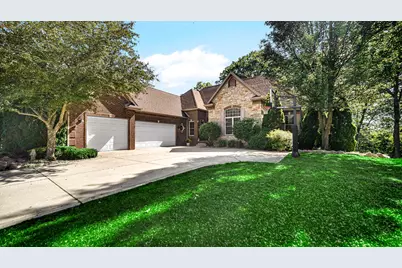
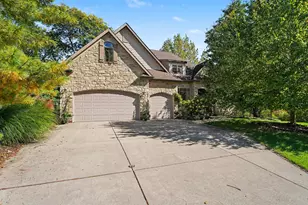
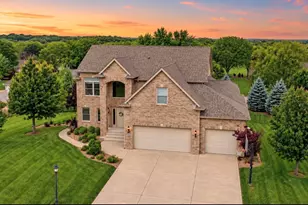
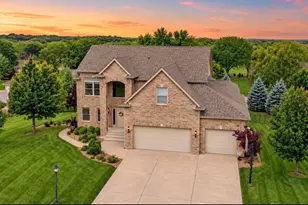
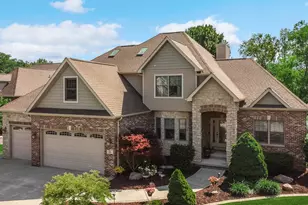
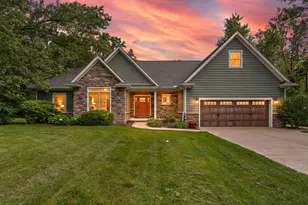
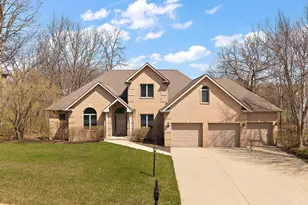
An impeccable marriage of architectural artistry and fairway views, this distinguished brick, stone, and hardiplank estate unfolds across a single, masterfully orchestrated level -- with a finished lower sanctum that doubles its allure. Nestled within The Links of Aberdeen, the residence whispers exclusivity from every meticulously curated detail. The recently transformed kitchen stands as a testament to refined taste, where luminous quartz surfaces, premium stainless steel appointments, and pristine white and black cabinetry converge in seamless contemporary splendor. Gleaming hardwood floors flow beneath commanding ceilings through formal living and dining salons of quiet grandeur, while a fireplace-warmed hearth room dissolves effortlessly onto sophisticated synthetic decking -- an intimate belvedere presiding over a landscaped, tree-crowned lot that kisses the championship course. The palatial primary bedroom suite transcends expectation, its generous sleeping chamber complemented by a private sitting room opening to rear deck vistas designed for unhurried contemplation. The large primary walk in closet features recently upgraded California Closet shelving and drawers. Two additional main-level bedrooms, connected by an elegantly appointed jack and jill bath, ensure guests are enveloped in equivalent refinement. Below, sunlight cascades into an expansive lower-level family room anchored by a second fireplace, flanked by two additional bedrooms, a full bath, and generous storage -- a realm of possibility awaiting your vision. A three-car side-entry garage delivers both utility and architectural harmony. Aberdeen's coveted constellation of amenities -- pool, pickleball, tennis, and golf access -- transforms daily life into an experience of perpetual leisure. Residences of this extraordinary provenance, draped in settings this captivating, exist only fleetingly on the market. Your private introduction awaits.
Full Property Details
Full Property Details for 81 Scotscraig Dr
General
- Price: $749,900
- HOA FEE: $206
- Taxes: $7,300 (2024)
- Status: Active
- Type: Single Family
- Source: GNIAR
- MLS ID: 839726
- Updated: Today (5/29/2026)
- Added to Site: Today
Interior
- Number of Rooms: 11
- Interior Features: Ceiling Fan(s), Walk-In Closet(s), Tray Ceiling(s), Stone Counters, Pantry, Open Floorplan, Kitchen Island, In-Law Floorplan, High Ceilings, Entrance Foyer, Double Vanity, Crown Molding
- Fireplace: Yes
- Number of Fireplaces: 2
- Appliances: Built-In Gas Range, Water Softener Owned, Washer, Stainless Steel Appliance(s), Range Hood, Refrigerator, Microwave, Gas Water Heater, Gas Cooktop, Dishwasher, Disposal, Dryer
Rooms
Bathrooms
- Total Bathrooms: 4
- Full Bathrooms: 3
- Half Bathrooms: 1
Bedrooms
- Total Bedrooms: 5
Additional Information
- Spa Description: Bath
Exterior
- Exterior Features: Private Yard
Parking
- Garage Spaces: 3
- Parking Features: Garage Door Opener, Paved, Garage Faces Side, Driveway
Location
- County: Porter
- Township: Center
- Subdivision: Aberdeen Ph G
- Driving Directions: Route 30 to 250 West, south to 100 North, west to Scotscraig drive.
School Information
- High School District: Valparaiso
Community
- Association: Yes
- Assoc. Fees Include: Snow Removal, Trash
Heating & Cooling
- Heating Type: Forced Air, Natural Gas
Structural Information
- Square Feet: 4,423
- Year Built: 2004
Lot Features
- Lot Size (Acres): 0.329
- Lot Size (Sq. Ft.): 14,331
- Lot Features: Few Trees, Sprinklers In Rear, Sprinklers In Front, Landscaped
- Zoning: residential
Financial Considerations
- Association Fee: $206
- Tax Amount: $7,300
- Tax Year: 2024
- Terms: Cash, VA Loan, FHA, Conventional
Disclosures and Reports
- Legal Description: ABERDEEN PHASE G LOT L-11 .324A NWCD
- Property ID: 640933104011000003
Listed by Collins & Collins Exec Realty
Get Pre-Approved Today
Get a Great Insurance Rate
Schools
Schools serving 81 Scotscraig Dr
School District:Valparaiso Community Schools
| Name | Grades | Distance |
|---|---|---|
Heavilin Elementary School 2450 Heavilin Road, Valparaiso, IN 46383 | K-5 | 2.2 mi |
Benjamin Franklin Mid School 605 Campbell Street, Valparaiso, IN 46385 | 6-8 | 3.3 mi |
Valparaiso High School 2727 Campbell Street, Valparaiso, IN 46385 | 9-12 | 4.2 mi |
Disclaimer:
School attendance boundaries provided by ATTOM Data Solutions and are for reference only. Contact the school directly to verify enrollment eligibility.
Price & Sales History for 81 Scotscraig Dr
Date
Details
Price
Change
Source
5/29/2026
Listed
$749,900
32.73%
MLS
4/19/2021
Sold
$565,000
—
Public Record
Disclaimer: Historical sales information is derived from public records provided by the county offices. Information is not guaranteed and should be independently verified.
Tax History
Tax History for 81 Scotscraig Dr
Year
Property Taxes
Change
Tax Assessment
Change
2024
$7,877
—
$849,100
4%
2024
$7,877
2%
$817,100
4%
2023
$7,738
3%
$785,600
11%
2022
$7,515
6%
$707,300
14%
2021
$7,081
1%
$619,500
4%
2020
$7,004
1%
$595,900
4%
2019
$6,931
2%
$571,600
3%
2018
$6,763
-2%
$555,100
-4%
2017
$6,910
—
$578,400
3%
2017
$6,910
9%
$560,800
-1%
2016
$6,318
-8%
$565,700
-4%
2015
$6,852
30%
$586,400
9%
2013
$5,261
—
$537,100
—
2012
$5,261
—
$537,100
—
Disclaimer: Historical tax information is derived from public records provided by the county offices. Information is not guaranteed and should be independently verified.
Estimate the Cost
Estimate the Cost for 81 Scotscraig Dr
81 Scotscraig Drive, Valparaiso, IN 46385 (MLS# 839726) is a Single Family property with 5 bedrooms, 3 full bathrooms and 1 partial bathroom. 81 Scotscraig Drive is currently listed for $749,900 and was received on May 29, 2026. Want to learn more about 81 Scotscraig Drive? Do you have questions about finding other Single Family real estate for sale in Valparaiso? You can browse all Valparaiso real estate or contact a Coldwell Banker agent to request more information.