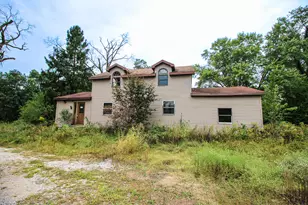
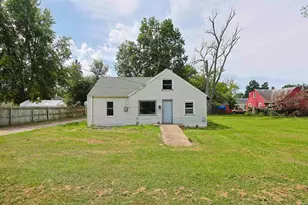
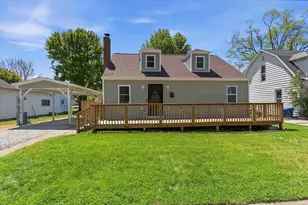
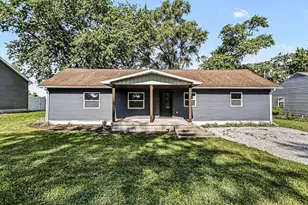
This is a carousel with tiles that activate property listing cards. Use the previous and next buttons to navigate.
1/1
$232,000
This is a carousel with tiles that activate property listing cards. Use the previous and next buttons to navigate.
1/1
Property Description
Beautiful 3 bedroom, 2.5 bath ranch home in John Glenn schools! Corner lot near the high school. Large stamped concrete driveway and front patio. 2 car attached garage. Privacy fenced back yard. Eat-in kitchen with appliances. Large living room with a bay window. 1st floor laundry with a half bath that also has access to the master bedroom. 1st floor full bath with a newer tub surround. Must see professionally finished basement with a huge family room, dining area, and a wet bar. Large finished den/guest room with a closet. 2nd Full bath is in the lower level. Andersen windows. New roof June 2020. Trane furnace and AC. Hardwood under some carpet. Nice package deal! Sellers have owned and maintained this home since 1972.
Full Property Details
Full Property Details for 101 Hickory St
General
- Sold For: $232,000
- Taxes: $1,514 (2026)
- Status: Closed
- Type: Single Family
- Source: Indiana_Regional_MLS
- MLS ID: 202630302
- Added to Site: 22 day(s) ago
Interior
- Number of Rooms: 6
- Flooring: Hardwood Floors, Carpet, Tile
Rooms
Bathrooms
- Total Bathrooms: 3
- Full Bathrooms: 2
- Half Bathrooms: 1
Exterior
- Exterior Features: Vinyl
- Color: Vinyl
Parking
- Garage: Yes
- Attached garage: Yes
- Garage Description: Attached
Location
- Subdivision: 92 X 157
- Driving Directions: Georgia St to Hickory(on corner)
School Information
- Elementary School: John Glenn School Corp.
- Middle School: Harold C Urey
- High School: John Glenn
Community
- Optional Amenities: Bar, Detector-Smoke, Disposal, Eat-In Kitchen, Garage Door Opener, Landscaped, Near Walking Trail, Patio Op
Heating & Cooling
- Cooling Type: Central Air
- Heating Type: Gas, Forced Air
- Heating Fuel: Gas, Forced Air
Utilities
- Sewer: Public
Structural Information
- Architectural Style: One Story
- Exterior Const.: Vinyl
- Basement Entrance: 46574
- Roof: Dimensional Shingles
- Finished Above Grnd: 1,116 Sq. Ft.
- Finished Below Grnd: 1,016 Sq. Ft.
- Year Built: 1966
Lot Features
- Lot Size (Acres): 0.18
- Lot Size (Sq. Ft.): 7,841
- Driveway/Sidewalk: Concrete
- Lot Description: Corner, Level
Financial Considerations
- Price Per Sq. Ft.: $207.89
- Assoc Fee Freq.: Not Applicable
- Tax Amount: $1,514.82
- Tax Year: 2026
Listed by Kaser Realty, LLC, Jason Kaser
Sold by Addresses Unlimited, LLC, Angela Pritchard

Get Pre-Approved Today
Schools
Schools serving 101 Hickory St
School District:John Glenn School Corporation
| Name | Grades | Distance |
|---|---|---|
Walkerton Elementary School 805 Washington Street, Walkerton, IN 46574 | PK-6 | 0.4 mi |
Harold C Urey Middle School 407 Washington Street, Walkerton, IN 46574 | 7-8 | 0.7 mi |
John Glenn High School, Walkerton, IN 201 John Glenn Drive, Walkerton, IN 46574 | 9-12 | 0.1 mi |
Disclaimer:
School attendance boundaries provided by ATTOM Data Solutions and are for reference only. Contact the school directly to verify enrollment eligibility.
Price & Sales History for 101 Hickory St
Date
Details
Price
Change
Source
8/17/2026
Sold
$232,000
3.11%
MLS
7/27/2026
Listed
$225,000
—
MLS
Disclaimer: Historical sales information is derived from public records provided by the county offices. Information is not guaranteed and should be independently verified.
101 Hickory Street, Walkerton, IN 46574 (MLS# 202630302) is a Single Family property that was sold at $232,000 on August 17, 2026. Want to learn more about 101 Hickory Street? Do you have questions about finding other Single Family real estate for sale in Walkerton? You can browse all Walkerton real estate or contact a Coldwell Banker agent to request more information.