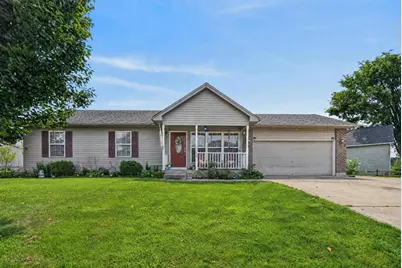
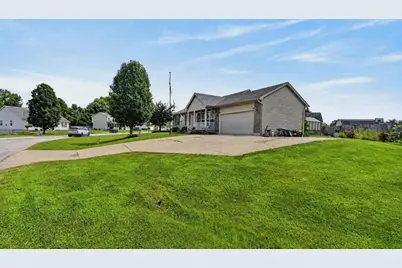
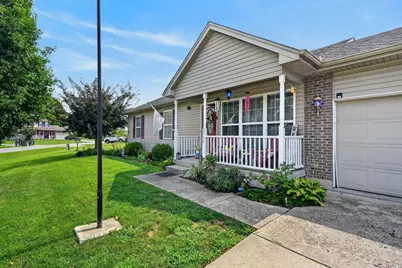
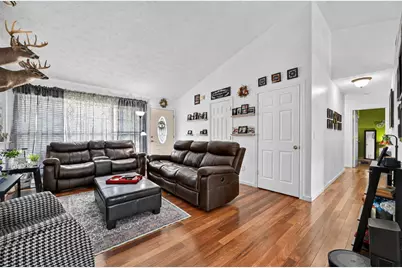
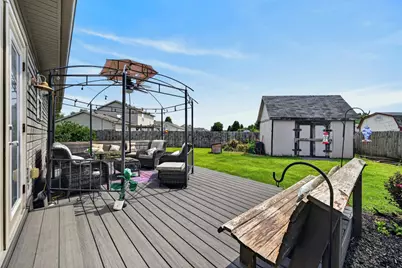
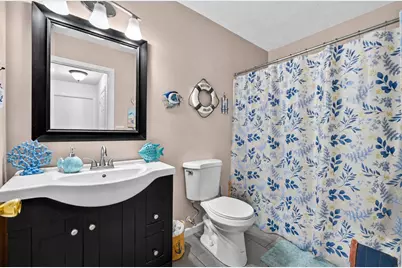
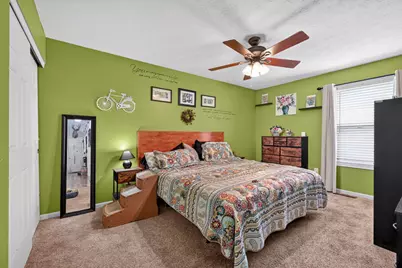
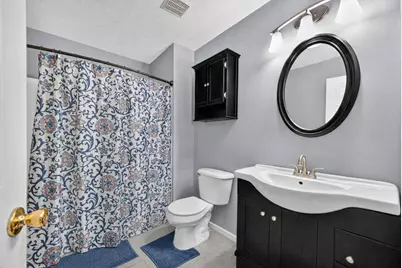
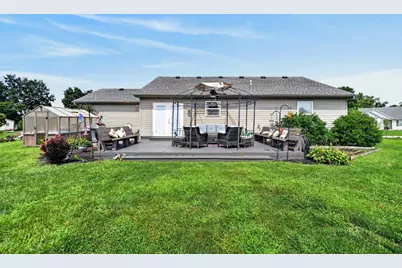
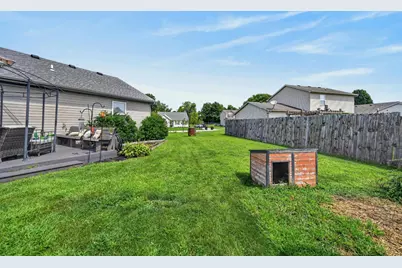
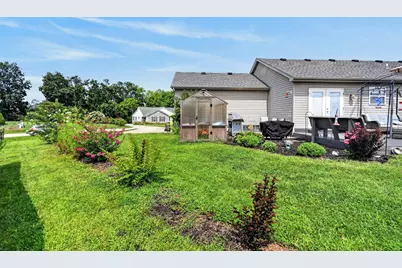
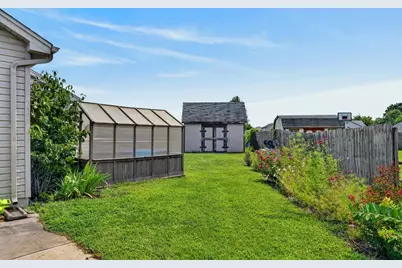
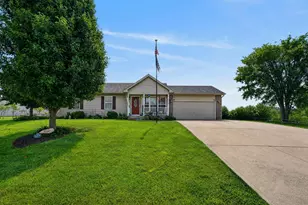
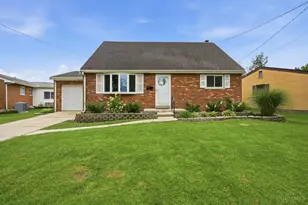
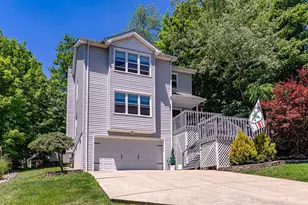
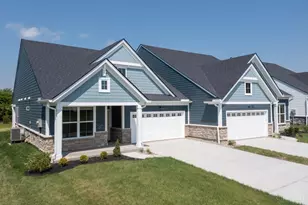
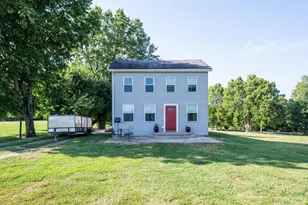
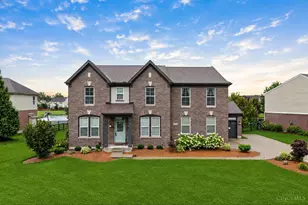
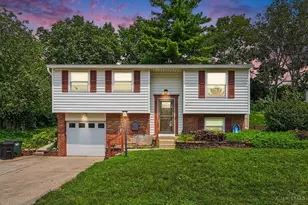
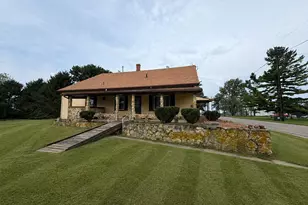
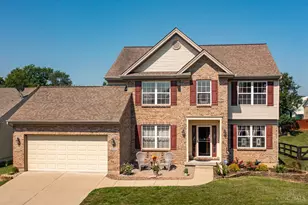
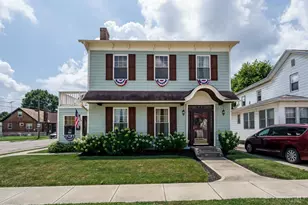
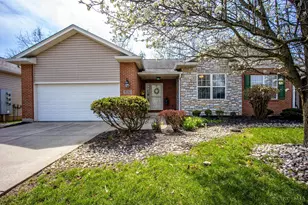
Full Property Details for 2759 Flagstone Dr
General
- Price: $343,000
- Status: Active
- Type: Single Family
- Source: SE_Indiana
- MLS ID: 208095
- Updated: 8/17/2026
- Added to Site: 2 day(s) ago
Interior
- Interior Features: Other
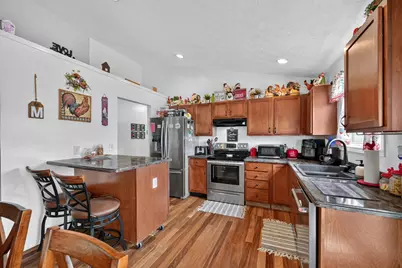
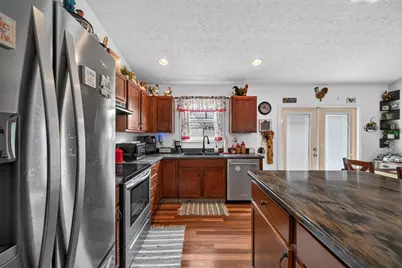
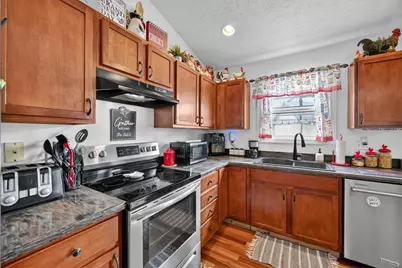
- Appliances: Water Softener, Dishwasher, Dryer, Garbage Disposal, Microwave, Oven/Range, Washer
Rooms
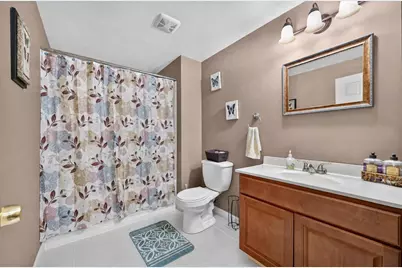
- Total Bathrooms: 3
- Full Bathrooms: 3
- Bathrooms-L1: Yes
- Primary Bathroom: Other, Tile Floor, Tub w/Shower
- Bathroom 1: Full
- Bathroom 2: Full, Level 1
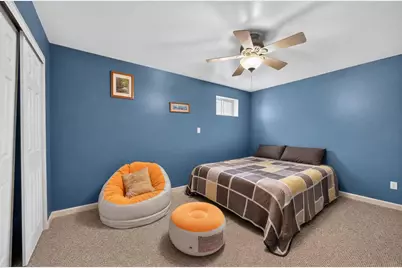
- Bathroom 3: Basement
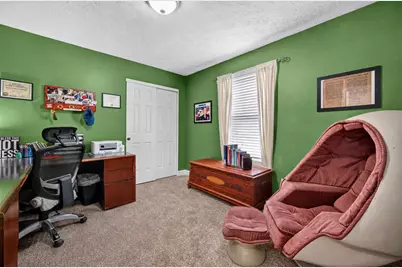
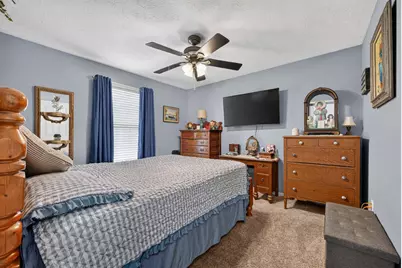
- Total Bedrooms: 3
- Primary Bedroom: 14.00 x 11.00, Level: 1, 154 Sq. Ft.
- Bedroom 1: Yes
- Bedroom 2: 11.00 x 11.00, Level: 1, 121 Sq. Ft.
- Bedroom 3: 12.00 x 10.00, Level: 1, 120 Sq. Ft.
- Bedroom 4: 13.00 x 10.00, Basement, 130 Sq. Ft.
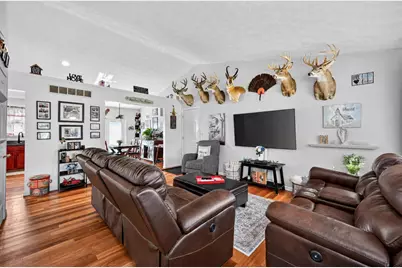
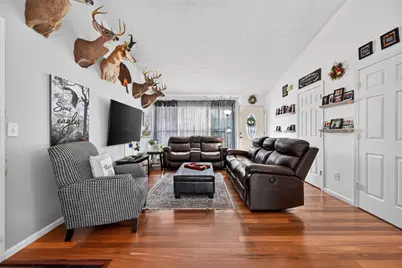
- Living Room: 17.00 x 13.00, 221 Sq. Ft.
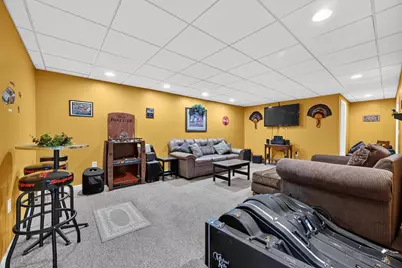
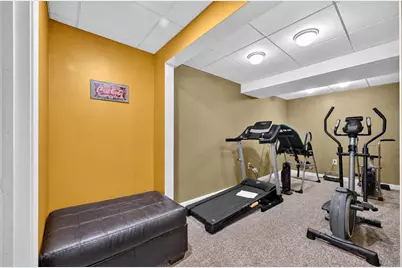
- Family Room: 20.00 x 13.00, Basement, 260 Sq. Ft.
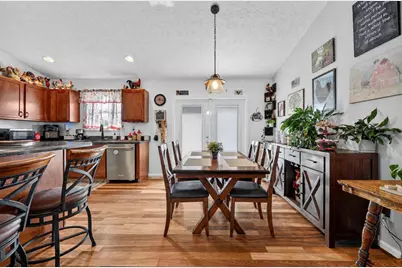
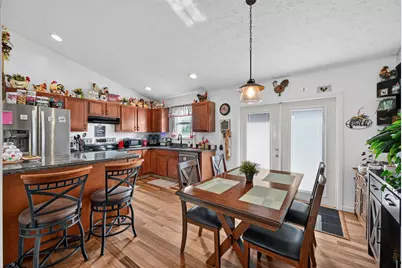
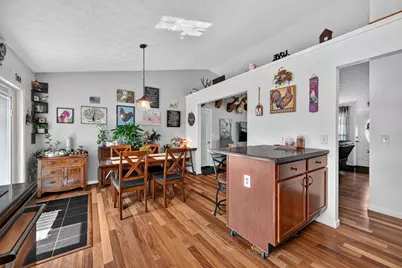
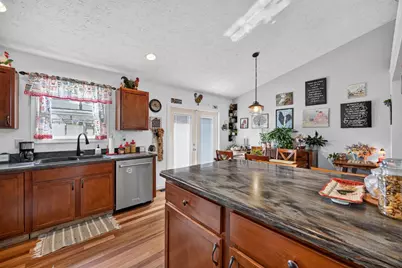
- Kitchen: 11.00 x 9.00, Level: 1, 99 Sq. Ft.
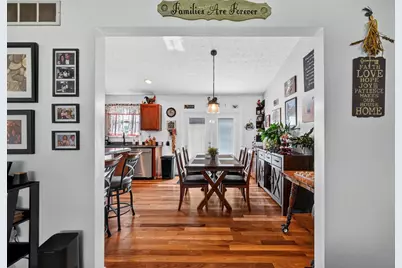
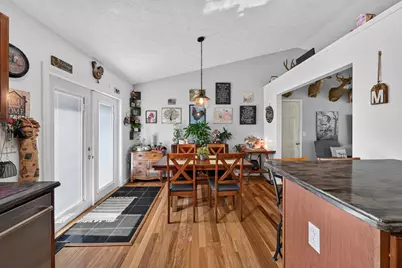
- Dining Room: 12.00 x 9.00, Level: 1, 108 Sq. Ft.
- Laundry: 16.00 x 10.00, Basement, 160 Sq. Ft.
Additional Information
- Mechanicals: Sump Pump w/oBattery
Parking
- Garage: Yes
- Attached garage: Yes
- Other Parking Type: Driveway, Garage Door Opener
- Parking: Concrete Floor, Front, Garage Attached
- Garage Description: Concrete Floor, Front, Garage Attached
Location
- County: Dearborn
- Township: Logan
School Information
- School District: Sunman Dearborn
- Elementary School: Bright Elementary
- High School: East Central High Sc
Community
Heating & Cooling
- Cooling Type: Ceiling Fans, Central Air Conditioning
- Heating Type: Forced Air, Gas
- Water Heater: Gas
Utilities
- Gas: Natural
- Sewer: Public Sewer
- Water: Public
Structural Information
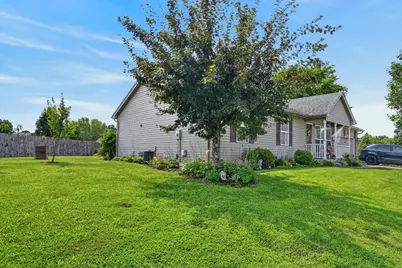
- Architectural Style: Ranch, Traditional
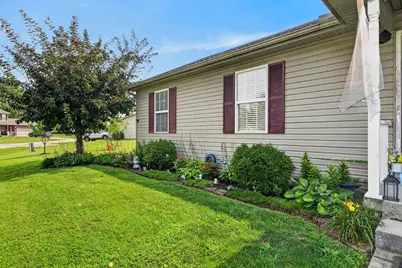
- Exterior Const.: Vinyl Siding
- Basement: Yes
- Basement Desc.: Concrete Floor, Other, Part Finished, WW Carpet, Full
- Foundation: Poured
- Roof: Shingle
- Windows: Double Hung, Vinyl
- Stories/Levels: One
- Square Feet: 2,100
- Living Area: 2,100 Sq. Ft.
- Year Built: 2005
Manufactured Home
- Land Information: Landscaping, Other
Lot Features
- Property View: City
- Lot Size (Acres): 0.29
- Lot Size (Sq. Ft.): 12,632
- Frontage: City Street, Other, State Highway
- Street/Road Desc.: Asphalt
Disclosures and Reports
- APN: 15-01-27-202-043.000-018
Listed by Keller Williams Realty Services, Blake Haag