

This is a carousel with tiles that activate property listing cards. Use the previous and next buttons to navigate.
1/1
$355,000
This is a carousel with tiles that activate property listing cards. Use the previous and next buttons to navigate.
1/1
Property Description
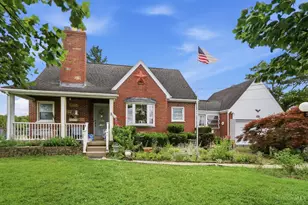
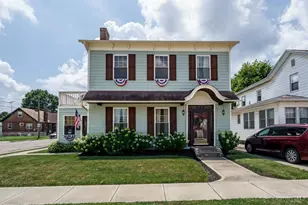
A piece of Harrison history, built in 1850 & thoughtfully expanded/renovated to blend character w/modern conveniences. From the beautifully preserved architectural details to the custom finishes that make this home truly unforgettable. 3 bed, 3 full baths, and a 1st flor den that could easily serve as a 4th bedroom, this home provides flexibility for today's lifestyle. Oversized rooms, hardwood floors, exposed brick walls, & abundant natural light create an inviting atmosphere throughout. Unique craftsmanship shines w/reclaimed high school bleachers transformed into stunning hardwood floors & original timber floor joists repurposed into a custom vanitypreserving the home's rich heritage while embracing creative design. Enjoy the charming 3season porch, entertain on patio or deck, & take in the incredible landscaping that surround this corner lot. Located in downtown Harrison, walkable community w/shops, restaurants, & local events minutes away! This one is truly in a class of its own!
Full Property Details
Full Property Details for 418 E Broadway St
General
- Sold For: $355,000
- Status: Closed
- Type: Single Family
- Source: Cincinnati
- MLS ID: 1884913
- Added to Site: 48 day(s) ago
Interior
- Number of Rooms: 11
- Rooms/Areas: 3 Season Room, Loft
- Interior Features: Natural Woodwork
- Fireplace: Yes
- Number of Fireplaces: 2
- Fireplace(s): Brick, Inoperable
- Appliances: Dishwasher, Dryer, Microwave, Oven/Range, Refrigerator, Washer
Rooms
Bathrooms
- Total Bathrooms: 3
- Full Bathrooms: 3
- Primary Bathroom: Shower, Tile Floor, Other
- Bathroom 1: Full, Level 2
- Bathroom 2: Full, Level 1
- Bathroom 3: Full, Level 2
Bedrooms
- Total Bedrooms: 3
- Primary Bedroom: Adjoining Bathroom, Walk-In Closet, Wood Floor, 25 x 13, Level 2, 325 Sq. Ft.
- Bedroom 2: 17 x 15, Level 2, 255 Sq. Ft.
- Bedroom 3: 17 x 10, Level 2, 170 Sq. Ft.
Other Rooms
- Foyer/Entry: Closet, Transom/Sidelit, Wood Floor, Other, Level 1, 144 Sq. Ft.
- Living Room: Fireplace, Wood Floor, 17 x 15, Level 1, 255 Sq. Ft.
- Kitchen: Eat-In, Tile Floor, Marble/Granite/Slate, 25 x 14, 25x14, 350 Sq. Ft.
- Dining Room: Chandelier, Walk-Out, Wood Floor, 14 x 16, Level 1, 224 Sq. Ft.
- Office/Den/Study: 16 x 10, Level 1, 160 Sq. Ft.
- Office: Wood Floor
- Rec Room: 15 x 16, Level 2
- Laundry: 15 x 9, Level 1, 135 Sq. Ft.
Additional Information
- Other Features: Ceiling Fan, Recessed Lights
Exterior
- Exterior Features: Corner Lot, Covered Deck/Patio, Deck, Fire Pit
Parking
- Garage: Yes
- Attached garage: Yes
- Carport Spaces: 1
- Parking: On-Street Parking, Driveway
- Garage Description: Carport Attached
Location
- Area: Harrison
- County: Hamilton
- Township: Harrison Vlg
- Suburb: Harrison
- Driving Directions: New Haven Rd, Right on Harrison Ave, Left onto E Broadway Street at fork in road by Broadway Commons. Home on corner of E Broadway/S Hill.
School Information
- School District: Southwest Local SD
- High School District: Southwest Local SD
Community
- Home Owners Assn.: False
Heating & Cooling
- Central air: Yes
- Cooling Type: Ceiling Fans, Central Air Conditioning
- Heating Type: Gas
- Heating Fuel: Natural
- Water Heater: Gas
Utilities
- Sewer: Public Sewer
- Water: Public
Structural Information
- Architectural Style: Two Story Traditional
- Exterior Const.: Aluminum Siding
- Basement: Yes
- Basement Desc.: Partial, Unfinished
- Foundation: Stone
- Roof: Shingle
- Windows: Double-Hung, Wood
- Stories/Levels: Two
- Square Feet: 2,528
- Lower: 448 Sq. Ft.
- Year Built: 1865
Lot Features
- Property View: City
- Lot Size (Acres): 0.105
- Lot Dimensions: 41 x 110
- Frontage: City Street
- Topography: Level
- Zoning: Residential
- Lot Description: Less than .5 Acre
- Fencing (Description): Privacy, Wood
Financial Considerations
- Sub Lease Exp.: 1800-01-01T00:00:00-05:00
- Semi-Annual Taxes: $1883
Disclosures and Reports
- APN: 561-0002-0446-00
- Property ID: 561-0002-0446-00
Get Pre-Approved Today
Schools
Schools serving 418 E Broadway St
School District:Southwest Local School District
| Name | Grades | Distance |
|---|---|---|
Harrison Elementary School, Harrison, OH 600 East Broadway Street, Harrison, OH 45030 | K-5 | 0.2 mi |
Harrison Middle School 9840 West Road, Harrison, OH 45030 | 6-8 | 2.4 mi |
William Henry Harrison High School, Harrison, OH 9860 West Road, Harrison, OH 45030 | 9-12 | 2.4 mi |
Disclaimer:
School attendance boundaries provided by ATTOM Data Solutions and are for reference only. Contact the school directly to verify enrollment eligibility.
Price & Sales History for 418 E Broadway St
Date
Details
Price
Change
Source
8/18/2026
Sold
$355,000
-1.36%
MLS
7/11/2026
Listed
$359,900
—
MLS
Disclaimer: Historical sales information is derived from public records provided by the county offices. Information is not guaranteed and should be independently verified.
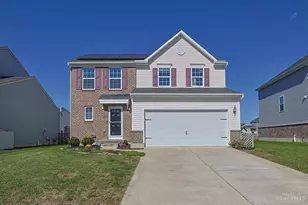
418 E Broadway Street, Harrison, OH 45030 (MLS# 1884913) is a Single Family property that was sold at $355,000 on August 18, 2026. This property was listed by Joan Lane from our Ohio Indiana West Regional Office.Want to learn more about 418 E Broadway Street? Do you have questions about finding other Single Family real estate for sale in Harrison? You can browse all Harrison real estate or contact a Coldwell Banker agent to request more information.