This is a carousel with tiles that activate property listing cards. Use the previous and next buttons to navigate.
1/39
$769,000 Just Listed
This is a carousel with tiles that activate property listing cards. Use the previous and next buttons to navigate.
1/39
Property Description
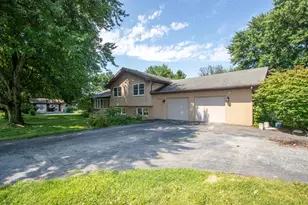
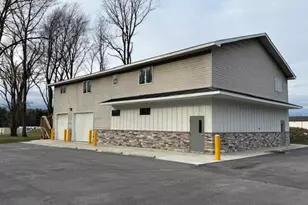
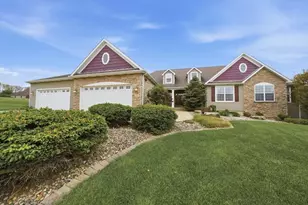
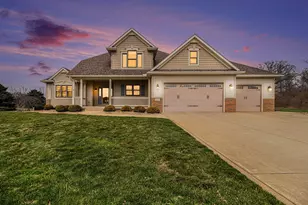
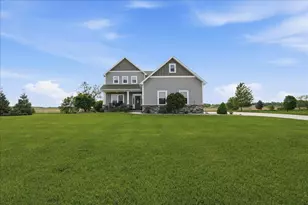
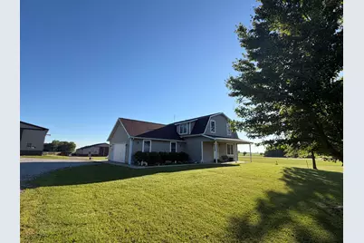
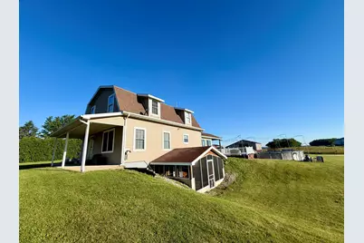
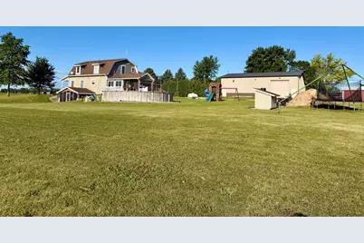
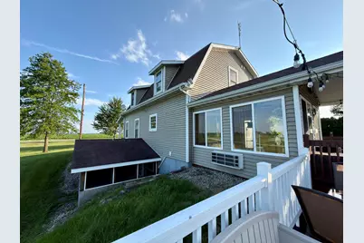
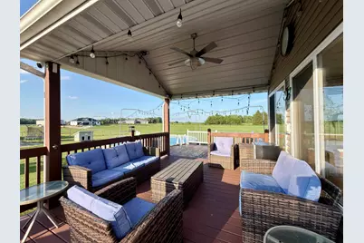
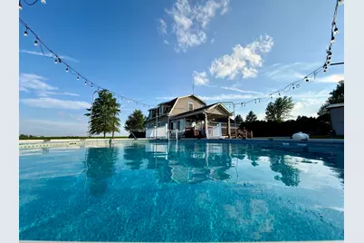
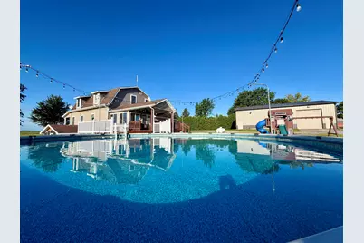
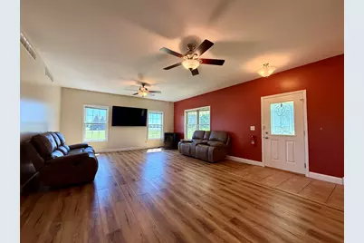
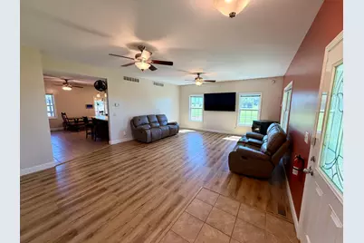
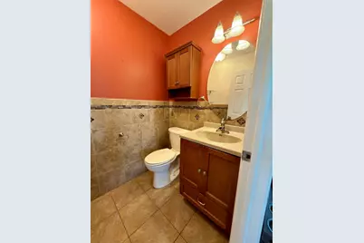
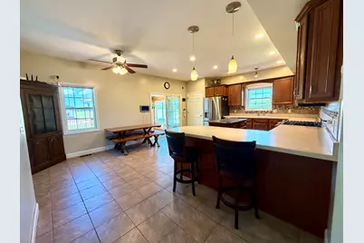
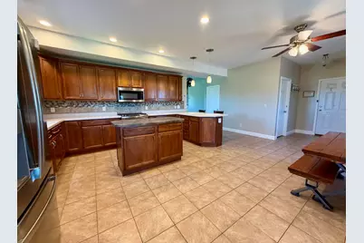
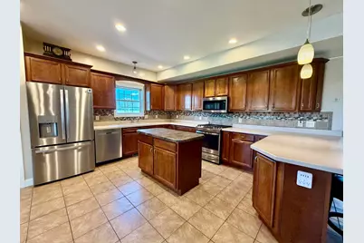
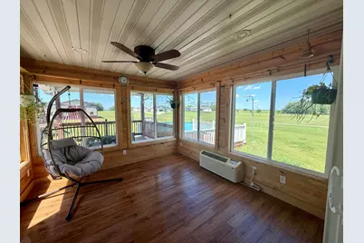
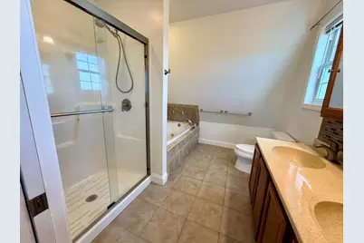
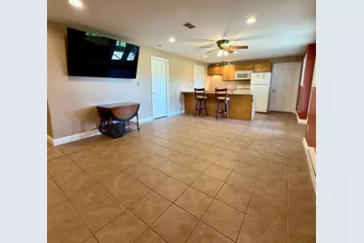
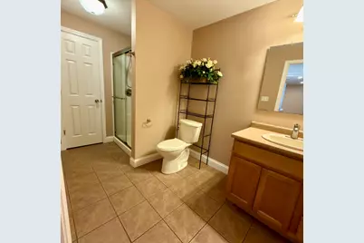
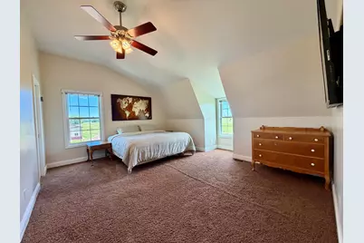
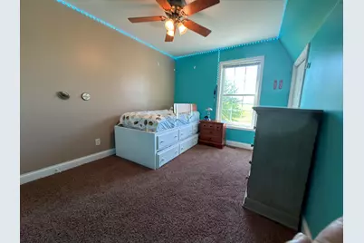
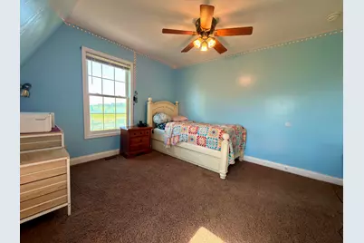
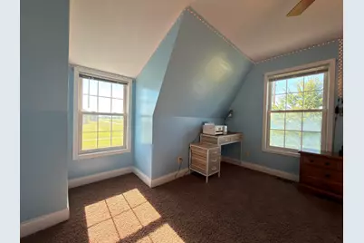
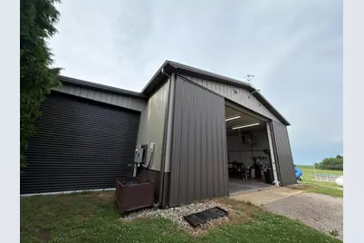
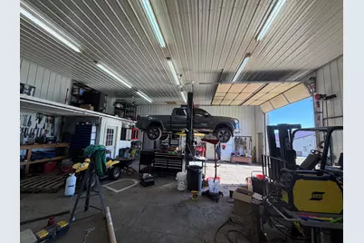
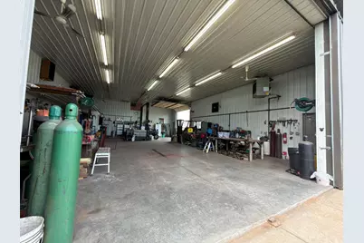
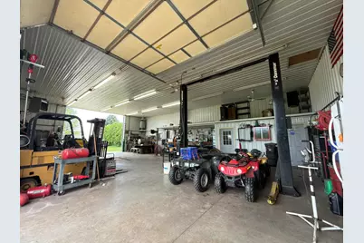
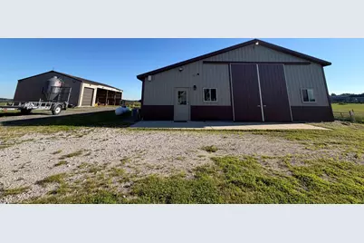
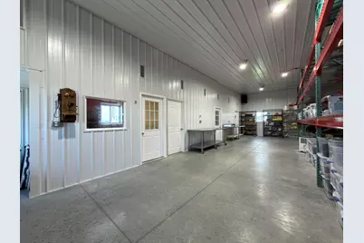
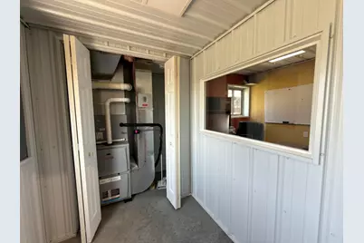
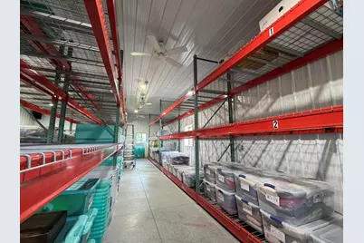
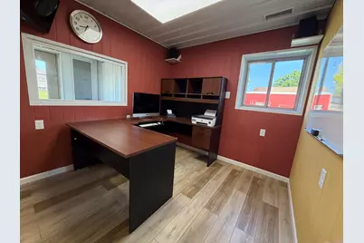
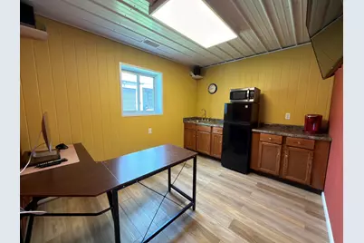
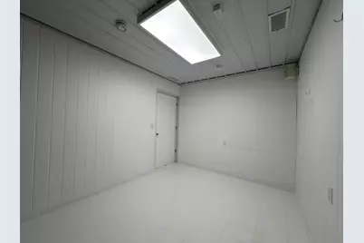
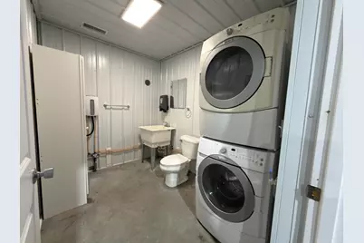
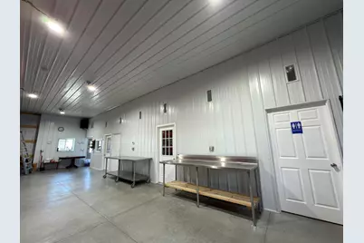
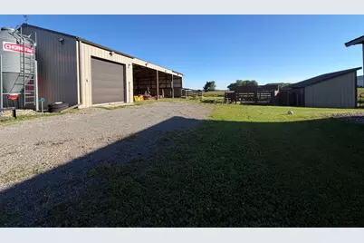
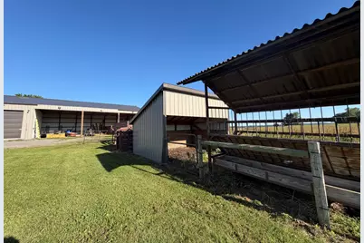
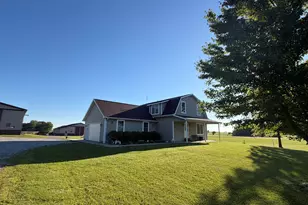
Country Living with Endless Possibilities! Discover the perfect blend of comfort, privacy, and functionality on this exceptional 5.5-acre country estate. Whether you're looking for a peaceful family home, a hobby farm, or a property with space to run your business, this one has it all. The home features 3 spacious bedrooms, 4 bathrooms, and a finished basement complete with a second living area, kitchen, and a den that can easily serve as a 4th bedroom. Enjoy year-round comfort with energy-efficient geothermal heating and cooling, plus two inviting porches, large decks, a three-season room, and a 30-foot swimming pool-set up for entertaining or relaxing. Animal lovers will appreciate the 3.6 acres of fenced pasture, designed for horses and other livestock. Need workspace? This property has two impressive outbuildings: A 36' x 54' heated and finished shop with 200-amp electrical service, a car lift, office, and bathroom-great for mechanics, welders, or automotive enthusiasts. A 48' x 40' heated and cooled building, also with 200-amp service, office, and restroom, well suited for a home-based business, workshop, studio, or storage. Additional storage easily accommodates boats, RVs, campers, equipment, and hay, making this property as practical as it is beautiful. Conveniently located just 10 minutes from shopping and major highways, yet tucked away in a peaceful rural setting with low LaPorte County taxes and South Central Schools. A rare opportunity to own a versatile property where you can live, work, and enjoy the outdoors-all in one place!
Full Property Details
Full Property Details for 11775 W 800 S
General
- Price: $769,000
- Taxes: $3,850 (2025)
- Status: Active
- Type: Single Family
- Source: GNIAR
- MLS ID: 841773
- Updated: 7/6/2026
- Added to Site: Today
Interior
- Number of Rooms: 5
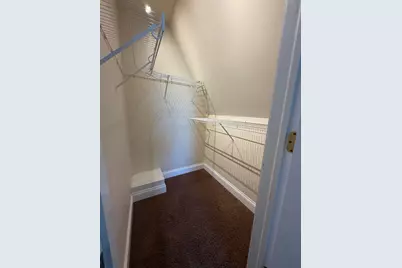
- Interior Features: High Ceilings, Walk-In Closet(s), Recessed Lighting, Pantry, Laminate Counters, Kitchen Island
- Appliances: Built-In Gas Range, Water Softener Owned, Washer, Stainless Steel Appliance(s), Refrigerator, Microwave, Gas Water Heater, Dishwasher, Dryer
Rooms
Bathrooms
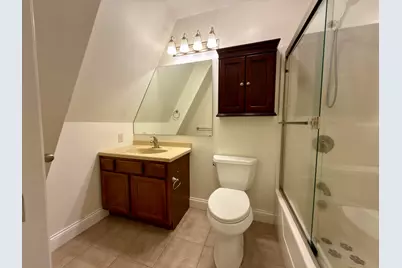
- Total Bathrooms: 4
- Full Bathrooms: 2
- 3/4 Bathrooms: 1
- Half Bathrooms: 1
Bedrooms
- Total Bedrooms: 3
Additional Information
- Spa Description: Bath
Exterior
- Exterior Features: Lighting, Storage, Rain Gutters, Private Yard
Parking
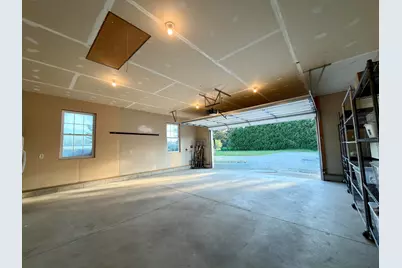
- Garage Spaces: 2
Location
- County: La Porte
- Township: Clinton
- Subdivision: None
- Driving Directions: I80 to hwy 421 South to co. rd. 800 s West to 11775 on North side of Rd. US 30 to 421 North to co.rd. 800 s West to 11775. Property on North side of rd. I80 to hwy 49 South to Hwy 2 East. proceed to co. rd 400 North. East to property on North
Heating & Cooling
- Heating Type: Forced Air, Natural Gas
Structural Information
- Square Feet: 4,297
- Year Built: 2006
Lot Features
- Lot Size (Acres): 5.55
- Lot Size (Sq. Ft.): 241,758
- Lot Features: Back Yard, Rectangular Lot, Front Yard, Few Trees
Financial Considerations
- Tax Amount: $3,850
- Tax Year: 2025
- Terms: Cash, VA Loan, Other, FHA, Conventional
Disclosures and Reports
- Legal Description: 08-13-07-300-019 MID PT S END SW 1/4 S7 T35 R4 5.553 AC PER SURVEY
- Property ID: 461307300019000044
Listed by Beycome Brokerage Realty LLC
Get Pre-Approved Today
Get a Great Insurance Rate
Schools
Schools serving 11775 W 800 S
School District:South Central Community School Corporation
| Name | Grades | Distance |
|---|---|---|
South Central Elementary School 9808 South 600 West, Union Mills, IN 46382 | K-6 | 6.1 mi |
South Central Jr-Sr High School 9808 South 600 West, Union Mills, IN 46382 | 7-12 | 6.1 mi |
Disclaimer:
School attendance boundaries provided by ATTOM Data Solutions and are for reference only. Contact the school directly to verify enrollment eligibility.
Price & Sales History for 11775 W 800 S
Date
Details
Price
Change
Source
7/06/2026
Listed
$769,000
865.01%
MLS
12/20/2019
Sold
$79,688
—
Public Record
Disclaimer: Historical sales information is derived from public records provided by the county offices. Information is not guaranteed and should be independently verified.
Tax History
Tax History for 11775 W 800 S
Year
Property Taxes
Change
Tax Assessment
Change
2024
$3,811
—
$318,400
—
2024
$3,811
12%
$319,900
2%
2023
$3,417
-7%
$313,400
1%
2022
$3,684
3%
$309,400
6%
2020
$3,564
—
$292,800
—
2019
$3,564
13%
$292,800
9%
2018
$3,158
—
$269,800
-3%
2017
$3,171
3%
$277,700
2%
2016
$3,076
—
$273,300
-1%
2015
$3,076
—
$277,300
—
Disclaimer: Historical tax information is derived from public records provided by the county offices. Information is not guaranteed and should be independently verified.
Estimate the Cost
Estimate the Cost for 11775 W 800 S
11775 W 800 S, Westville, IN 46391 (MLS# 841773) is a Single Family property with 3 bedrooms, 2 full bathrooms and 2 partial bathrooms. 11775 W 800 S is currently listed for $769,000 and was received on July 06, 2026. Want to learn more about 11775 W 800 S? Do you have questions about finding other Single Family real estate for sale in Westville? You can browse all Westville real estate or contact a Coldwell Banker agent to request more information.