This is a carousel with tiles that activate property listing cards. Use the previous and next buttons to navigate.
1/49
$495,000 Just Listed
This is a carousel with tiles that activate property listing cards. Use the previous and next buttons to navigate.
1/49
Property Description
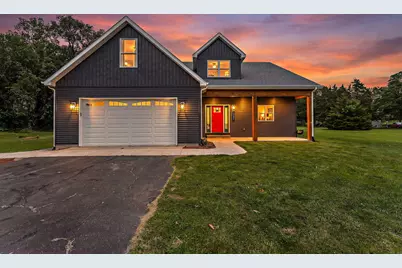
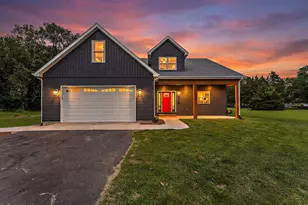
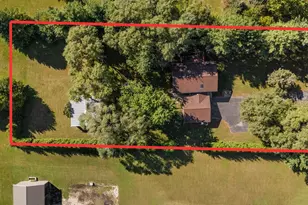
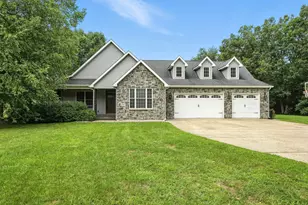
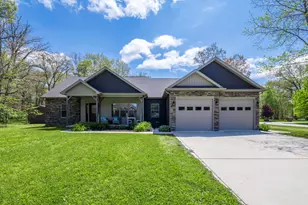
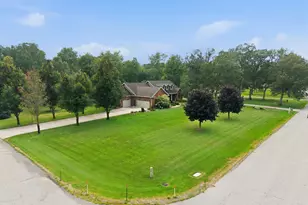
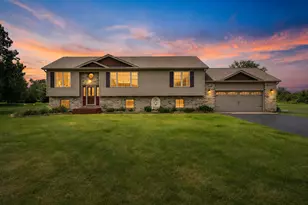
Welcome home to this stunning custom-built 4-bedroom, 3-bath home nestled on a peaceful 1.79-acre cul-de-sac lot, offering the perfect blend of modern comfort, space, and privacy. With a flexible floor plan featuring a possible 5th bedroom, this home is ideal for growing families, multi-generational living, or those needing extra space for guests, a home office, or hobbies. Step inside to a dramatic two-story foyer that opens into a spacious, light-filled living room featuring a beautiful stone gas fireplace. The open-concept layout flows seamlessly into the dining area and expansive kitchen complete with granite countertops, a large center island with seating, abundant cabinetry, stainless steel appliances, and generous workspace for cooking and entertaining. The desirable main-floor primary suite offers a private retreat with dual walk-in closets and a spacious ensuite bath. You'll also appreciate the convenience of main-floor laundry and a second full bathroom. Upstairs features three generously sized bedrooms, a large family room that provides additional living space, a full bath, and an additional finished room that could easily serve as a 5th bedroom, home office, playroom, or media room. Outside, enjoy the peace and privacy of the 1.79-acre cul-de-sac lot from the covered front porch or back deck overlooking the spacious yard. In addition to the attached two-car garage, this property includes a 28' x 30' detached garage, perfect for extra vehicles, recreational equipment, or storage, along with a separate 18' x 20' workshop ideal for woodworking, hobbies or extra storage. 495,000
Full Property Details
Full Property Details for 13421 N Oriole Dr
General
- Price: $495,000
- Taxes: $1,952 (2025)
- Status: Active
- Type: Single Family
- Source: GNIAR
- MLS ID: 841695
- Updated: 7/3/2026
- Added to Site: 3 day(s) ago
Interior
- Number of Rooms: 12
- Interior Features: Double Vanity, Walk-In Closet(s), Soaking Tub, Open Floorplan, His and Hers Closets, High Ceilings, Granite Counters
- Fireplace: Yes
- Number of Fireplaces: 1
- Appliances: Dryer, Washer, Stainless Steel Appliance(s), Refrigerator, Microwave, Gas Range, Dishwasher
Rooms
Bathrooms
- Total Bathrooms: 3
- Full Bathrooms: 3
Bedrooms
- Total Bedrooms: 4
Parking
- Garage Spaces: 4
- Parking Features: Driveway
Location
- County: Jasper
- Township: Wheatfield
- Subdivision: Pleasant Hills 01
- Driving Directions: St. Rd. 10 east to 200W., north to Pleasant Hills, west on Cardinal, north on Oriole to home on the Cul-de-sac.
Heating & Cooling
- Heating Type: Forced Air, Natural Gas
Structural Information
- Square Feet: 3,368
- Year Built: 2021
Lot Features
- Lot Size (Acres): 1.79
- Lot Size (Sq. Ft.): 77,972.4
- Lot Features: Back Yard, Front Yard, Cul-De-Sac
Financial Considerations
- Tax Amount: $1,952
- Tax Year: 2025
- Terms: Cash, VA Loan, USDA Loan, FHA, Conventional
Disclosures and Reports
- Legal Description: PLEASANT HILLS UNIT 1 LOT 3
- Property ID: 371622000001014033
Listed by RE/MAX Executives
Get Pre-Approved Today
Get a Great Insurance Rate
Schools
Schools serving 13421 N Oriole Dr
School District:Kankakee Valley School Corporation
| Name | Grades | Distance |
|---|---|---|
Wheatfield Elementary School 251 South Center Street, Wheatfield, IN 46392 | K-3 | 2.2 mi |
Kankakee Valley Intermediate School 12345 North 550 West, Wheatfield, IN 46392 | 4-5 | 3.6 mi |
Kankakee Valley Middle School 5258 W Sr 10, Wheatfield, IN 46392 | 6-8 | 3.3 mi |
Kankakee Valley High School 3923 W Sr 10, Wheatfield, IN 46392 | 9-12 | 2.4 mi |
Disclaimer:
School attendance boundaries provided by ATTOM Data Solutions and are for reference only. Contact the school directly to verify enrollment eligibility.
Price & Sales History for 13421 N Oriole Dr
Date
Details
Price
Change
Source
7/03/2026
Listed
$495,000
80.66%
MLS
6/21/2019
Sold
$274,000
—
Public Record
Disclaimer: Historical sales information is derived from public records provided by the county offices. Information is not guaranteed and should be independently verified.
Tax History
Tax History for 13421 N Oriole Dr
Year
Property Taxes
Change
Tax Assessment
Change
2025
$1,952
-15%
$440,300
3%
2024
$2,294
21%
$426,700
13%
2023
$1,900
1%
$376,500
13%
2022
$1,874
24%
$334,200
32%
2020
$1,511
15%
$253,500
4%
2019
$1,314
2%
$243,800
8%
2018
$1,293
—
$224,900
—
2017
$1,290
21%
$224,300
-1%
2016
$1,063
—
$227,000
1%
2016
$1,063
—
$223,800
—
Disclaimer: Historical tax information is derived from public records provided by the county offices. Information is not guaranteed and should be independently verified.
Estimate the Cost
Estimate the Cost for 13421 N Oriole Dr
13421 N Oriole Drive, Wheatfield, IN 46392 (MLS# 841695) is a Single Family property with 4 bedrooms and 3 full bathrooms. 13421 N Oriole Drive is currently listed for $495,000 and was received on July 03, 2026. Want to learn more about 13421 N Oriole Drive? Do you have questions about finding other Single Family real estate for sale in Wheatfield? You can browse all Wheatfield real estate or contact a Coldwell Banker agent to request more information.