This is a carousel with tiles that activate property listing cards. Use the previous and next buttons to navigate.
1/38
$475,000 Sale Pending
This is a carousel with tiles that activate property listing cards. Use the previous and next buttons to navigate.
1/38
Property Description
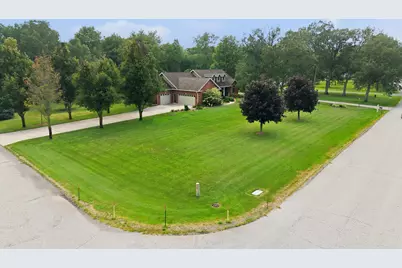
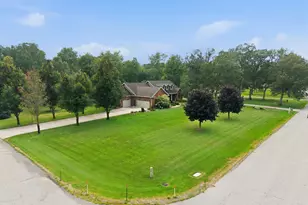
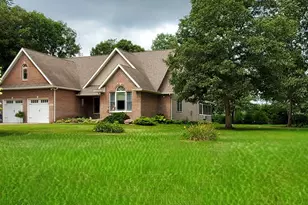
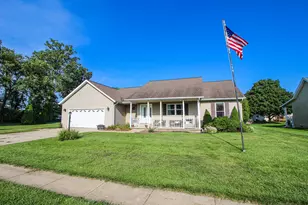
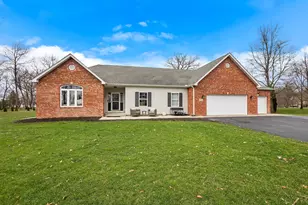
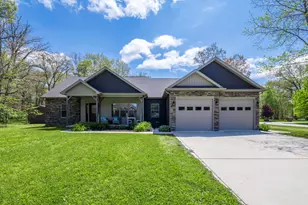
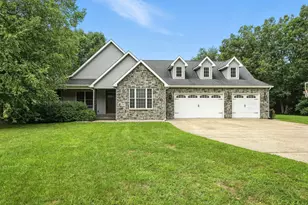
Quality-Built Custom Ranch on a Beautiful 1-Acre Corner Lot! Welcome home to this impeccably maintained custom ranch offering the perfect blend of timeless craftsmanship, thoughtful design, and exceptional amenities. Situated on a beautifully landscaped 1-acre corner lot, this split-bedroom floor plan provides both privacy and functionality. Step inside to discover soaring 9-foot ceilings, rich hardwood flooring, and a spacious living room filled with natural light. The inviting dining area features French doors, while the beautifully appointed kitchen boasts granite countertops, custom hickory cabinetry, and convenient access to the concrete patio and picturesque backyard. The private primary suite is a true retreat with a walk-in closet, relaxing whirlpool tub, separate step-in shower, and easy access to the oversized laundry/mudroom and dedicated home office. Two additional bedrooms and a full bath are tucked away in their own wing, providing the ideal layout for family or guests. Car enthusiasts, hobbyists, and those needing extra storage will love the garage space! The heated attached 3-car garage includes a separate workshop area, while the heated and cooled detached 2-car garage is insulated, drywalled, and offers unfinished attic space with endless possibilities for future expansion. Outside, enjoy beautifully landscaped grounds, mature trees, and a charming pergola patio perfect for relaxing or entertaining. Additional quality features include Andersen Hide-Away screen doors, LeafGuard gutter system, a Perma-Seal encapsulated crawl space, and the peace of mind of a whole-house Generac generator. Homes offering this level of quality, care, and garage space are hard to find. Schedule your private showing today! Offered at 475,000.
Full Property Details
Full Property Details for 3663 Woodgate Dr
General
- Price: $475,000
- Taxes: $1,686 (2025)
- Status: Pending
- Type: Single Family
- Source: GNIAR
- MLS ID: 843067
- Updated: 7/30/2026
- Added to Site: 29 day(s) ago
Interior
- Number of Rooms: 8
- Interior Features: Granite Counters, Walk-In Closet(s), Kitchen Island
- Appliances: Dryer, Washer, Refrigerator, Microwave, Gas Range, Dishwasher
Rooms
Bathrooms
- Total Bathrooms: 2
- Full Bathrooms: 2
Bedrooms
- Total Bedrooms: 3
Additional Information
- Spa Description: Bath
Parking
- Garage Spaces: 5
- Parking Features: Additional Parking, Garage Faces Side, Driveway
Location
- County: Jasper
- Township: Walker
- Subdivision: Rustling Oaks Ph B
- Driving Directions: St Rd 10 to 400 W (KVHS), south to Timberland Dr, left to Woodgate, left to home on right.
Heating & Cooling
- Heating Type: Forced Air, Natural Gas
Structural Information
- Square Feet: 1,948
- Year Built: 2005
Lot Features
- Lot Size (Acres): 1.04
- Lot Size (Sq. Ft.): 45,302
- Lot Features: Sprinklers In Front, Sprinklers In Rear
Financial Considerations
- Tax Amount: $1,686
- Tax Year: 2025
- Terms: Cash, VA Loan, USDA Loan, FHA, Conventional
Disclosures and Reports
- Legal Description: RUSTLING OAKS PHASE B LOT 61
- Property ID: 371304000051000032
Listed by RE/MAX Executives
Get Pre-Approved Today
Get a Great Insurance Rate
Schools
Schools serving 3663 Woodgate Dr
School District:Kankakee Valley School Corporation
| Name | Grades | Distance |
|---|---|---|
Kankakee Valley Intermediate School 12345 North 550 West, Wheatfield, IN 46392 | 4-5 | 2.5 mi |
Wheatfield Elementary School 251 South Center Street, Wheatfield, IN 46392 | K-3 | 3.7 mi |
Kankakee Valley Middle School 5258 W Sr 10, Wheatfield, IN 46392 | 6-8 | 2.3 mi |
Kankakee Valley High School 3923 W Sr 10, Wheatfield, IN 46392 | 9-12 | 1.5 mi |
Disclaimer:
School attendance boundaries provided by ATTOM Data Solutions and are for reference only. Contact the school directly to verify enrollment eligibility.
Price & Sales History for 3663 Woodgate Dr
Date
Details
Price
Change
Source
7/29/2026
Listed
$475,000
18.78%
MLS
5/26/2022
Sold
$399,900
—
Public Record
Disclaimer: Historical sales information is derived from public records provided by the county offices. Information is not guaranteed and should be independently verified.
Tax History
Tax History for 3663 Woodgate Dr
Year
Property Taxes
Change
Tax Assessment
Change
2025
$1,686
-13%
$398,200
4%
2024
$1,934
9%
$383,100
7%
2023
$1,767
20%
$356,500
32%
2022
$1,476
1%
$270,500
8%
2020
$1,466
4%
$249,800
4%
2019
$1,407
2%
$241,000
—
2018
$1,377
8%
$241,900
1%
2017
$1,273
20%
$240,000
3%
2016
$1,060
—
$234,100
1%
2016
$1,060
—
$232,600
—
Disclaimer: Historical tax information is derived from public records provided by the county offices. Information is not guaranteed and should be independently verified.
Estimate the Cost
Estimate the Cost for 3663 Woodgate Dr
3663 Woodgate Drive, Wheatfield, IN 46392 (MLS# 843067) is a Single Family property with 3 bedrooms and 2 full bathrooms. 3663 Woodgate Drive is currently listed for $475,000 and was received on July 29, 2026. Want to learn more about 3663 Woodgate Drive? Do you have questions about finding other Single Family real estate for sale in Wheatfield? You can browse all Wheatfield real estate or contact a Coldwell Banker agent to request more information.