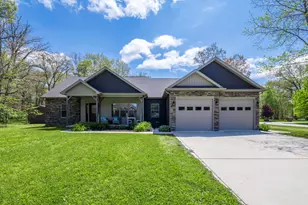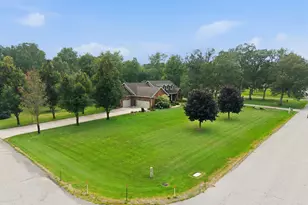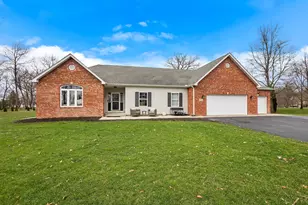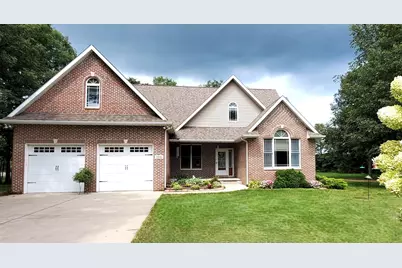
This is a carousel with tiles that activate property listing cards. Use the previous and next buttons to navigate.
1/20
$479,900 Just Listed
This is a carousel with tiles that activate property listing cards. Use the previous and next buttons to navigate.
1/20
Property Description
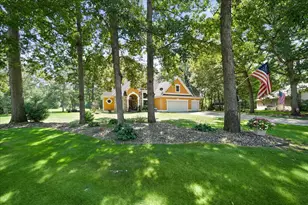
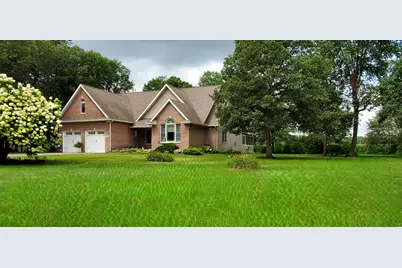
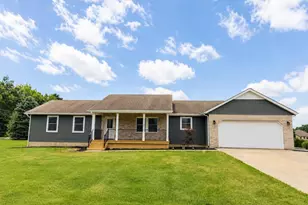
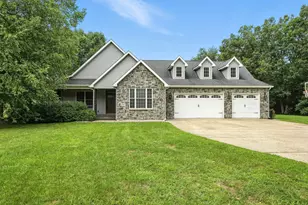
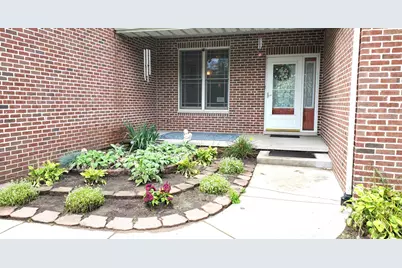
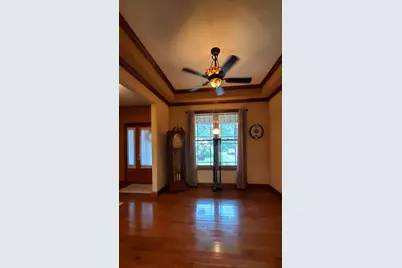
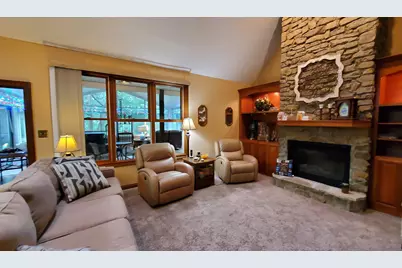
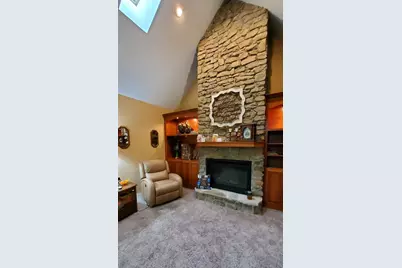
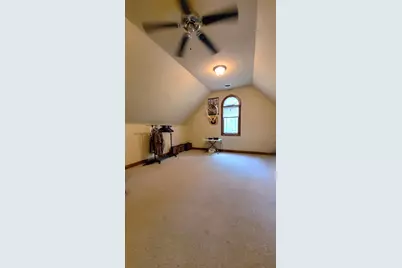
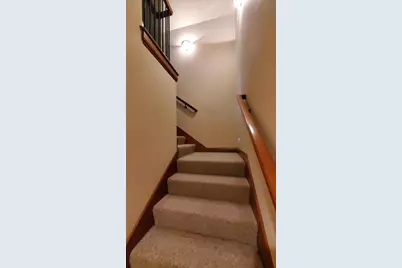
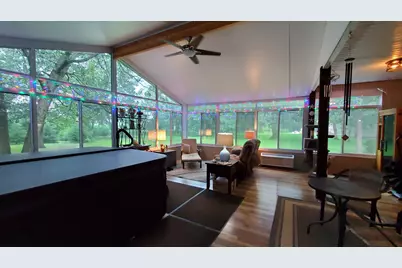
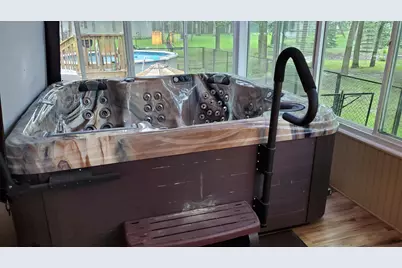
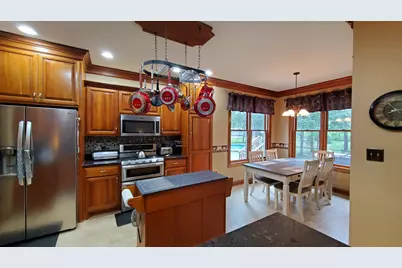
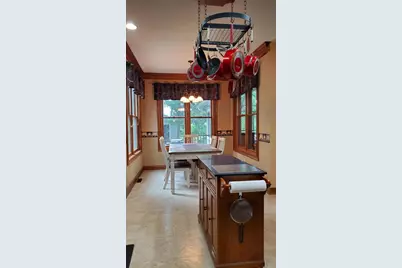
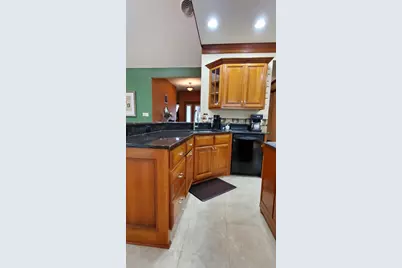
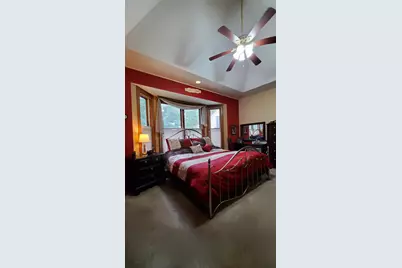
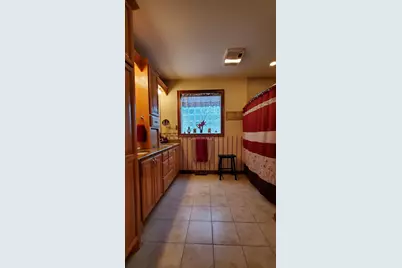
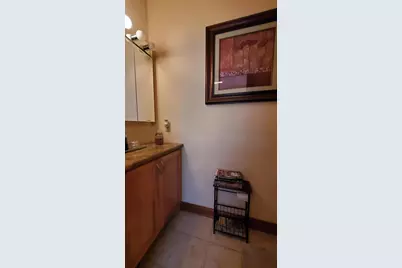
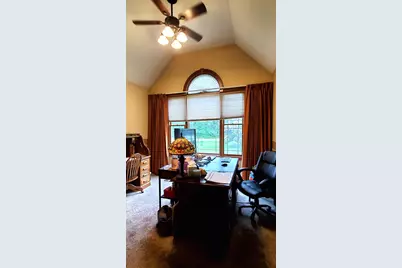
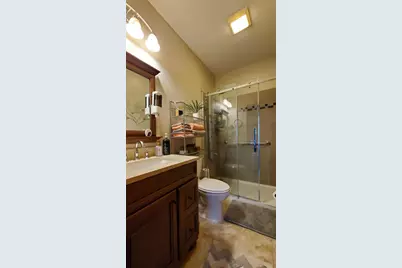
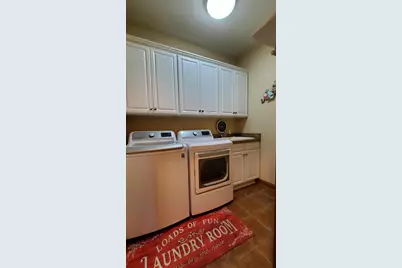
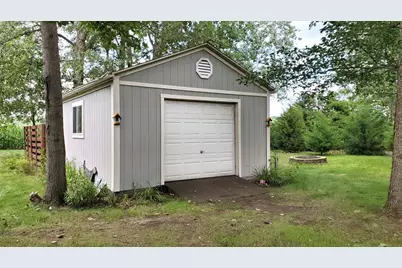
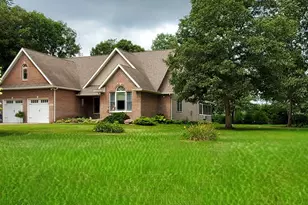
Spacious split floor plan ranch is nestled in beautiful Beverly Woods Subdivision on 1 wooded acre. Living Room has vaulted ceiling, 2 skylights, stone gas fireplace and custom-built cherry entertainment center. Off of the living room is a 22 x 25 cathedral ceiling 4-seasons room with an abundance of windows & spa. Large cozy bonus room with vaulted ceiling, wood/iron railing and neutral carpet, possible 4th bedroom. Elegant formal dining room with double tray ceiling and hardwood floor. Sunny breakfast nook with windows on 3 walls & crown molding. Custom kitchen, natural cherry cabinetry, granite counter tops, built in pantry, stainless steel appliances & island. Primary bedroom has a cathedral ceiling, curved window area, walk in closet, elegant bath with double bowl granite counter top, hickory cabinetry, air bubble tub. 2nd Bedroom or den has french doors, arched window and plant shelf. 16 x 20 storage shed is insulated with electric 220V line and power to the heated swimming pool. Home has a backup generator panel in garage, 6 panel doors, Anderson windows, 4 ft. concrete crawl & a 4-inch well.
Full Property Details
Full Property Details for 3096 Jennifer Ct
General
- Price: $479,900
- Taxes: $1,629 (2025)
- Status: Active
- Type: Single Family
- Source: GNIAR
- MLS ID: 844161
- Updated: 8/21/2026
- Added to Site: Today
Interior
- Number of Rooms: 8
- Interior Features: Double Vanity, Vaulted Ceiling(s), Tray Ceiling(s), Eat-in Kitchen, Entrance Foyer
- Fireplace: Yes
- Number of Fireplaces: 1
- Appliances: Dryer, Water Softener Owned, Washer, Range Hood, Refrigerator, Gas Range, Freezer, Dishwasher
Rooms
Bathrooms
- Total Bathrooms: 2
- Full Bathrooms: 2
Bedrooms
- Total Bedrooms: 3
Exterior
- Exterior Features: Storage
Parking
- Garage Spaces: 2
- Parking Features: Attached, Garage Door Opener
Location
- County: Jasper
- Township: Walker
- Subdivision: Beverly Woods Estate
- Driving Directions: I65 south to St. Rd. 10, east to St. Rd. 231, north to 1100 N., east to 300 W., south on 300 W. to Subdivision, west on Peacock, north on Cynthia to Jennifer Court.
School Information
- High School District: Kankakee Valley
Heating & Cooling
- Heating Type: Forced Air, Natural Gas
Structural Information
- Square Feet: 2,921
- Year Built: 2007
Lot Features
- Lot Size (Acres): 1
- Lot Size (Sq. Ft.): 43,560
- Lot Features: Cul-De-Sac, Wooded, Landscaped
- Zoning: residential
Financial Considerations
- Tax Amount: $1,629
- Tax Year: 2025
- Terms: Cash, VA Loan, FHA, Conventional
Disclosures and Reports
- Legal Description: BEVERLY WOODS EST PHASE TWO LOT 11
- Property ID: 371304000065000032
Listed by McColly Real Estate
Get Pre-Approved Today
Get a Great Insurance Rate
Schools
Schools serving 3096 Jennifer Ct
School District:Kankakee Valley School Corporation
| Name | Grades | Distance |
|---|---|---|
Kankakee Valley Intermediate School 12345 North 550 West, Wheatfield, IN 46392 | 4-5 | 2.7 mi |
Wheatfield Elementary School 251 South Center Street, Wheatfield, IN 46392 | K-3 | 3.1 mi |
Kankakee Valley Middle School 5258 W Sr 10, Wheatfield, IN 46392 | 6-8 | 2.5 mi |
Kankakee Valley High School 3923 W Sr 10, Wheatfield, IN 46392 | 9-12 | 1.4 mi |
Disclaimer:
School attendance boundaries provided by ATTOM Data Solutions and are for reference only. Contact the school directly to verify enrollment eligibility.
Price & Sales History for 3096 Jennifer Ct
Date
Details
Price
Change
Source
8/21/2026
Listed
$479,900
—
MLS
Disclaimer: Historical sales information is derived from public records provided by the county offices. Information is not guaranteed and should be independently verified.

Tax History
Tax History for 3096 Jennifer Ct
Year
Property Taxes
Change
Tax Assessment
Change
2025
$1,629
-10%
$387,100
7%
2024
$1,814
14%
$362,800
11%
2023
$1,589
-6%
$326,600
5%
2022
$1,683
-2%
$312,300
7%
2020
$1,711
14%
$292,600
3%
2019
$1,495
1%
$283,500
10%
2018
$1,485
5%
$258,100
-1%
2017
$1,414
20%
$259,400
—
2016
$1,179
—
$259,200
-1%
2016
$1,179
—
$261,500
—
Disclaimer: Historical tax information is derived from public records provided by the county offices. Information is not guaranteed and should be independently verified.
Estimate the Cost
Estimate the Cost for 3096 Jennifer Ct
3096 Jennifer Court, Wheatfield, IN 46392 (MLS# 844161) is a Single Family property with 3 bedrooms and 2 full bathrooms. 3096 Jennifer Court is currently listed for $479,900 and was received on August 21, 2026. Want to learn more about 3096 Jennifer Court? Do you have questions about finding other Single Family real estate for sale in Wheatfield? You can browse all Wheatfield real estate or contact a Coldwell Banker agent to request more information.