This is a carousel with tiles that activate property listing cards. Use the previous and next buttons to navigate.
1/64
$624,900 Just Listed
This is a carousel with tiles that activate property listing cards. Use the previous and next buttons to navigate.
1/64
Property Description
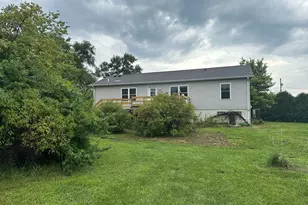
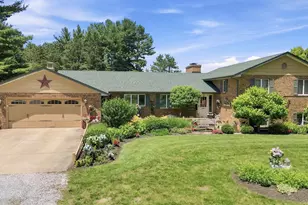
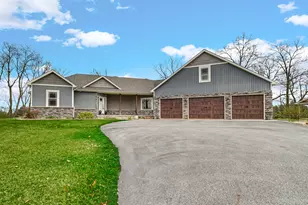
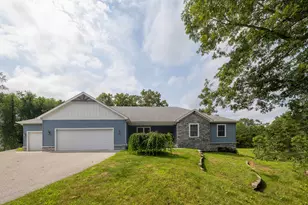
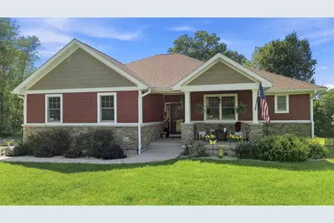
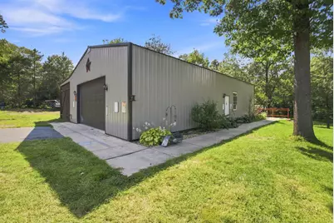
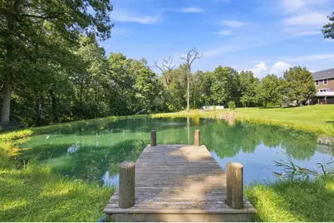
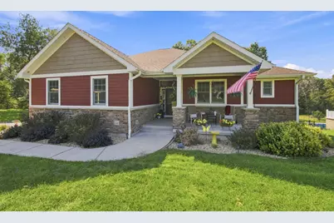
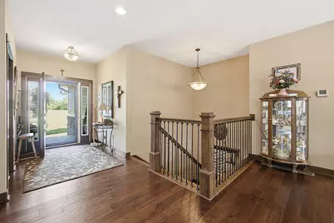
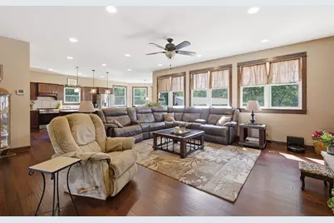
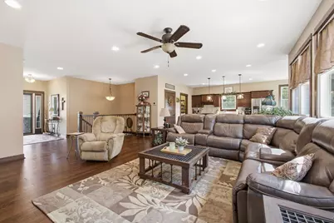
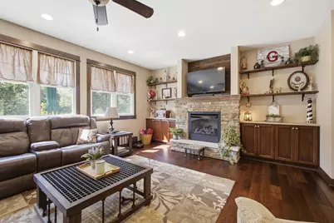

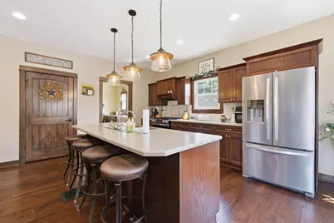
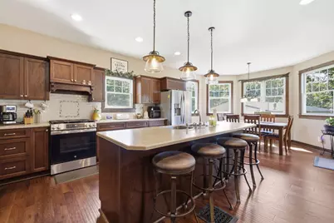
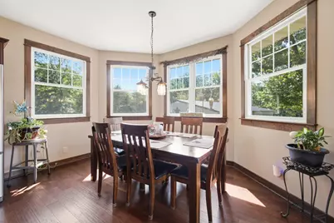
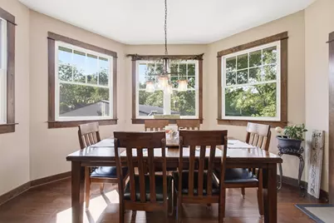
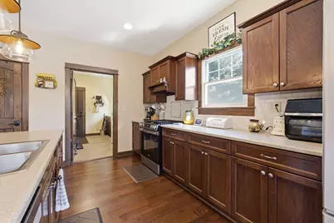
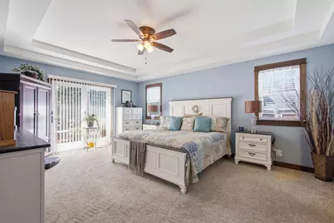
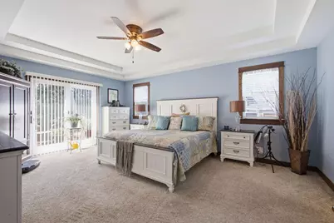
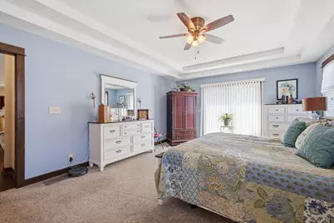
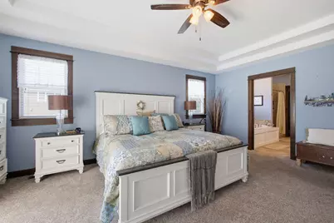
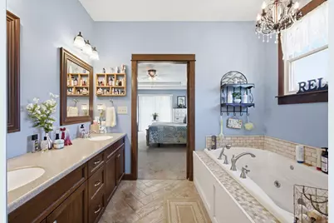
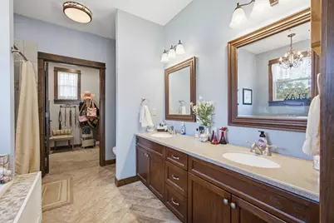
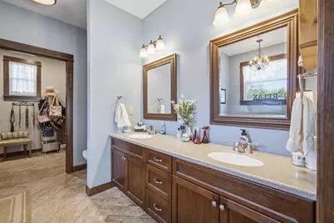
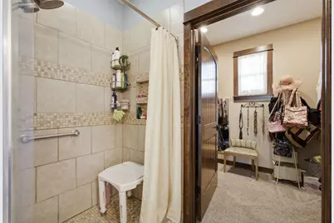
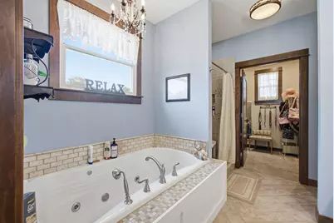
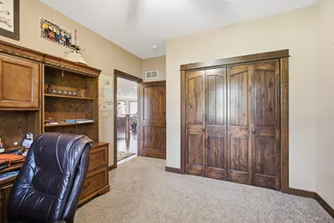
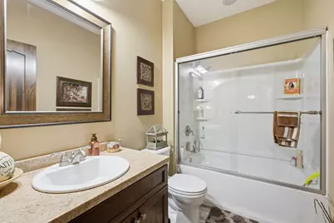
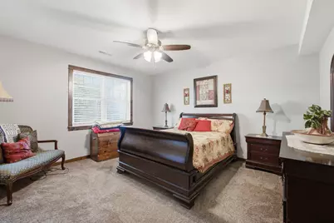
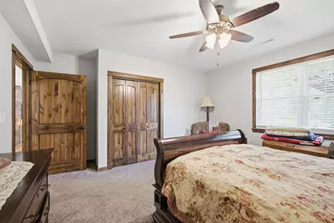
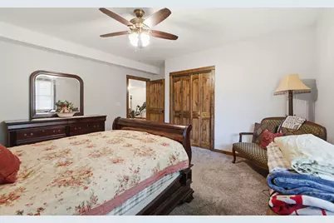
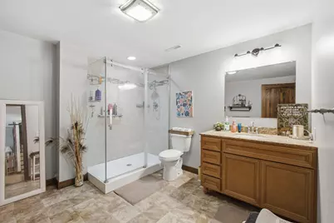
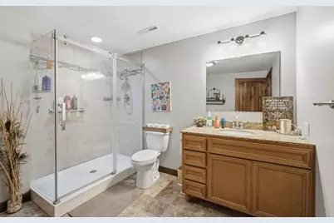
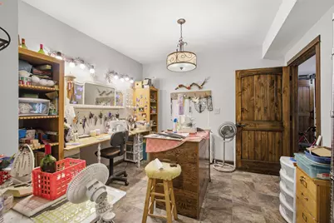
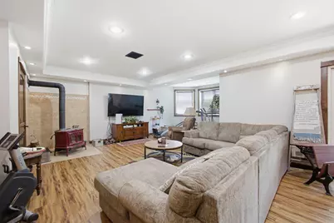
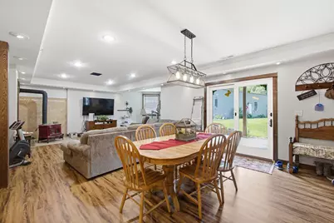
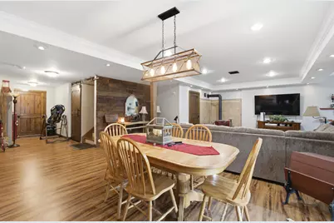
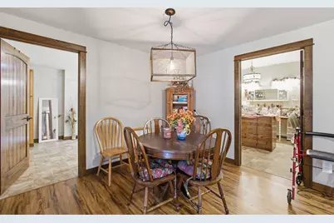
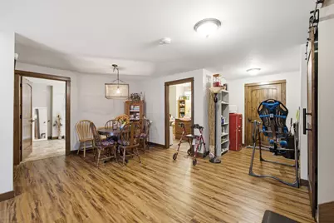
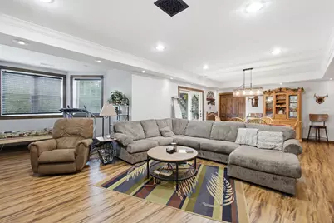
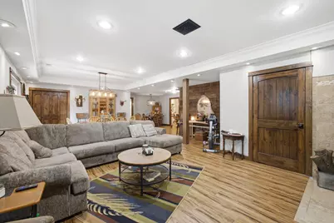
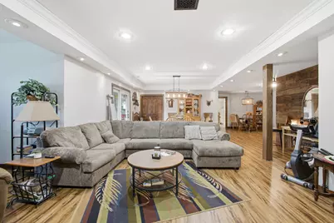
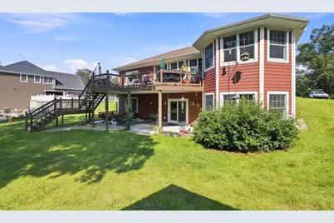
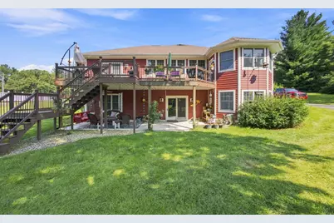
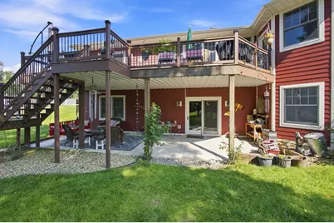
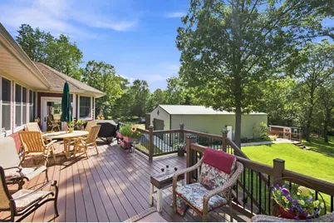
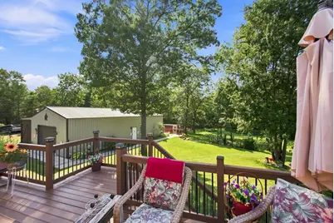
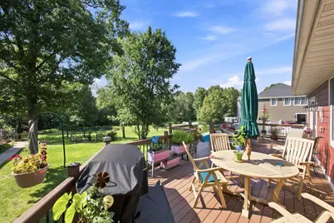
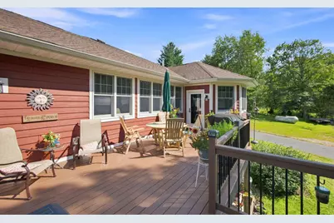
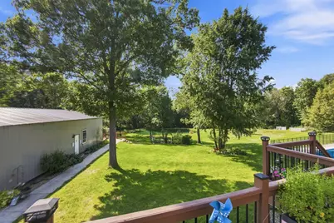
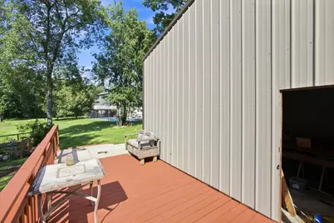
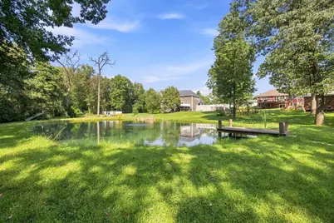
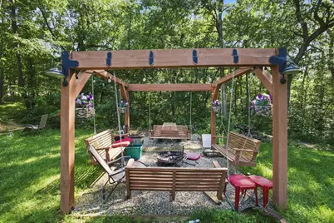
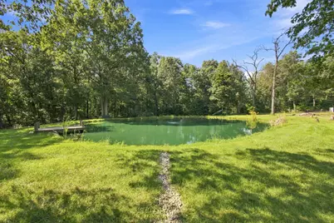
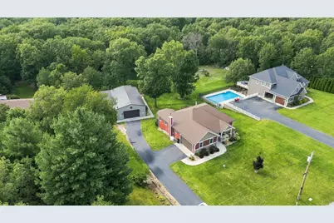
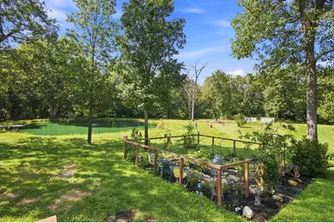
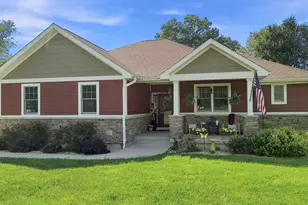
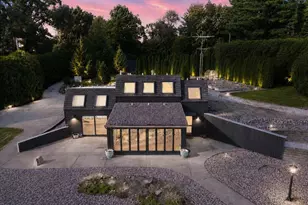
The custom-built woodland sanctuary you have been waiting for! Nestled on over 10 heavily wooded acres, this 2014 custom ranch features a fully finished walk-out basement, a stocked pond, & unparalleled amenities. Inside, the expansive open-concept main floor is designed for effortless entertaining. The living room is anchored by a stone fireplace flanked by custom built-in shelving, flowing seamlessly into the gourmet kitchen and dining areas. The kitchen is a chef's dream, boasting a massive walk-in pantry and a full-length central island with seating for 4. From the dining room, step out onto an enormous elevated deck built for summer hosting. The spacious main-level primary suite serves as a true retreat, offering a massive walk-in closet, a private bathroom, and direct deck access. A generous second bedroom & a full hallway bath round out this level. The finished walk-out basement doubles your living space & offers incredible versatility. A massive open entertaining room features a cozy wood-burning stove & ground-level walk-out access to a covered rear patio. This lower level also hosts a huge third bedroom with an egress window, a massive bathroom with a 60-inch shower, & a flexible room with a closet--perfect for a home office, gym, or craft studio. Hidden beneath the front porch is a concrete-enclosed safe room for ultimate security and peace of mind. The outdoor living is amazing, Enjoy the stocked pond with a dock, a custom fire pit area wrapped in built-in swings, a custom chicken coop, and a whole-house backup generator. Hobbyists will love the ultimate 30x54x12 pole barn, which features a heated 30x35 shop, a separate 30x18 wood shop with a full storage loft, and a 12x54 lean-to capable of parking two additional vehicles or boats The gorgeous 10-acre parcel is peppered with fruit trees & covered in oaks, teeming with local deer and turkey, and fully accessible via custom-cut riding and walking trails. There are simply too many features to list!
Full Property Details
Full Property Details for 9650 N 250 E
General
- Price: $624,900
- Taxes: $2,176 (2025)
- Status: Active
- Type: Single Family
- Source: GNIAR
- MLS ID: 844493
- Updated: 8/28/2026
- Added to Site: Today
Interior
- Number of Rooms: 12
- Interior Features: Ceiling Fan(s), Walk-In Closet(s), Vaulted Ceiling(s), Pantry, Open Floorplan, Kitchen Island, High Ceilings, Eat-in Kitchen, Entrance Foyer, Double Vanity
- Fireplace: Yes
- Number of Fireplaces: 1
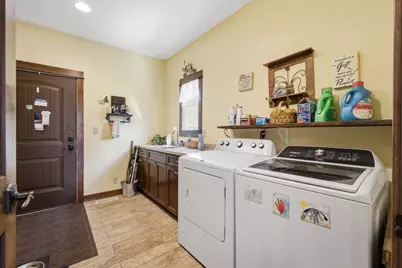
- Appliances: Dryer, Washer, Refrigerator, Other, Gas Range
Rooms
Bathrooms
- Total Bathrooms: 3
- Full Bathrooms: 2
- 3/4 Bathrooms: 1
Bedrooms
- Total Bedrooms: 3
Additional Information
- Spa Description: Bath
Exterior
- Exterior Features: Fire Pit, Storage, Rain Gutters
Parking
- Garage Spaces: 6
- Parking Features: Attached, Paved, Garage Faces Side, Driveway, Asphalt, Additional Parking
Location
- County: Jasper
- Township: Walker
- Subdivision: Woods Sub
- Driving Directions: From 49 take County Road 1000 North East 2.50 miles to County Road 250 East. Go south on County Road 250 East to the home on the west side of the road.
School Information
- High School District: Kankakee Valley
Heating & Cooling
- Heating Type: Other, Propane
Structural Information
- Square Feet: 3,610
- Year Built: 2017
Lot Features
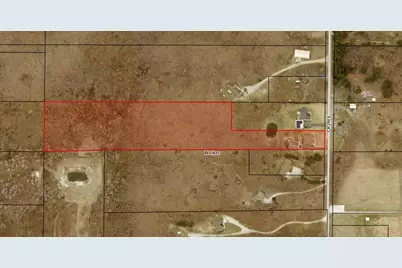
- Lot Size (Acres): 10.05
- Lot Size (Sq. Ft.): 437,778
- Lot Features: Back Yard, Horses Allowed, Wooded, Sprinklers In Front, Front Yard
Financial Considerations
- Tax Amount: $2,176
- Tax Year: 2025
- Terms: Cash, VA Loan, USDA Loan, FHA, Conventional
Disclosures and Reports
- Legal Description: REPLAT OF LOT 14 IN WOODS SUB NO 1 LOT 14A
- Property ID: 130021000
Listed by Countryside Realty
Get Pre-Approved Today
Get a Great Insurance Rate
Schools
Schools serving 9650 N 250 E
School District:Kankakee Valley School Corporation
| Name | Grades | Distance |
|---|---|---|
Wheatfield Elementary School 251 South Center Street, Wheatfield, IN 46392 | K-3 | 3.7 mi |
Kankakee Valley Intermediate School 12345 North 550 West, Wheatfield, IN 46392 | 4-5 | 8.1 mi |
Kankakee Valley Middle School 5258 W Sr 10, Wheatfield, IN 46392 | 6-8 | 7.9 mi |
Kankakee Valley High School 3923 W Sr 10, Wheatfield, IN 46392 | 9-12 | 6.6 mi |
Disclaimer:
School attendance boundaries provided by ATTOM Data Solutions and are for reference only. Contact the school directly to verify enrollment eligibility.
Price & Sales History for 9650 N 250 E
Date
Details
Price
Change
Source
8/28/2026
Listed
$624,900
792.71%
MLS
8/16/2013
Sold
$70,000
—
Public Record
Disclaimer: Historical sales information is derived from public records provided by the county offices. Information is not guaranteed and should be independently verified.
Tax History
Tax History for 9650 N 250 E
Year
Property Taxes
Change
Tax Assessment
Change
2025
$2,176
-11%
$464,700
5%
2024
$2,457
6%
$443,000
6%
2023
$2,316
—
$418,300
11%
2022
$2,317
7%
$376,800
14%
2020
$2,169
8%
$330,200
3%
2019
$2,010
2%
$320,800
4%
2018
$1,962
68%
$308,600
1%
2017
$1,168
112%
$304,700
54%
2016
$551
—
$198,500
205%
2016
$551
—
$65,000
—
Disclaimer: Historical tax information is derived from public records provided by the county offices. Information is not guaranteed and should be independently verified.
Estimate the Cost
Estimate the Cost for 9650 N 250 E
9650 N 250 E, Wheatfield, IN 46392 (MLS# 844493) is a Single Family property with 3 bedrooms, 2 full bathrooms and 1 partial bathroom. 9650 N 250 E is currently listed for $624,900 and was received on August 28, 2026. Want to learn more about 9650 N 250 E? Do you have questions about finding other Single Family real estate for sale in Wheatfield? You can browse all Wheatfield real estate or contact a Coldwell Banker agent to request more information.