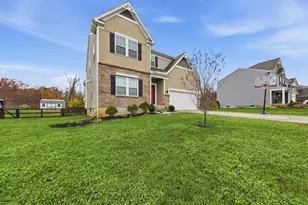
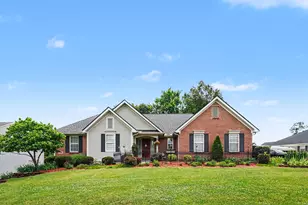
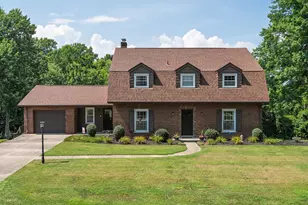
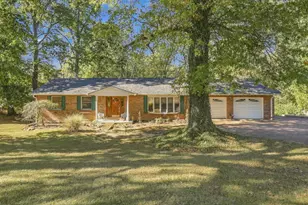
This is a carousel with tiles that activate property listing cards. Use the previous and next buttons to navigate.
1/1
$435,000
This is a carousel with tiles that activate property listing cards. Use the previous and next buttons to navigate.
1/1
Property Description
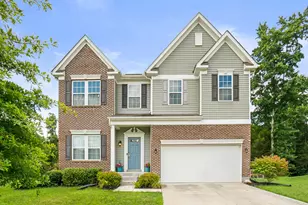
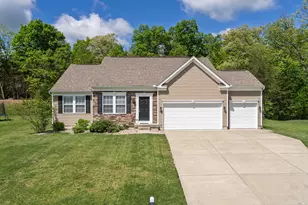
Space, flexibility, and modern comfort come together in this beautifully designed 2021-built home tucked away on a quiet cul-de-sac in desirable Pond Creek. Offering nearly 2,800 square feet, this versatile layout features multiple living and work-from-home options including a dedicated first-floor office, spacious loft, and private bonus room off the primary suite. The open-concept main level centers around a granite island kitchen with pantry, stainless steel appliances, and dining area filled with natural light and direct deck access for entertaining and everyday living. The spacious loft offers excellent flexibility and could easily function as a 4th bedroom, recreation room, media space, or additional living area. The oversized primary suite provides a relaxing retreat complete with walk-in closet and adjoining private flex room ideal for a nursery, dressing room, fitness space, reading lounge, or secondary office. Upstairs laundry adds convenience, while the full unfinished basement with half-bath rough-in offers outstanding future expansion potential for additional finished living space, guest suite, home gym, or entertainment area. Additional highlights include a fenced yard, gas fireplace, gas heat pump, attached 2-car garage, low-maintenance exterior, and low $135/year HOA. Conveniently located near shopping, dining, commuter routes, and local amenities, this move-in ready home combines thoughtful design, modern comfort, and room to grow in one of Northern Kentucky's sought-after communities.
Full Property Details
Full Property Details for 10304 Harlequin Ct
General
- Sold For: $435,000
- HOA FEE: $11/month
- HOA FEE FREQ.: Annually
- Status: Closed
- Type: Single Family
- Source: Northern_Kentucky
- MLS ID: 642579
- Added to Site: 114 day(s) ago
Interior
- Number of Rooms: 11
- Interior Features: Kitchen Island, Walk-In Closet(s), Pantry, Open Floorplan, Granite Counters
- Fireplace: Yes
- Number of Fireplaces: 1
- Fireplace(s): Gas
- Appliances: Stainless Steel Appliance(s), Electric Range, Dishwasher, Microwave, Refrigerator
Rooms
Bathrooms
- Total Bathrooms: 3
- Full Bathrooms: 2
- Half Bathrooms: 1
Bedrooms
- Total Bedrooms: 3
Other Rooms
- Laundry: Upper Level
Exterior
- Porch/Patio/Deck: Deck
Parking
- Garage: Yes
- Attached garage: Yes
- Garage Spaces: 2
- Parking Features: Attached, Garage
Location
- County: Campbell
- Driving Directions: US 27 S, Rt on Camel Crossing, Left on Licking, Rt on Pleasant, Rt on Goldeneye, Left on Wigeon, Left on Harlequin
School Information
- Elementary School: Reiley Elementary
- Middle School: Campbell County Middle School
- High School: Campbell County High
Community
- Community Name: K20 - Alex/GrntLk/S Cmpbl
- Association: Yes
Heating & Cooling
- Central air: Yes
- Air Conditioning: Yes
- Cooling Type: Central Air Conditioning
- Heating Type: Natural Gas, Forced Air
Utilities
- Sewer: Public Sewer
- Water: Public
- Cable Available: Yes
- Utility Description: Cable Available
Structural Information
- Architectural Style: Traditional
- Construction: Brick, Vinyl Siding
- Basement Desc.: Half Bath Roughed In, Full, Unfinished
- Roof: Shingle
- Windows: Insulated Windows
- Year Built: 2021
Lot Features
- Property View: Neighborhood
- Lot Size (Acres): 0.31
- Lot Size (Sq. Ft.): 13,591
- Lot Size: .31
- Lot Size Source: Assessor
- Lot Dimensions: irreg
- Lot Features: Cul-De-Sac
- Zoning: Residential
- Fencing (Description): Fenced
Financial Considerations
- Association Fee: $135
- Assoc Fee Freq.: Annually
Disclosures and Reports
- Property ID: 999-99-39-426.00
Listed by Rh2l, Llc, Tammy Murphy
Sold by Blue Chicken Realty, Elizabeth Rossi

Get Pre-Approved Today
Schools
Schools serving 10304 Harlequin Ct
School District:Campbell County School District
| Name | Grades | Distance |
|---|---|---|
John W. Reiley Elementary School 10631 Alexandria Pike, Alexandria, KY 41001 | K-5 | 1.3 mi |
Campbell County Middle School 8000 Alexandria Pike, Alexandria, KY 41001 | 6-8 | 3.6 mi |
Campbell County High School 909 Camel Crossing, Alexandria, KY 41001 | 9-12 | 0.7 mi |
Disclaimer:
School attendance boundaries provided by ATTOM Data Solutions and are for reference only. Contact the school directly to verify enrollment eligibility.
Price & Sales History for 10304 Harlequin Ct
Date
Details
Price
Change
Source
7/16/2026
Sold
$435,000
-3.31%
MLS
5/30/2026
Price Reduced
$449,900
-2.17%
MLS
5/14/2026
Listed
$459,900
—
MLS
Disclaimer: Historical sales information is derived from public records provided by the county offices. Information is not guaranteed and should be independently verified.
10304 Harlequin Court, Alexandria, KY 41001 (MLS# 642579) is a Single Family property that was sold at $435,000 on July 16, 2026. Want to learn more about 10304 Harlequin Court? Do you have questions about finding other Single Family real estate for sale in Alexandria? You can browse all Alexandria real estate or contact a Coldwell Banker agent to request more information.