This is a carousel with tiles that activate property listing cards. Use the previous and next buttons to navigate.
1/1
$420,000
This is a carousel with tiles that activate property listing cards. Use the previous and next buttons to navigate.
1/1
Property Description
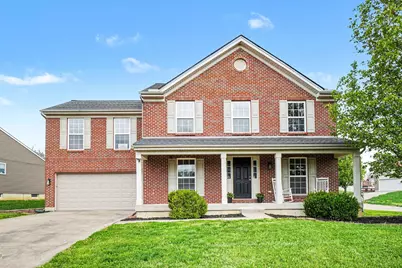
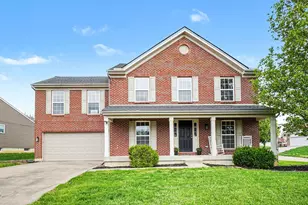
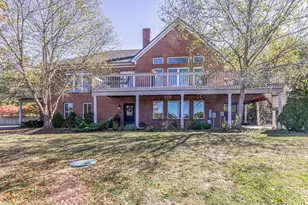
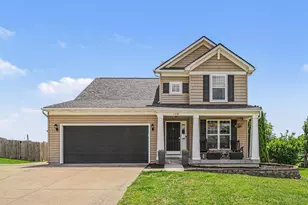
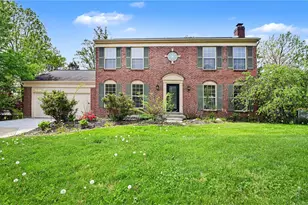
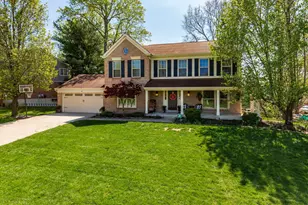
Welcome to this beautifully updated two-story home offering the perfect blend of space, style, and functionality. Featuring FOUR spacious bedrooms and two and a half baths, this home is designed to accommodate both everyday living and entertaining with ease. Step inside to find gleaming hardwood floors and fresh paint throughout, creating a bright and inviting atmosphere in every room accentuated by the wall of windows in the living room area. The thoughtfully designed layout includes a dedicated office space--perfect for working from home or managing daily tasks. The kitchen is a standout, complete with GRANITE countertops, crisp white wood cabinetry, and plenty of room for cooking and gathering. Upstairs, the generously sized bedrooms provide comfort and privacy, and EACH BEDROOM FEATURES ITS OWN WALK-IN CLOSET offering exceptional storage and convenience. The primary suite provides a relaxing retreat showcasing CATHEDRAL CEILINGS, adjoining master bathroom and walk-in closet. This home has been thoughtfully upgraded with a NEW ROOF, new garage door and opener, new lighting fixtures, new bathroom vanities, and new toilets. Step outside to enjoy the newly rebuilt and repainted deck--perfect for relaxing or entertaining--and unwind on the expansive covered 31x5 front porch, ideal for morning coffee or evening relaxation. A partially finished basement adds even more versatility, ideal for a recreation room, gym, or additional living space, along with tons of unfinished storage space to keep everything organized including a FULL BATH ROUGH IN. With its extensive updates, ample storage, and flexible living areas, this move-in ready home truly has it all.
Full Property Details
Full Property Details for 167 Ridgewood Dr
General
- Sold For: $420,000
- Status: Closed
- Type: Single Family
- Source: Northern_Kentucky
- MLS ID: 641610
- Added to Site: 81 day(s) ago
Interior
- Number of Rooms: 11
- Interior Features: Walk-In Closet(s), Storage, Pantry, Granite Counters, Entrance Foyer, Eat-in Kitchen, Double Vanity, Ceiling Fan(s), Multi-Panel Doors, Vaulted Ceiling(s)
- Fireplace: Yes
- Number of Fireplaces: 1
- Fireplace(s): Ceramic, Gas
- Appliances: Stainless Steel Appliance(s), Electric Range, Dishwasher, Microwave, Refrigerator
Rooms
Bathrooms
- Total Bathrooms: 3
- Full Bathrooms: 2
- Half Bathrooms: 1
Bedrooms
- Total Bedrooms: 4
Other Rooms
- Laundry: Laundry Room, Upper Level
Additional Information
- Security/Safety: Smoke Detector(s)
- Equipment: Sump Pump
Exterior
- Porch/Patio/Deck: Covered, Deck, Porch
Parking
- Garage: Yes
- Attached garage: Yes
- Garage Spaces: 2
- Parking Features: Attached, Driveway, Garage, Garage Faces Front, On Street
Location
- County: Campbell
- Driving Directions: From I-275 E take exit 77 towards Maysville. RIGHT onto AA to RIGHT on Ridgewood.
School Information
- Elementary School: Campbell Ridge Elementary
- Middle School: Campbell County Middle School
- High School: Campbell County High
Community
- Community Name: K20 - Alex/GrntLk/S Cmpbl
Heating & Cooling
- Central air: Yes
- Air Conditioning: Yes
- Cooling Type: Central Air Conditioning
- Heating Type: Natural Gas, Forced Air
Utilities
- Sewer: Public Sewer
- Water: Public
Structural Information
- Architectural Style: Traditional
- Construction: Brick, Vinyl Siding
- Basement Desc.: Full Bath Roughed In, See Remarks, Full, Partial, Finished, Storage Space
- Roof: Shingle
- Windows: Insulated Windows, Vinyl Frames
- Square Feet: 2,834
- Living Area: 2,834 Sq. Ft.
- Year Built: 2007
- Property Condition: Existing Structure
Lot Features
- Property View: Neighborhood
- Lot Size (Acres): 0.29
- Lot Size (Sq. Ft.): 12,584
- Lot Size: .29
- Lot Size Source: Realist
- Lot Dimensions: 12584
- Frontage: City Street, Paved
- Lot Features: Cleared, Corner Lot, Level
- Zoning: Residential
Disclosures and Reports
- Property ID: 999-99-25-275.70
Listed by Simple Fee Realty, Blaire Hancock
Sold by Greenleaf Real Estate, Chelsea Lucas

Get Pre-Approved Today
Schools
Schools serving 167 Ridgewood Dr
School District:Campbell County School District
| Name | Grades | Distance |
|---|---|---|
Campbell Ridge Elementary School 2500 Grandview Road, Alexandria, KY 41001 | K-5 | 0.4 mi |
Campbell County Middle School 8000 Alexandria Pike, Alexandria, KY 41001 | 6-8 | 2.5 mi |
Campbell County High School 909 Camel Crossing, Alexandria, KY 41001 | 9-12 | 3.8 mi |
Disclaimer:
School attendance boundaries provided by ATTOM Data Solutions and are for reference only. Contact the school directly to verify enrollment eligibility.
Price & Sales History for 167 Ridgewood Dr
Date
Details
Price
Change
Source
6/05/2026
Sold
$420,000
-3.45%
MLS
4/30/2026
Price Reduced
$435,000
-3.33%
MLS
4/16/2026
Listed
$450,000
—
MLS
Disclaimer: Historical sales information is derived from public records provided by the county offices. Information is not guaranteed and should be independently verified.
167 Ridgewood Drive, Alexandria, KY 41001 (MLS# 641610) is a Single Family property that was sold at $420,000 on June 05, 2026. Want to learn more about 167 Ridgewood Drive? Do you have questions about finding other Single Family real estate for sale in Alexandria? You can browse all Alexandria real estate or contact a Coldwell Banker agent to request more information.